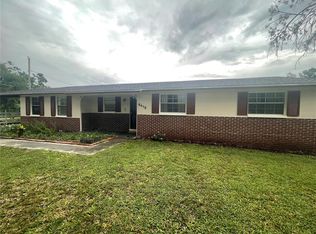
Calling all investors and experienced renovators! This North Tampa estate property, located in Egypt Lake Estates, offers an excellent opportunity for a complete transformation. No probate proceedings are required, and the seller is ready to sell! Although the property requires extensive rehabilitation, several major improvements have already been completed. Most of the windows and the sliding glass door have been replaced with insulated vinyl products. Westfall Roofing replaced the roof in July 2021, and a transferable warranty may be available to the purchaser. The home also features a new Square D electrical load center and new wiring throughout. These improvements were properly permitted, and all permits have been finalized. The home offers three bedrooms, two bathrooms, and an attached one-car garage with driveway access from Lakeside Boulevard. A second driveway entrance from Kirby Street leads to a one-car carport and screened porch. A backyard shed provides additional storage. For an optional annual fee, residents may participate in the Egypt Lake Civic Association, which owns waterfront property on Egypt Lake. Participating residents enjoy access to the dock and covered pavilion, with use of the community boat ramp available at the higher membership level. The reported annual fee is $50 without boat-ramp access or $150 with boat-ramp access; buyers should verify current fees, benefits, and availability directly with the association. Please view all the professional photographs, then contact your Realtor to schedule a private showing of this outstanding investment opportunity. At the seller’s direction, prospective purchasers must view the property in person before their offers will be considered. Don’t delay—this opportunity will not last!
For sale
$400,000
7703 LAKESIDE BOULEVARD, TAMPA, FL 33614
3beds
1,436sqft
Single Family Residence
Built in 1968
9,392 Square Feet Lot
$394,500 Zestimate®
$279/sqft
$-- HOA
What's special
Three bedroomsTwo bathroomsScreened porchOne-car carport
- 5 days
- 435
- 25
Likely to sell faster than
Zillow last checked:
Listing updated:
Listed by:
Clyde Murphy 813-600-0100,
FUTURE HOME REALTY INC 813-855-4982,
GAYLE MURPHY 727-460-0723,
FUTURE HOME REALTY INC
Source: Stellar MLS,MLS#: TB8543949 Originating MLS: Suncoast Tampa
Originating MLS: Suncoast Tampa
Facts & features
Interior
Bedrooms & bathrooms
- Bedrooms: 3
- Bathrooms: 2
- Full bathrooms: 2
Primary bedroom
- Features: Walk-In Closet(s)
- Level: First
- Area: 143 Square Feet
- Dimensions: 11x13
Bedroom 2
- Features: Built-in Closet
- Level: First
- Area: 100 Square Feet
- Dimensions: 10x10
Bedroom 3
- Features: Built-in Closet
- Level: First
- Area: 100 Square Feet
- Dimensions: 10x10
Balcony porch lanai
- Level: First
- Area: 204 Square Feet
- Dimensions: 12x17
Dining room
- Level: First
- Area: 120 Square Feet
- Dimensions: 10x12
Florida room
- Level: First
- Area: 204 Square Feet
- Dimensions: 12x17
Foyer
- Features: Built-in Closet
- Level: First
- Area: 45 Square Feet
- Dimensions: 5x9
Kitchen
- Level: First
- Area: 130 Square Feet
- Dimensions: 10x13
Living room
- Level: First
- Area: 180 Square Feet
- Dimensions: 12x15
Heating
- Central, Electric
Cooling
- Central Air
Appliances
- Included: Dishwasher, Electric Water Heater, Microwave, Range, Range Hood, Refrigerator
- Laundry: Electric Dryer Hookup, In Garage, Washer Hookup
Features
- Ceiling Fan(s), Eating Space In Kitchen, Living Room/Dining Room Combo, Primary Bedroom Main Floor, Thermostat
- Flooring: Carpet, Laminate
- Doors: Sliding Doors
- Has fireplace: No
Interior area
- Total structure area: 2,214
- Total interior livable area: 1,436 sqft
Property
Parking
- Total spaces: 2
- Parking features: Garage - Attached, Carport
- Attached garage spaces: 1
- Carport spaces: 1
- Covered spaces: 2
- Details: Garage Dimensions: 11X23
Features
- Levels: One
- Stories: 1
- Exterior features: Private Mailbox
Lot
- Size: 9,392 Square Feet
- Dimensions: 88.6 x 10⁶
Details
- Parcel number: U27281815N00000300001.0
- Zoning: RSC-6
- Special conditions: None
Construction
Type & style
- Home type: SingleFamily
- Property subtype: Single Family Residence
Materials
- Block, Stucco
- Foundation: Slab
- Roof: Shingle
Condition
- New construction: No
- Year built: 1968
Utilities & green energy
- Sewer: Public Sewer
- Water: Public
- Utilities for property: Electricity Connected, Sewer Connected, Water Connected
Community & HOA
Community
- Pet fee: $0 monthly
- Subdivision: LAKE EGYPT ESTATES UNIT 2
HOA
- Has HOA: No
Location
- Region: Tampa
Financial & listing details
- Price per square foot: $279/sqft
- Tax assessed value: $288,929
- Annual tax amount: $1,698
- Date on market: 8/31/2026
- Cumulative days on market: 5 days
- Listing terms: Cash,Conventional
- Ownership: Fee Simple
- Total actual rent: 0
- Electric utility on property: Yes
- Road surface type: Paved
Estimated market value
$394,500
$375,000 - $414,000
$2,743/mo
Price history
| Date | Event | Price |
|---|---|---|
| 8/31/2026 | Listed for sale | $400,000$279/sqft |
Source:  Stellar MLS #TB8543949 Report a problem Stellar MLS #TB8543949 Report a problem | ||
Public tax history
| Year | Property taxes | Tax assessment |
|---|---|---|
| 2025 | $1,699 +8.3% | $100,146 +2.9% |
| 2024 | $1,569 +5.9% | $97,324 +3% |
| 2023 | $1,482 +10.5% | $94,489 +3% |
| 2022 | $1,341 +2.6% | $91,737 +3% |
| 2021 | $1,308 +6.3% | $89,065 +1.4% |
| 2020 | $1,230 +7% | $87,835 +2.3% |
| 2019 | $1,150 | $85,860 +1.9% |
| 2018 | $1,150 +4.7% | $84,259 -29.8% |
| 2017 | $1,099 +2.5% | $120,082 +48.6% |
| 2016 | $1,072 +2.9% | $80,829 +0.7% |
| 2015 | $1,042 +1.4% | $80,267 +0.8% |
| 2014 | $1,027 | $79,630 +1.5% |
| 2013 | $1,027 +1% | $78,453 +1.7% |
| 2012 | $1,017 -14.5% | $77,142 -9.9% |
| 2011 | $1,190 -6.9% | $85,589 -5.5% |
| 2010 | $1,278 +4% | $90,602 +2.7% |
| 2009 | $1,228 +0.7% | $88,220 +0.1% |
| 2008 | $1,219 -15.9% | $88,132 +3% |
| 2007 | $1,451 -3.3% | $85,565 +2.5% |
| 2006 | $1,500 +0.8% | $83,478 +3% |
| 2005 | $1,489 | $81,047 +3% |
| 2004 | -- | $78,686 +1.9% |
| 2003 | -- | $77,219 +2.4% |
| 2002 | -- | $75,409 +1.6% |
| 2001 | -- | $74,221 -16.2% |
| 2000 | $1,335 | $88,551 |
Find assessor info on the county website
Monthly payment
Est. payment
Payment breakdown
Explore the cost of this home by adjusting the details. Changes won't be saved.Climate risks
Neighborhood: Egypt Lake
Nearby schools
Schools provided by the listing agent
- Elementary: Oak Grove Elem
- Middle: Memorial-HB
- High: Hillsborough-HB
Source: Stellar MLS. This data may not be complete. We recommend contacting the local school district to confirm school assignments for this home.

Similar homes
- $399,9003 bd2 ba1.6k sqft7413 N ARRAWANA AVENUE, TAMPA, FL 33614For Sale

 MLS ID #O6432553, Violeta Cruz Perez, LA ROSA REALTY CW PROPERTIES L. Stellar MLS
 - $395,0003 bd2 ba1.3k sqft8415 N GOMEZ AVENUE, TAMPA, FL 33614For Sale
 MLS ID #TB8536993, Thao Lam, MORRIS WILLIAMS REALTY. Stellar MLS
 - $419,9003 bd2 ba1.3k sqft3604 MARCO DRIVE, TAMPA, FL 33614For Sale
 MLS ID #TB8532273, Luke Davies, GULF SHORES REALTY ERA POWERED LLC. Stellar MLS
 - $515,0003 bd2 ba1.7k sqft2609 AUBURN AVENUE W, TAMPA, FL 33614For Sale
 MLS ID #TB8544591, Mia Tran, KELLER WILLIAMS TAMPA PROPERTIES. Stellar MLS
 - $425,0002 bd2 ba1k sqft8001 N HUBERT AVENUE, TAMPA, FL 33614For SaleMLS ID #O6439612, Steven Koleno, BEYCOME OF FLORIDA LLC. Stellar MLS
- $439,0004 bd2 ba1.7k sqft7812 N Gomez Ave, Tampa, FL 33614For Sale
 MLS ID #1229369, Jen Di Lorenzo Arnold, Global Realty of Volusia Inc. DBAMLS
 - $394,9003 bd2 ba1.2k sqft2518 W NORTH STREET, TAMPA, FL 33614For SaleMLS ID #TB8506203, Roger Fruits, HOMEFRONT REALTY. Stellar MLS
- $419,9003 bd2 ba1.1k sqft2604 W KIRBY STREET, TAMPA, FL 33614For SaleMLS ID #TB8532826, Gabriel Molinet, REALTY BLU. Stellar MLS
- $364,9003 bd2 ba1.1k sqft7516 N CORTEZ STREET, TAMPA, FL 33614For SaleMLS ID #TB8536383, Ramez Lahham, YOU FIRST REALTY AND ASSOC LLC. Stellar MLS
- $409,0003 bd2 ba1.3k sqft6914 N HIMES AVENUE, TAMPA, FL 33614For SaleMLS ID #TB8500716, Juan Onofre, MARK IT REALTY GROUP INC. Stellar MLS
- $365,0003 bd2 ba1.1k sqft3923 W FLORA STREET, TAMPA, FL 33614For SaleMLS ID #TB8529364, Amly Turmero-Siem, EXP REALTY LLC. Stellar MLS
- $420,0003 bd2 ba1.5k sqft3312 W BURKE ST, TAMPA, FL 33614For SaleMLS ID #TB8487762, Elizabeth Gargula, RE/MAX PREMIER GROUP. Stellar MLS
- $419,9003 bd2 ba1.2k sqft919 W HIAWATHA STREET, TAMPA, FL 33604For SaleMLS ID #TB8542464, MARCO OROZCO, CENTURY 21 CIRCLE. Stellar MLS
- $380,0003 bd1 ba1.4k sqft2925 W PARIS STREET, TAMPA, FL 33614For SaleMLS ID #TB8484168, James Thomas, Sr, VYLLA HOME. Stellar MLS
- $520,0003 bd2 ba1.3k sqft7002 N CAMERON AVENUE, TAMPA, FL 33614For SaleMLS ID #TB8543866, Kathryn Wingad, BHHS FLORIDA PROPERTIES GROUP. Stellar MLS
- $379,0004 bd3 ba1.2k sqft2615 W COMANCHE AVENUE, TAMPA, FL 33614For SaleMLS ID #TB8529327, Harrison Wilfley, RICHARD PETERS REALTY LLC. Stellar MLS
- $415,0003 bd3 ba1.7k sqft2503 W MARQUETTE AVENUE, TAMPA, FL 33614For SaleMLS ID #TB8438861, Amaya Alayon Rosenada, RUIZ REALTY SERVICES INC.. Stellar MLS
- $425,0003 bd2 ba1.5k sqft8806 CYPRESS HAMMOCK DRIVE, TAMPA, FL 33614For SaleMLS ID #TB8524883, Jason Almerico, LING REALTY, LLC. Stellar MLS
- $499,9003 bd2 ba1.7k sqft5809 N HALE AVENUE, TAMPA, FL 33614For SaleMLS ID #TB8542834, Dainy Granes Espina, JPT REALTY LLC. Stellar MLS
- $350,0004 bd3 ba1k sqft2603 W HENRY AVENUE, TAMPA, FL 33614For SaleMLS ID #TB8540737, Eric West, MARK SPAIN REAL ESTATE. Stellar MLS
