Own a piece of history with this 4-bedroom, 2-bath, two-story Key West-style charmer located in the historic Ybor Heights area of Tampa. Built in 1915, this 1,612 sq ft home is full of character and ready for updates and repairs to restore it to its full potential. The first floor features a living room, dining room, kitchen, and a primary bedroom with an ensuite bath. Upstairs, you’ll find a hallway leading to three additional bedrooms and a full bath, offering plenty of space for comfortable living. Step out the rear kitchen door onto a large wooden deck overlooking the fenced backyard—an ideal setting for entertaining, barbecuing, and enjoying Florida’s warm weather with family and friends. This property has been an income-producing rental since 2014, and the seller has never occupied the home. It presents an excellent opportunity for investors or buyers looking to renovate a historic property. Conveniently located just 1.9 miles from Ybor City and 2 miles to downtown Tampa/Channelside, with easy access to Interstate 275 and Interstate 4 for commuting and exploring the area. Roof age is unknown, Small Repairs were completed No Replacement: HVAC 2 units 2019 and 2023: Hot water heater 2018:
For sale
Price cut: $5K (5/13)
$325,000
917 E 26TH AVENUE, TAMPA, FL 33605
4beds
1,612sqft
:
Get pre-qualified$2,208/mo
Single Family Residence
Built in 1915
6,528 Square Feet Lot
$315,700 Zestimate®
$202/sqft
$-- HOA
What's special
Large wooden deckFenced backyardDining room
- 105 days |
- 1,672 |
- 208 |
Zillow last checked:
Listing updated:
Listed by:
Heidi Arnold 813-830-2832,
DEMETER PROPERTIES INC 813-226-0687
Source: Stellar MLS,MLS#: TB8497646 Originating MLS: Suncoast Tampa
Originating MLS: Suncoast Tampa
Facts & features
Interior
Bedrooms & bathrooms
- Bedrooms: 4
- Bathrooms: 2
- Full bathrooms: 2
Primary bedroom
- Features: Built-in Closet
- Level: First
- Area: 110 Square Feet
- Dimensions: 11x10
Bedroom 2
- Features: Built-in Closet
- Level: Second
- Area: 121 Square Feet
- Dimensions: 11x11
Bedroom 3
- Features: Built-in Closet
- Level: Second
- Area: 110 Square Feet
- Dimensions: 11x10
Bedroom 4
- Features: Built-in Closet
- Level: Second
- Area: 143 Square Feet
- Dimensions: 13x11
Dining room
- Level: First
- Area: 156 Square Feet
- Dimensions: 13x12
Kitchen
- Level: First
- Area: 153 Square Feet
- Dimensions: 9x17
Living room
- Level: First
- Area: 312 Square Feet
- Dimensions: 12x26
Heating
- Central
Cooling
- Central Air
Appliances
- Included: Dishwasher, Electric Water Heater, Range, Refrigerator
- Laundry: Electric Dryer Hookup, Laundry Closet, Washer Hookup
Features
- Ceiling Fan(s), Primary Bedroom Main Floor
- Flooring: Luxury Vinyl, Hardwood
- Has fireplace: No
Interior area
- Total structure area: 1,845
- Total interior livable area: 1,612 sqft
Video & virtual tour
Property
Parking
- Parking features: Driveway, Off Street
- Has uncovered spaces: Yes
Features
- Levels: Two
- Stories: 2
- Exterior features: Sidewalk
- Fencing: Fenced,Wood
Lot
- Size: 6,528 Square Feet
- Dimensions: 64 x 102
Details
- Parcel number: A0729194UP00000600003.0
- Zoning: RS-50
- Special conditions: None
Construction
Type & style
- Home type: SingleFamily
- Property subtype: Single Family Residence
Materials
- Asbestos, Wood Frame
- Foundation: Crawlspace
- Roof: Shingle
Condition
- New construction: No
- Year built: 1915
Utilities & green energy
- Sewer: Public Sewer
- Water: Public
- Utilities for property: Public
Community & HOA
Community
- Pet fee: $0 monthly
- Subdivision: BELVEDERE PLACE
HOA
- Has HOA: No
Location
- Region: Tampa
Financial & listing details
- Price per square foot: $202/sqft
- Tax assessed value: $207,255
- Annual tax amount: $3,221
- Date on market: 4/16/2026
- Cumulative days on market: 55 days
- Listing terms: Cash,Conventional
- Ownership: Fee Simple
- Total actual rent: 0
- Road surface type: Paved
Estimated market value
$315,700
$300,000 - $331,000
$2,283/mo
Price history
| Date | Event | Price |
|---|---|---|
| 5/13/2026 | Price change | $325,000-1.5%$202/sqft |
Source:  Stellar MLS #TB8497646 Report a problem Stellar MLS #TB8497646 Report a problem | ||
| 4/16/2026 | Listed for sale | $330,000+1280.8%$205/sqft |
Source: Stellar MLS #TB8497646 Report a problem | ||
| 6/8/2022 | Listed for rent | $2,100+31.3%$1/sqft |
Source: Zillow Rental Network_1 #T3378441 Report a problem | ||
| 12/19/2019 | Listing removed | $1,600$1/sqft |
Source: DEMETER PROPERTIES INC #T3204694 Report a problem | ||
| 11/25/2019 | Price change | $1,600-11.1%$1/sqft |
Source: DEMETER PROPERTIES INC #T3204694 Report a problem | ||
| 10/23/2019 | Listed for rent | $1,800$1/sqft |
Source: DEMETER PROPERTIES INC #T3204694 Report a problem | ||
| 5/27/2017 | Listing removed | $1,800$1/sqft |
Source: DEMETER PROPERTIES INC #T2878344 Report a problem | ||
| 4/28/2017 | Listed for rent | $1,800+33.3%$1/sqft |
Source: DEMETER PROPERTIES INC #T2878344 Report a problem | ||
| 4/6/2016 | Listing removed | $1,350+3.8%$1/sqft |
Source: DEMETER PROPERTIES INC #T2808509 Report a problem | ||
| 4/8/2014 | Listing removed | $1,300$1/sqft |
Source: DEMETER PROPERTIES INC #T2621932 Report a problem | ||
| 3/30/2014 | Listed for rent | $1,300$1/sqft |
Source: DEMETER PROPERTIES INC #T2621932 Report a problem | ||
| 11/7/2013 | Sold | $23,900-60.2%$15/sqft |
Source: Stellar MLS #W7525995 Report a problem | ||
| 10/19/2011 | Listing removed | $60,000$37/sqft |
Source: Landmark Realty of South Tampa #T2490408 Report a problem | ||
| 10/11/2011 | Listed for sale | $60,000-67.6%$37/sqft |
Source: Landmark Realty of South Tampa #T2490408 Report a problem | ||
| 6/28/2006 | Sold | $185,000+585.2%$115/sqft |
Source: Public Record Report a problem | ||
| 10/26/1998 | Sold | $27,000$17/sqft |
Source: Public Record Report a problem | ||
| 1/3/1996 | Sold | $27,000+87.5%$17/sqft |
Source: Public Record Report a problem | ||
| 11/3/1995 | Sold | $14,400$9/sqft |
Source: Public Record Report a problem | ||
Public tax history
| Year | Property taxes | Tax assessment |
|---|---|---|
| 2025 | $3,222 +11.2% | $133,528 +10% |
| 2024 | $2,897 +7.5% | $121,389 +10% |
| 2023 | $2,696 +9% | $110,354 +10% |
| 2022 | $2,472 +19.4% | $100,322 +10% |
| 2021 | $2,071 +10.5% | $91,202 +10% |
| 2020 | $1,874 +4.6% | $82,911 +10% |
| 2019 | $1,791 | $75,374 -26.5% |
| 2018 | $1,791 +5.4% | $102,523 +56.4% |
| 2017 | $1,699 +22.8% | $65,547 +15.7% |
| 2016 | $1,384 +12.1% | $56,630 +8% |
| 2015 | $1,234 +8.3% | $52,422 +3.3% |
| 2014 | $1,140 +5.2% | $50,753 +161.9% |
| 2013 | $1,084 +4836.8% | $19,381 -38.3% |
| 2012 | $22 -91.4% | $31,425 -12.2% |
| 2011 | $255 -33.3% | $35,787 -14.4% |
| 2010 | $382 -75% | $41,790 -62.3% |
| 2009 | $1,528 -27.8% | $110,883 -19.4% |
| 2008 | $2,116 -20.2% | $137,628 -6.9% |
| 2007 | $2,651 +137.7% | $147,749 +106.2% |
| 2006 | $1,115 +1.6% | $71,648 +3% |
| 2005 | $1,098 | $69,561 +3% |
| 2004 | -- | $67,535 +1.9% |
| 2003 | -- | $66,276 +2.4% |
| 2002 | -- | $64,723 +51.9% |
| 2001 | -- | $42,618 +10.8% |
| 2000 | $981 | $38,480 |
Find assessor info on the county website
Monthly payment
Est. payment
Payment breakdown
Explore the cost of this home by adjusting the details. Changes won't be saved.Climate risks
Neighborhood: Ybor City
Nearby schools
GreatSchools rating
- 2/10Edison Elementary SchoolGrades: PK-5Distance: 1.1 mi
- 3/10Sligh Middle SchoolGrades: 6-8Distance: 2.6 mi
- 4/10Middleton High SchoolGrades: 9-12Distance: 1.5 mi
Schools provided by the listing agent
- Elementary: Potter-HB
- Middle: Sligh-HB
- High: Middleton-HB
Source: Stellar MLS. This data may not be complete. We recommend contacting the local school district to confirm school assignments for this home.
- $160,0002 bd2 ba1.2k sqft919 E 26th Ave, Tampa, FL 33605Sold
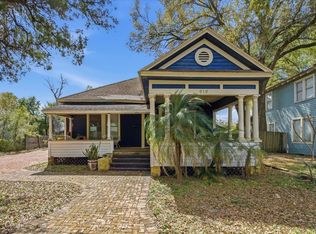
- $196,9002 bd1 ba1.4k sqft913 E 26th Ave, Tampa, FL 33605Off Market
- $391,2003 bd2 ba1.2k sqft914 E 25th Ave, Tampa, FL 33605Off Market
- $200,5003 bd1 ba1.2k sqft921 E 26th Ave, Tampa, FL 33605Off Market
- $304,7003 bd1 ba984 sqft911 E 26th Ave, Tampa, FL 33605Off Market
- $2,4003 bd2 ba1.5k sqft916 E 25th Ave, Tampa, FL 33605For Rent
- $256,4003 bd1 ba1.1k sqft912 25th Ave, Tampa, FL 33605Off Market
- $355,4002 bd2 ba1.3k sqft914 E 26th Ave, Tampa, FL 33605Off Market
A local agent can set up tours, give advice and negotiate with sellers.
Similar homes
- $339,0003 bd2 ba1.1k sqft1404 E 26TH AVENUE, TAMPA, FL 33605For Sale

 MLS ID #TB8530768, Eric Rivas, NIZZ REALTY INC. Stellar MLS
 - $319,9995 bd3 ba2.1k sqft307 W ALFRED STREET, TAMPA, FL 33603For Sale
 MLS ID #TB8530343, Alex Jandick, QUICKSILVER REAL ESTATE GROUP. Stellar MLS
 - $309,4003 bd1 ba936 sqft114 W WILDER AVENUE, TAMPA, FL 33603For Sale
 MLS ID #A4701457, Moe Mossa, SAVVY AVENUE, LLC. Stellar MLS
 - $351,0003 bd1 ba1.2k sqft1601 E 15TH AVENUE, TAMPA, FL 33605For Sale
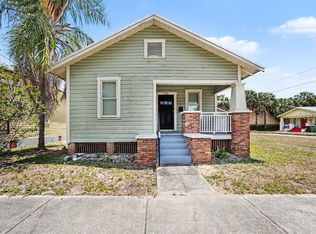 MLS ID #TB8524410, Kyle Jones, BHHS FLORIDA PROPERTIES GROUP. Stellar MLS
 - $320,0003 bd2 ba1.2k sqft115 W ALLISON COURT, TAMPA, FL 33603For SaleMLS ID #TB8515425, Stephanie Crews, KELLER WILLIAMS TAMPA CENTRAL. Stellar MLS
- $277,9993 bd2 ba1.2k sqft3107 N 16TH STREET, TAMPA, FL 33605For SaleMLS ID #O6417110, Raquel Littlejohn, MAINSTAY BROKERAGE LLC. Stellar MLS
- $274,9003 bd2 ba1.2k sqft1522 E 21ST AVENUE, TAMPA, FL 33605For SaleMLS ID #TB8524744, CHRISTINA Griffin, GENSTONE REALTY. Stellar MLS
- $389,0004 bd2 ba1.2k sqft3312 N JEFFERSON STREET, TAMPA, FL 33603For SaleMLS ID #TB8507715, Zachary Ray, DALTON WADE INC. Stellar MLS
- $320,0003 bd2 ba1.3k sqft320 E ALTHEA AVENUE, TAMPA, FL 33612For SaleMLS ID #TB8531552, Patricia AndreeWiltens, TRANS STATES REALTY. Stellar MLS
- $350,0004 bd3 ba1.4k sqft8514 N MITCHELL AVENUE, TAMPA, FL 33604For SaleMLS ID #R4911143, Amalfis Sepulveda-Nova, EASY REALTY. Stellar MLS
- $390,0003 bd2 ba1.3k sqft703 E HAMILTON AVENUE, TAMPA, FL 33604For SaleMLS ID #TB8530687, Juan Montes, JPT REALTY LLC. Stellar MLS
- $220,0003 bd1 ba1k sqft1303 E 26TH AVENUE, TAMPA, FL 33605For SaleMLS ID #TB8514658, Nidya Rojas, THE SOMERDAY GROUP PL. Stellar MLS
- $299,5004 bd2 ba1.4k sqft3203 E 38TH AVENUE, TAMPA, FL 33610For SaleMLS ID #TB8508174, Alexis Scott, KEY PREMIER REALTY. Stellar MLS
- $365,0004 bd3 ba1.3k sqft6726 N 11TH STREET, TAMPA, FL 33604For SaleMLS ID #TB8525847, Dillon Cook, WRIGHT DAVIS REAL ESTATE. Stellar MLS
- $336,0003 bd2 ba1k sqft2016 E POWHATAN AVENUE, TAMPA, FL 33610For SaleMLS ID #TB8519379, Bianca Lopez, SMITH & ASSOCIATES REAL ESTATE. Stellar MLS
- $375,0003 bd2 ba1.1k sqft212 W GENESEE STREET, TAMPA, FL 33603For SaleMLS ID #TB8522379, Edward Gibbs, REALTY ONE GROUP ADVANTAGE. Stellar MLS
- $327,5002 bd2 ba1k sqft507 W PARIS STREET, TAMPA, FL 33604For SaleMLS ID #TB8489616, Jake Snyder, ARK REALTY. Stellar MLS
- $292,9993 bd2 ba910 sqft1416 E MOHAWK AVENUE, TAMPA, FL 33604For SaleMLS ID #O6415531, Raquel Littlejohn, MAINSTAY BROKERAGE LLC. Stellar MLS
- $339,9003 bd2 ba1k sqft6105 N 23RD STREET, TAMPA, FL 33610For SaleMLS ID #TB8523190, Raymond Thomas, STAR BAY REALTY CORP.. Stellar MLS
- $298,0003 bd2 ba1.3k sqft3417 E LAKE AVENUE, TAMPA, FL 33610For SaleMLS ID #TB8427337, Correy Smith, KELLER WILLIAMS SOUTH TAMPA. Stellar MLS
