Welcome to this completely transformed single-family home in Kenneth City, where every detail has been thoughtfully updated from top to bottom. Spanning 1,375 square feet of light-filled, modern living space, this residence offers true turn-key peace of mind with zero projects left to tackle. Complete Interior Upgrades Gourmet Kitchen: All-new cabinetry, solid-surface countertops, modern hardware, and brand-new stainless steel appliances. Upgraded Bathrooms: Completely renovated with contemporary vanities, updated plumbing fixtures, stylish tile, and modern vanity lighting. Flooring & Paint: Fresh, neutral paint throughout paired with brand-new LVP flooring for a seamless flow. Fixtures & Details: New energy-efficient windows, updated interior and exterior doors, and modern designer light fixtures throughout. Exterior & Yard Features Curb Appeal: Fresh exterior paint and custom, low-maintenance new landscaping. Private Back Yard: A brand-new fence on the south side of the property will be professionally installed prior to closing. Location & Convenience Nestled in a quiet Kenneth City neighborhood with convenient access to central St. Petersburg, Gulf beaches, local parks, and shopping. No HOA or CDD fees.
For sale
Price cut: $7.5K (10/2)
$465,000
5054 60TH STREET N, KENNETH CITY, FL 33709
3beds
1,375sqft
Single Family Residence
Built in 1957
8,019 Square Feet Lot
$461,100 Zestimate®
$338/sqft
$-- HOA
What's special
Modern hardwareContemporary vanitiesStylish tileUpdated plumbing fixturesFresh neutral paint throughoutCustom low-maintenance new landscapingGourmet kitchen
- 50 days
- 392
- 61
Zillow last checked:
Listing updated:
Listed by:
Travis Hendry 863-228-3090,
SKYWAY REAL ESTATE, LLC 727-870-0877,
Justin Garrett 727-870-0877,
SKYWAY REAL ESTATE, LLC
Source: Stellar MLS,MLS#: TB8545338 Originating MLS: Suncoast Tampa
Originating MLS: Suncoast Tampa
Facts & features
Interior
Bedrooms & bathrooms
- Bedrooms: 3
- Bathrooms: 2
- Full bathrooms: 2
Primary bedroom
- Features: Built-in Closet
- Level: First
Primary bathroom
- Level: First
Kitchen
- Level: First
Living room
- Level: First
Heating
- Central
Cooling
- Central Air
Appliances
- Included: Convection Oven, Cooktop, Dishwasher, Disposal, Electric Water Heater, Microwave, Range, Refrigerator
- Laundry: In Garage
Features
- Ceiling Fan(s), Eating Space In Kitchen, Kitchen/Family Room Combo, Living Room/Dining Room Combo, Open Floorplan
- Flooring: Luxury Vinyl
- Has fireplace: No
Interior area
- Total structure area: 2,075
- Total interior livable area: 1,375 sqft
Video & virtual tour
Property
Parking
- Total spaces: 1
- Parking features: Garage - Attached
- Attached garage spaces: 1
Features
- Levels: One
- Stories: 1
- Exterior features: Other
Lot
- Size: 8,019 Square Feet
- Dimensions: 81 x 100
- Features: Corner Lot
Details
- Parcel number: 053116461160200130
- Special conditions: None
Construction
Type & style
- Home type: SingleFamily
- Property subtype: Single Family Residence
Materials
- Block
- Foundation: Slab
- Roof: Shingle
Condition
- New construction: No
- Year built: 1957
Utilities & green energy
- Sewer: Public Sewer
- Water: Public
- Utilities for property: Public
Community & HOA
Community
- Pet fee: $0 monthly
- Subdivision: KENNETH CITY
HOA
- Has HOA: No
Location
- Region: Kenneth City
Financial & listing details
- Price per square foot: $338/sqft
- Tax assessed value: $298,031
- Annual tax amount: $4,872
- Date on market: 9/3/2026
- Cumulative days on market: 43 days
- Ownership: Fee Simple
- Total actual rent: 0
- Road surface type: Asphalt
Estimated market value
$461,100
$438,000 - $484,000
$2,449/mo
Price history
| Date | Event | Price |
|---|---|---|
| 10/2/2026 | Price change | $465,000-1.6%$338/sqft |
Source:  Stellar MLS #TB8545338 Report a problem Stellar MLS #TB8545338 Report a problem | ||
| 9/22/2026 | Price change | $472,500-3.4%$344/sqft |
Source: Stellar MLS #TB8545338 Report a problem | ||
| 9/15/2026 | Price change | $489,000-1.2%$356/sqft |
Source: Stellar MLS #TB8545338 Report a problem | ||
| 9/3/2026 | Listed for sale | $495,000+94.1%$360/sqft |
Source: Stellar MLS #TB8545338 Report a problem | ||
| 12/4/2025 | Sold | $255,000+203.9%$185/sqft |
Source: Public Record Report a problem | ||
| 11/12/1996 | Sold | $83,900+4.2%$61/sqft |
Source: Public Record Report a problem | ||
| 8/2/1993 | Sold | $80,500$59/sqft |
Source: Public Record Report a problem | ||
Public tax history
| Year | Property taxes | Tax assessment |
|---|---|---|
| 2025 | $4,872 +6.8% | $233,992 +10% |
| 2024 | $4,561 +17.6% | $212,720 +10% |
| 2023 | $3,880 +18.1% | $193,382 +10% |
| 2022 | $3,286 +7.9% | $175,802 +10% |
| 2021 | $3,045 +8.1% | $159,820 +9.7% |
| 2020 | $2,816 +4.5% | $145,753 +5.4% |
| 2019 | $2,695 | $138,288 +4% |
| 2018 | $2,695 +1.9% | $132,923 +7.2% |
| 2017 | $2,645 +21% | $124,023 +7.4% |
| 2016 | $2,186 +7.2% | $115,491 +9.7% |
| 2015 | $2,039 +11.7% | $105,326 +15.6% |
| 2014 | $1,826 +9.1% | $91,138 +10.9% |
| 2013 | $1,673 +6.6% | $82,156 +6.5% |
| 2012 | $1,570 | $77,153 +2.9% |
| 2011 | -- | $75,007 -20.2% |
| 2010 | -- | $94,007 -16.7% |
| 2009 | -- | $112,850 +28.9% |
| 2008 | $917 | $87,538 +3% |
| 2007 | -- | $84,988 -29.9% |
| 2005 | -- | $121,300 +2.4% |
| 2004 | $1,082 +2.1% | $118,400 +10.3% |
| 2003 | $1,060 +4.7% | $107,300 +14.1% |
| 2002 | $1,012 | $94,000 +8.7% |
| 2001 | $1,012 +5% | $86,500 +8.5% |
| 2000 | $964 | $79,700 |
Find assessor info on the county website
Monthly payment
Est. payment
Payment breakdown
Explore the cost of this home by adjusting the details. Changes won't be saved.Climate risks
Neighborhood: 33709
Similar homes
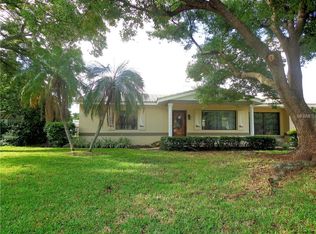
- $470,0003 bd3 ba1.4k sqft6917 DUNNETT AVENUE N, ST PETERSBURG, FL 33709For Sale
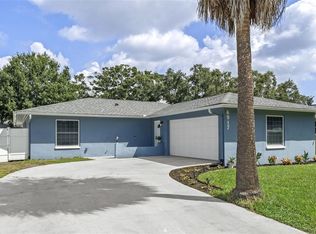
 MLS ID #TB8542964, Karla Folstad, EXP REALTY LLC. Stellar MLS
 - $475,0003 bd2 ba1.5k sqft7149 CHANNELSIDE LANE N, PINELLAS PARK, FL 33781For Sale
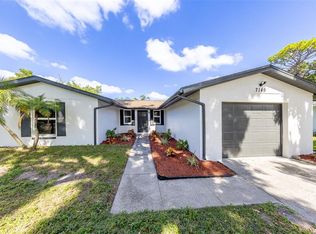 MLS ID #TB8559399, Wendy Nash Hickman PA, CENTURY 21 RE CHAMPIONS. Stellar MLS
 - $515,0004 bd2 ba1.3k sqft6295 3RD AVENUE S, ST PETERSBURG, FL 33707For Sale
 MLS ID #TB8559734, Christopher Plummer, SMITH & ASSOCIATES REAL ESTATE. Stellar MLS
 - $465,0003 bd2 ba1.5k sqft532 43RD AVENUE NE, ST PETERSBURG, FL 33703For Sale
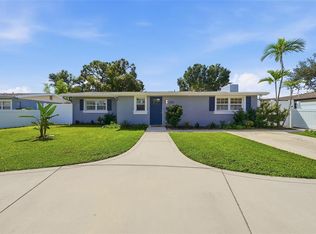 MLS ID #TB8553042, Judy Horvath, COLDWELL BANKER REALTY. Stellar MLS
 - $449,0003 bd2 ba1.6k sqft3361 59TH STREET N, ST PETERSBURG, FL 33710For SaleMLS ID #TB8532112, Jennifer Thayer, KELLER WILLIAMS ST PETE REALTY. Stellar MLS
- $374,9003 bd2 ba1.3k sqft6691 56TH AVENUE N, ST PETERSBURG, FL 33709For SaleMLS ID #TB8520498, Denay Bartuseck, THE REAL ESTATE RX BROKERAGE, LLC. Stellar MLS
- $509,0004 bd3 ba1.6k sqft2239 68TH AVENUE N, ST PETERSBURG, FL 33702For SaleMLS ID #TB8559957, John Creamer, SPIN REAL ESTATE LLC. Stellar MLS
- $465,0003 bd2 ba1.1k sqft8051 26TH AVENUE N, ST PETERSBURG, FL 33710For SaleMLS ID #TB8493667, Heather Stotts, RE/MAX COLLECTIVE. Stellar MLS
- $450,0003 bd2 ba1.3k sqft4062 3RD AVENUE N, ST PETERSBURG, FL 33713For SaleMLS ID #TB8544742, DJ Soucy, Jr, COMPASS FLORIDA LLC. Stellar MLS
- $439,0003 bd2 ba1.3k sqft3010 LONGBROOKE WAY, CLEARWATER, FL 33760For SaleMLS ID #TB8560277, Stephen Hachey, FLAT FEE MLS REALTY. Stellar MLS
- $339,0003 bd1 ba1.1k sqft6495 64TH WAY N, PINELLAS PARK, FL 33781For SaleMLS ID #TB8559864, John Creamer, SPIN REAL ESTATE LLC. Stellar MLS
- $490,0002 bd2 ba1.2k sqft2465 38TH STREET N, ST PETERSBURG, FL 33713For SaleMLS ID #TB8542523, Keaton Coyle, DALTON WADE INC. Stellar MLS
- $439,9003 bd2 ba1.2k sqft4235 3RD AVENUE S, ST PETERSBURG, FL 33711For SaleMLS ID #TB8547599, Chad Leonberg, EXP REALTY LLC. Stellar MLS
- $469,7003 bd2 ba1.5k sqft5 S JUPITER AVENUE, CLEARWATER, FL 33755For SaleMLS ID #TB8559323, Piro Poloska, CHARLES RUTENBERG REALTY INC. Stellar MLS
- $475,0004 bd2 ba1.8k sqft7420 DR MARTIN LUTHER KING JR STREET N, ST PETERSBURG, FL 33702For SaleMLS ID #TB8533420, Nathanael Brown, PARK PROPERTY GROUP. Stellar MLS
- $490,0003 bd2 ba1.8k sqft5701 14TH AVENUE N, ST PETERSBURG, FL 33710For SaleMLS ID #TB8467593, Heydi Hernandez Diaz, AVENUE HOMES LLC. Stellar MLS
- $500,0003 bd2 ba1.9k sqft4318 HELENA STREET NE, ST PETERSBURG, FL 33703For SaleMLS ID #TB8554913, Logan LaFleche, FIVE STAR REAL ESTATE OF FLORIDA LLC. Stellar MLS
- $299,9002 bd1 ba901 sqft5392 44TH AVENUE N, ST PETERSBURG, FL 33709For SaleMLS ID #TB8542524, Keaton Coyle, DALTON WADE INC. Stellar MLS
- $419,9003 bd2 ba1.1k sqft4720 MOHEGAN ROAD, ST PETERSBURG, FL 33708For SaleMLS ID #TB8510051, Valeria Aliaga, NETWORTH REALTY OF TAMPA, LLC. Stellar MLS
- $435,0003 bd2 ba1.6k sqft4510 NE HELENA STREET NE, ST PETERSBURG, FL 33703For SaleMLS ID #TB8487250, Victoria Lutsenko, KELLER WILLIAMS TAMPA PROPERTIES. Stellar MLS
