CHARMING SEMINOLE HOME WITH A LARGE FENCED YARD! Welcome to 11442 86th Avenue, a 3-bedroom, 2-bath home offering 1,144 square feet of comfortable living space, a 1-car garage, extended driveway, and an expansive fenced backyard with plenty of room to create your own outdoor oasis. This cute and welcoming home offers numerous updates, including a beautifully updated kitchen, an ensuite primary bedroom with a full bath, a separate guest bath, newer hardwood flooring, 5-inch baseboards, crown molding, and fresh interior and exterior paint. The electrical panel was replaced in 2023, and the home also features a tankless water heater and convenient pull-down attic stairs for additional storage. The spacious layout offers flexibility for family, guests, a home office, or hobbies, while the updated kitchen provides a fresh and functional centerpiece for everyday living and entertaining. The expansive fenced backyard offers plenty of room to create your own private outdoor retreat, with space for lush landscaping, a lawn, entertaining, pets, or a garden. The charming front elevation welcomes you home and provides a wonderful canvas for adding your own landscaping touches and creating the curb appeal you've envisioned. The extended driveway provides additional parking, while the attached 1-car garage offers covered parking and storage. Located in Seminole, this home is conveniently situated near shopping, restaurants, parks, recreation, schools, and the beautiful Gulf beaches. With its updated interior, primary ensuite, tankless water heater, newer roof, important improvements, generous fenced backyard, and desirable Seminole location, 11442 86th Avenue offers a wonderful opportunity to own a home with many of the major improvements already completed while creating the outdoor spaces you've always envisioned.
For sale
$369,900
11442 86TH AVENUE, SEMINOLE, FL 33772
3beds
1,144sqft
Single Family Residence
Built in 1956
9,605 Square Feet Lot
$360,200 Zestimate®
$323/sqft
$-- HOA
What's special
- 5 days
- 936
- 127
Likely to sell faster than
Zillow last checked:
Listing updated:
Listed by:
Beth Ann Ackerman 727-458-4775,
REALTY EXPERTS 727-888-1000,
Paula Williams 727-560-5270,
REALTY EXPERTS
Source: Stellar MLS,MLS#: TB8556455 Originating MLS: Suncoast Tampa
Originating MLS: Suncoast Tampa
Facts & features
Interior
Bedrooms & bathrooms
- Bedrooms: 3
- Bathrooms: 2
- Full bathrooms: 2
Primary bedroom
- Features: Built-in Closet
- Level: First
Bedroom 2
- Features: Built-in Closet
- Level: First
Bedroom 3
- Features: Built-in Closet
- Level: First
Dining room
- Level: First
Kitchen
- Level: First
Living room
- Level: First
Heating
- Central, Electric
Cooling
- Central Air
Appliances
- Included: Dryer, Electric Water Heater, Exhaust Fan, Refrigerator, Tankless Water Heater, Washer
- Laundry: In Garage
Features
- Ceiling Fan(s), Crown Molding, Open Floorplan, Primary Bedroom Main Floor, Solid Surface Counters
- Flooring: Engineered Hardwood
- Has fireplace: No
Interior area
- Total structure area: 1,668
- Total interior livable area: 1,144 sqft
Video & virtual tour
Property
Parking
- Total spaces: 1
- Parking features: Driveway, Parking Pad
- Attached garage spaces: 1
- Has uncovered spaces: Yes
Features
- Levels: One
- Stories: 1
- Patio & porch: Rear Porch
- Exterior features: Sidewalk
- Fencing: Fenced
Lot
- Size: 9,605 Square Feet
- Dimensions: 80 x 120
- Features: Sidewalk, Unincorporated
Details
- Parcel number: 283015750600020020
- Zoning: R-3
- Special conditions: None
Construction
Type & style
- Home type: SingleFamily
- Property subtype: Single Family Residence
Materials
- Block
- Foundation: Slab
- Roof: Shingle
Condition
- Completed
- New construction: No
- Year built: 1956
Utilities & green energy
- Sewer: Public Sewer
- Water: Public
- Utilities for property: Public
Community & HOA
Community
- Pet fee: $0 monthly
- Subdivision: RIDGEWOOD 1ST ADD
HOA
- Has HOA: No
Location
- Region: Seminole
Financial & listing details
- Price per square foot: $323/sqft
- Tax assessed value: $238,775
- Annual tax amount: $2,819
- Date on market: 10/8/2026
- Cumulative days on market: 6 days
- Listing terms: Cash,Conventional,VA Loan
- Ownership: Fee Simple
- Total actual rent: 0
- Road surface type: Paved
Estimated market value
$360,200
$342,000 - $378,000
$2,490/mo
Price history
| Date | Event | Price |
|---|---|---|
| 10/8/2026 | Listed for sale | $369,900+252.3%$323/sqft |
Source:  Stellar MLS #TB8556455 Report a problem Stellar MLS #TB8556455 Report a problem | ||
| 9/19/2014 | Sold | $105,000-7%$92/sqft |
Source: Public Record Report a problem | ||
| 6/29/2014 | Listed for sale | $112,900+31.1%$99/sqft |
Source: STYLES & STYLES CO. #T2703390 Report a problem | ||
| 8/20/2013 | Sold | $86,100-9.4%$75/sqft |
Source: Public Record Report a problem | ||
| 1/17/2012 | Listing removed | $95,000$83/sqft |
Source: Belleair Partners, LLC #U7502540 Report a problem | ||
| 2/24/2011 | Listed for sale | $95,000$83/sqft |
Source: Belleair Partners, LLC #7502540 Report a problem | ||
| 2/19/2011 | Pending sale | $95,000$83/sqft |
Source: Belleair Partners, LLC #7502540 Report a problem | ||
| 8/24/2010 | Listed for sale | $95,000-22.8%$83/sqft |
Source: Belleair Partners, LLC #7502540 Report a problem | ||
| 11/13/2002 | Sold | $123,000$108/sqft |
Source: Public Record Report a problem | ||
Public tax history
| Year | Property taxes | Tax assessment |
|---|---|---|
| 2025 | $2,820 +7.4% | $190,153 +2.9% |
| 2024 | $2,625 +3.3% | $184,794 +3% |
| 2023 | $2,540 +2.9% | $179,412 +3% |
| 2022 | $2,468 -1.3% | $174,186 +3% |
| 2021 | $2,501 -16.6% | $169,113 +15.2% |
| 2020 | $2,999 +5.7% | $146,809 +10% |
| 2019 | $2,839 | $133,463 +1.6% |
| 2018 | $2,839 +11.3% | $131,334 +7.1% |
| 2017 | $2,552 +16.7% | $122,603 +14.2% |
| 2016 | $2,186 +9.7% | $107,318 +17.7% |
| 2015 | $1,992 -6.9% | $91,157 -7% |
| 2014 | $2,140 +4.3% | $98,032 +5.8% |
| 2013 | $2,052 +11.2% | $92,687 +4.5% |
| 2012 | $1,845 | $88,657 -14.2% |
| 2011 | -- | $103,346 +9.8% |
| 2010 | -- | $94,132 -14.6% |
| 2009 | -- | $110,216 -5.2% |
| 2008 | $1,534 | $116,246 +3% |
| 2007 | -- | $112,860 -7.9% |
| 2005 | -- | $122,500 +14% |
| 2004 | $1,755 +1.3% | $107,500 +5.5% |
| 2003 | $1,732 +115.2% | $101,900 +23.7% |
| 2002 | $805 | $82,400 +19.4% |
| 2001 | $805 +6.4% | $69,000 +4.2% |
| 2000 | $756 | $66,200 |
Find assessor info on the county website
Monthly payment
Est. payment
Payment breakdown
Explore the cost of this home by adjusting the details. Changes won't be saved.Climate risks
Neighborhood: 33772
Nearby schools
Schools provided by the listing agent
- Elementary: Seminole Elementary-PN
- Middle: Osceola Middle-PN
- High: Seminole High-PN
Source: Stellar MLS. This data may not be complete. We recommend contacting the local school district to confirm school assignments for this home.
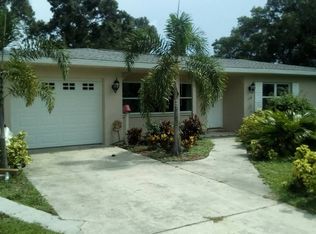
Similar homes
- $410,0003 bd2 ba1.3k sqft9727 GROVELAND STREET, SEMINOLE, FL 33772For Sale
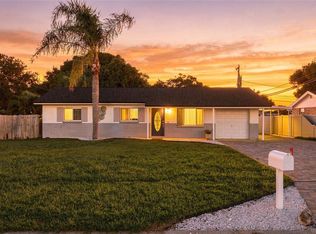
 MLS ID #TB8557230, Nicole Brooks, REALTY EXPERTS. Stellar MLS
 - $359,9002 bd2 ba991 sqft11324 87TH AVENUE, SEMINOLE, FL 33772For Sale
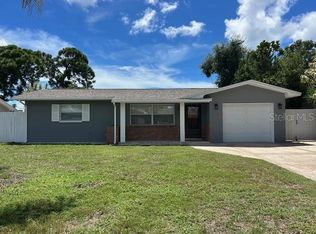 MLS ID #TB8545854, Alexandra Sirabella, CENTURY 21 RE CHAMPIONS. Stellar MLS
 - $379,9002 bd2 ba1.1k sqft10927 72ND AVENUE, SEMINOLE, FL 33772For Sale
 MLS ID #TB8554487, Stephen Hachey, FLAT FEE MLS REALTY. Stellar MLS
 - $359,0002 bd1 ba1k sqft11365 81ST AVENUE, SEMINOLE, FL 33772For Sale
 MLS ID #TB8552223, Nick Wimperis, LPT REALTY, LLC. Stellar MLS
 - $340,0003 bd2 ba1.1k sqft10811 VALENCIA TERRACE, SEMINOLE, FL 33772For SaleMLS ID #TB8543837, Aidan Roberts, HARTNEY REALTY & DEVELOPMENT. Stellar MLS
- $360,0003 bd2 ba1.5k sqft11428 75TH AVENUE, SEMINOLE, FL 33772For SaleMLS ID #O6428213, Jeff Jones, MARK SPAIN REAL ESTATE. Stellar MLS
- $408,8882 bd2 ba1.2k sqft11450 80TH AVENUE, SEMINOLE, FL 33772For SaleMLS ID #TB8537044, Kathleen Williams, ROE REALTY. Stellar MLS
- $369,9002 bd2 ba1k sqft10011 110TH STREET, SEMINOLE, FL 33772For SaleMLS ID #TB8534494, Brett Tate, HOMESMART. Stellar MLS
- $339,9003 bd1 ba1k sqft10735 63RD AVENUE, SEMINOLE, FL 33772For SaleMLS ID #TB8553202, Drew Moser, EXP REALTY LLC. Stellar MLS
- $344,0003 bd2 ba1.2k sqft11199 TEMPLE AVENUE, SEMINOLE, FL 33772For SaleMLS ID #TB8544592, Rebecka Calhoon-Eames, SMITH & ASSOCIATES REAL ESTATE. Stellar MLS
- $365,0002 bd2 ba1k sqft9901 111TH LANE, SEMINOLE, FL 33772For SaleMLS ID #U8241170, Don Dempsey, Jr., COLDWELL BANKER PICKETT FENCES REALTY. Stellar MLS
- $400,0003 bd2 ba1.4k sqft11615 PARK BOULEVARD, SEMINOLE, FL 33772For SaleMLS ID #TB8459949, Jodi Avery, KELLER WILLIAMS SOUTH TAMPA. Stellar MLS
- $369,0002 bd1 ba850 sqft10473 CIRIMOYA LANE, SEMINOLE, FL 33772For SaleMLS ID #TB8553171, Paris Faughn, CENTURY 21 BEGGINS. Stellar MLS
- $369,9002 bd2 ba1.1k sqft13594 MONALEE AVENUE, SEMINOLE, FL 33776For SaleMLS ID #TB8553198, Sandy Hartmann, COASTAL PROPERTIES GROUP INTERNATIONAL. Stellar MLS
- $423,0002 bd2 ba1.2k sqft10541 86TH AVENUE, SEMINOLE, FL 33772For SaleMLS ID #TB8522709, Bill Kalyvas, CHARLES RUTENBERG REALTY INC. Stellar MLS
- $440,0003 bd2 ba1.1k sqft10926 TEMPLE AVENUE, SEMINOLE, FL 33772For SaleMLS ID #TB8542404, Evan Perrett, CENTURY 21 RE CHAMPIONS. Stellar MLS
- $375,0003 bd2 ba1.1k sqft11365 WALSINGHAM ROAD, SEMINOLE, FL 33778For SaleMLS ID #TB8554382, Cole Phillips, SMITH & ASSOCIATES REAL ESTATE. Stellar MLS
- $425,0003 bd2 ba1.3k sqft11373 67TH AVENUE, SEMINOLE, FL 33772For SaleMLS ID #TB8536599, Laura Feliciano, KELLER WILLIAMS REALTY PORTFOLIO COLLECTION. Stellar MLS
- $450,0003 bd2 ba1.2k sqft11312 116TH STREET, SEMINOLE, FL 33778For SaleMLS ID #TB8546434, Christopher Dreger, DALTON WADE INC. Stellar MLS
