Virtually Staged. CHECK OUT THIS PRICE REDUCTION! Now is the time to purchase! Move in BEFORE the HOLIDAYS! PRIDE OF OWNERSHIP in Unincorporated Seminole’s premier 33772 ZIP Code! *** Easy 3 BEDROOM!! *** PARK RV/BOAT *** This exceptionally maintained 2 Bedroom, 2 Bath, Oversized 1-Car Garage home in Unincorporated Seminole delivers the Florida lifestyle everyone wants — ***** a huge backyard with ROOM FOR POOL *****, ample space for RV and BOAT parking, minutes to award-winning Gulf beaches, top rated schools, walkability to parks, the Pinellas Trail, dining, shopping, and Seminole City Center. Located in Flood Zone X, no flood insurance is currently required. Inside, enjoy a spacious, easy-flow layout with a large living and dining area, a flexible BONUS room (possible 3rd bedroom), a BIG screened-in porch/patio, and an oversized fenced backyard perfect for pets, gatherings, and sunny Florida living. The washer and dryer are included, and most kitchen appliances are under 5 years old, adding everyday convenience. The oversized garage offers excellent functionality with work benches and cabinet storage, ideal for hobbies, tools, or additional organization. Recent improvements (August & September 2026) include fresh exterior paint, resurfaced driveway, new landscaping, 3 new Ceiling Fans for Lanai, and polished Terrazzo floors — PLUS MAJOR SYSTEM UPDATES: Electrical (2023), HVAC (2023) + Upgraded insulation for better comfort and lower energy costs, Plumbing (2023) and full Roof replacement (2017). A "clean and clear" 4-Point & Wind Mitigation, dated for 7/2025 is available for review! And best of all — the new owner gets the wonderful opportunity to bring their own interior updating designs and vibe, making this already well-maintained home truly their own. A standout property in one of Seminole’s most desirable ZIP codes, offering location, lifestyle, space, and long-term value.
For sale
Price cut: $12K (10/11)
$408,888
11450 80TH AVENUE, SEMINOLE, FL 33772
2beds
1,220sqft
Single Family Residence
Built in 1959
7,989 Square Feet Lot
$402,400 Zestimate®
$335/sqft
$-- HOA
What's special
Huge backyardFull roof replacementFlexible bonus roomFresh exterior paintSpacious easy-flow layoutNew landscapingResurfaced driveway
- 26 days
- 470
- 37
Zillow last checked:
Listing updated:
Listed by:
Kathleen Williams 727-502-7268,
ROE REALTY 727-595-7295
Source: Stellar MLS,MLS#: TB8537044 Originating MLS: Suncoast Tampa
Originating MLS: Suncoast Tampa
Facts & features
Interior
Bedrooms & bathrooms
- Bedrooms: 2
- Bathrooms: 2
- Full bathrooms: 2
Rooms
- Room types: Attic, Bonus Room, Den/Library/Office, Family Room, Storage Rooms
Primary bedroom
- Features: Ceiling Fan(s), Built-in Closet
- Level: First
- Area: 164.22 Square Feet
- Dimensions: 16.1x10.2
Other
- Features: Ceiling Fan(s), No Closet
- Level: First
- Area: 140.36 Square Feet
- Dimensions: 12.1x11.6
Bedroom 2
- Features: Ceiling Fan(s), Built-in Closet
- Level: First
- Area: 125.24 Square Feet
- Dimensions: 10.1x12.4
Balcony porch lanai
- Features: Ceiling Fan(s), No Closet
- Level: First
- Area: 309.21 Square Feet
- Dimensions: 28.11x11
Dining room
- Features: No Closet
- Level: First
- Area: 109.61 Square Feet
- Dimensions: 11.3x9.7
Kitchen
- Features: Built-In Shelving, Ceiling Fan(s), Pantry, Exhaust Fan, Tall Countertops, No Closet
- Level: First
- Area: 115.92 Square Feet
- Dimensions: 12.6x9.2
Living room
- Features: Ceiling Fan(s), No Closet
- Level: First
- Area: 317.87 Square Feet
- Dimensions: 23.9x13.3
Heating
- Central, Electric
Cooling
- Central Air
Appliances
- Included: Dishwasher, Disposal, Dryer, Electric Water Heater, Exhaust Fan, Freezer, Microwave, Range, Range Hood, Refrigerator, Washer
- Laundry: Gas Dryer Hookup, In Garage, Laundry Room, Washer Hookup
Features
- Accessibility Features, Ceiling Fan(s), Living Room/Dining Room Combo, Open Floorplan, Primary Bedroom Main Floor, Solid Surface Counters, Thermostat
- Flooring: Ceramic Tile, Concrete, Laminate, Terrazzo, Tile
- Windows: Window Treatments
- Has fireplace: No
Interior area
- Total structure area: 2,001
- Total interior livable area: 1,220 sqft
Property
Parking
- Total spaces: 1
- Parking features: Bath In Garage, Driveway, Garage Door Opener, Guest, Oversized
- Attached garage spaces: 1
- Has uncovered spaces: Yes
- Details: Garage Dimensions: 21x16
Accessibility
- Accessibility features: Grip-Accessible Features
Features
- Levels: One
- Stories: 1
- Patio & porch: Covered, Enclosed, Front Porch, Patio, Porch, Rear Porch, Screened
- Exterior features: Irrigation System, Lighting, Private Mailbox, Private Yard, Rain Gutters, Storage
- Fencing: Board,Chain Link,Fenced,Vinyl
- Has view: Yes
- View description: Trees/Woods
Lot
- Size: 7,989 Square Feet
- Dimensions: 80 x 100
- Features: Cleared, Cul-De-Sac, In County, Landscaped, Level, Near Golf Course, Near Marina, Near Public Transit, Sidewalk, Street Dead-End, Unincorporated
- Residential vegetation: Mature Landscaping, Oak Trees, Trees/Landscaped
Details
- Parcel number: 283015751860000970
- Zoning: R-3
- Special conditions: None
Construction
Type & style
- Home type: SingleFamily
- Property subtype: Single Family Residence
Materials
- Block, Concrete, Stucco
- Foundation: Slab
- Roof: Shingle
Condition
- Completed
- New construction: No
- Year built: 1959
Utilities & green energy
- Sewer: Public Sewer
- Water: Public, Well
- Utilities for property: BB/HS Internet Available, Cable Available, Cable Connected, Electricity Available, Electricity Connected, Public, Sewer Available, Sewer Connected, Sprinkler Well, Water Available, Water Connected
Community & HOA
Community
- Security: Smoke Detector(s)
- Pet fee: $0 monthly
- Subdivision: RIDGEWOOD GROVES
HOA
- Has HOA: No
Location
- Region: Seminole
Financial & listing details
- Price per square foot: $335/sqft
- Tax assessed value: $322,974
- Annual tax amount: $1,019
- Date on market: 8/31/2026
- Cumulative days on market: 28 days
- Listing terms: Cash,Conventional,FHA,VA Loan
- Ownership: Fee Simple
- Total actual rent: 0
- Electric utility on property: Yes
- Road surface type: Paved, Brick, Concrete
Estimated market value
$402,400
$382,000 - $423,000
$2,429/mo
Price history
| Date | Event | Price |
|---|---|---|
| 10/11/2026 | Price change | $408,888-2.9%$335/sqft |
Source:  Stellar MLS #TB8537044 Report a problem Stellar MLS #TB8537044 Report a problem | ||
| 9/18/2026 | Listed for sale | $420,900+619.5%$345/sqft |
Source: Stellar MLS #TB8537044 Report a problem | ||
| 12/1/1988 | Sold | $58,500$48/sqft |
Source: Agent Provided Report a problem | ||
Public tax history
| Year | Property taxes | Tax assessment |
|---|---|---|
| 2025 | $1,019 +5.3% | $105,901 +2.9% |
| 2024 | $968 +5.4% | $102,916 +3% |
| 2023 | $918 -10.9% | $99,918 +3% |
| 2022 | $1,030 0% | $97,008 +3% |
| 2021 | $1,030 +0.1% | $94,183 +1.4% |
| 2020 | $1,029 +2.9% | $92,883 +2.3% |
| 2019 | $1,000 | $90,795 +1.9% |
| 2018 | $1,000 +2.4% | $89,102 +2.1% |
| 2017 | $977 +3.7% | $87,269 +2.1% |
| 2016 | $942 -1.5% | $85,474 +0.7% |
| 2015 | $956 +1.2% | $84,880 +0.8% |
| 2014 | $946 +1.4% | $84,206 +1.5% |
| 2013 | $933 +9.2% | $82,962 +1.7% |
| 2012 | $854 | $81,575 +3% |
| 2011 | -- | $79,199 +1.5% |
| 2010 | -- | $78,029 +2.7% |
| 2009 | -- | $75,978 +0.1% |
| 2008 | $660 | $75,902 +3% |
| 2007 | -- | $73,691 -41.7% |
| 2005 | -- | $126,500 +18% |
| 2004 | $942 +1.7% | $107,200 +8.9% |
| 2003 | $926 +8.2% | $98,400 +15.8% |
| 2002 | $856 | $85,000 +10.5% |
| 2001 | $856 +6.4% | $76,900 +3.8% |
| 2000 | $804 | $74,100 |
Find assessor info on the county website
Monthly payment
Est. payment
Payment breakdown
Explore the cost of this home by adjusting the details. Changes won't be saved.Climate risks
Neighborhood: Ridgewood Groves
Nearby schools
Schools provided by the listing agent
- Elementary: Seminole Elementary-PN
- Middle: Osceola Middle-PN
- High: Seminole High-PN
Source: Stellar MLS. This data may not be complete. We recommend contacting the local school district to confirm school assignments for this home.
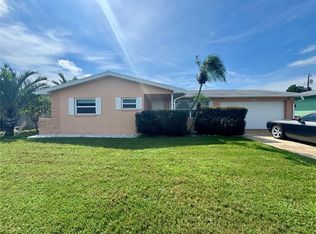
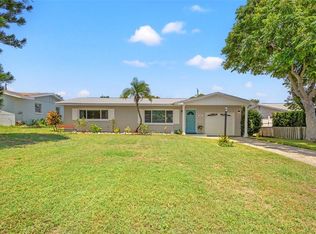
Similar homes
- $369,9002 bd2 ba1k sqft10011 110TH STREET, SEMINOLE, FL 33772For Sale

 MLS ID #TB8534494, Brett Tate, HOMESMART. Stellar MLS
 - $410,0003 bd2 ba1.5k sqft1650 12TH STREET SW, LARGO, FL 33778For Sale
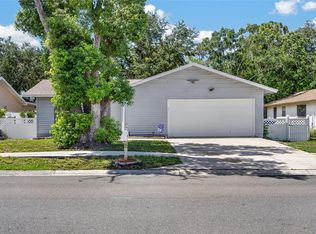 MLS ID #TB8548465, Angie Haddon, LPT REALTY, LLC. Stellar MLS
 - $399,0003 bd2 ba1.3k sqft1779 AVON LANE, LARGO, FL 33756For Sale
 MLS ID #TB8549770, Nathan Shirk, EXP REALTY LLC. Stellar MLS
 - $459,9003 bd2 ba1.3k sqft9029 LEISURE LANE N, LARGO, FL 33773For Sale
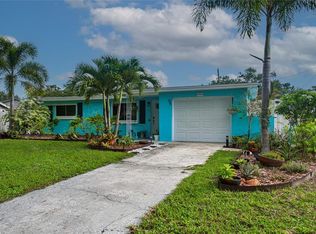 MLS ID #TB8543048, Debbie Jackson, ACTION REALTY OF TAMPA BAY INC. Stellar MLS
 - $250,0003 bd3 ba1.3k sqft9209 SEMINOLE BOULEVARD #188, SEMINOLE, FL 33772For SaleMLS ID #TB8541600, Jeff Glass, SEMINOLE REALTY. Stellar MLS
- $384,0004 bd2 ba1.3k sqft8090 68TH STREET N, PINELLAS PARK, FL 33781For SaleMLS ID #TB8526280, Katrina Jauregui, REDFIN CORPORATION. Stellar MLS
- $349,0003 bd1 ba1k sqft8514 93RD AVENUE, SEMINOLE, FL 33777For SaleMLS ID #TB8552598, Pam Moll, COLDWELL BANKER REALTY. Stellar MLS
- $345,0003 bd2 ba1.2k sqft8490 92ND TER, SEMINOLE, FL 33777For SaleMLS ID #TB8543880, Celina Gomez, ORCHARD BROKERAGE, LLC. Stellar MLS
- $449,0003 bd2 ba1.6k sqft11329 110TH COURT, LARGO, FL 33778For SaleMLS ID #TB8527871, Patricia Collins, ASSURANCE PROPERTY & REALTY SERVICES, INC.. Stellar MLS
- $442,0002 bd2 ba1.3k sqft989 8TH AVENUE NE, LARGO, FL 33770For SaleMLS ID #TB8492579, Kristi Estes Peacock, COASTAL PROPERTIES GROUP INTERNATIONAL. Stellar MLS
- $395,0002 bd2 ba1.2k sqft5992 32ND AVENUE N, ST PETERSBURG, FL 33710For SaleMLS ID #TB8532767, Elana McCall, CHARLES RUTENBERG REALTY INC. Stellar MLS
- $409,9002 bd2 ba1.1k sqft643 SOUTHWEST BOULEVARD N, ST PETERSBURG, FL 33703For SaleMLS ID #TB8553219, Michelle O'Brien, BEACH TO BAY REALTY, INC.. Stellar MLS
- $395,0003 bd2 ba1.3k sqft6355 102ND TERRACE N, PINELLAS PARK, FL 33782For SaleMLS ID #TB8538636, Jessica Jurek, COASTAL PROPERTIES GROUP INTERNATIONAL. Stellar MLS
- $399,9003 bd2 ba1.7k sqft1900 STANTON AVE, LARGO, FL 33770For SaleMLS ID #TB8516020, Vivian Resnick, DALTON WADE INC. Stellar MLS
- $414,9003 bd2 ba1.2k sqft6275 51ST AVENUE N, ST PETERSBURG, FL 33709For SaleMLS ID #TB8520001, Tammy Brophy Wenzel, BROPHY REAL ESTATE. Stellar MLS
- $350,0003 bd1 ba1.1k sqft8685 MAGNOLIA DRIVE, SEMINOLE, FL 33777For SaleMLS ID #TB8519059, Anne Januario, BHHS FLORIDA PROPERTIES GROUP. Stellar MLS
- $404,9003 bd2 ba1.3k sqft2489 58TH STREET N, ST PETERSBURG, FL 33710For SaleMLS ID #TB8513548, Jamie Jackson, EXP REALTY LLC. Stellar MLS
- $399,9002 bd2 ba1.4k sqft144 BOCA CIEGA POINT BOULEVARD N, ST PETERSBURG, FL 33708For SaleMLS ID #TB8512356, Amy Kincheloe, 54 REALTY LLC. Stellar MLS
- $414,9002 bd2 ba1.2k sqft1424 COREY WAY S, SOUTH PASADENA, FL 33707For SaleMLS ID #TB8538999, Stephen Reynolds, DALTON WADE INC. Stellar MLS
- $374,9993 bd2 ba1.4k sqft818 90TH AVENUE N, ST PETERSBURG, FL 33702For SaleMLS ID #TB8555299, Erika Nunez, THE SOMERDAY GROUP PL. Stellar MLS
