Clean, well-maintained condominium villa in desirable Chateaux de Bardmoor! New impact windows were installed in 2023 along with a new hurricane garage door and appliances. Attractive laminate flooring throughout. In addition to the two bedrooms and two fully updated baths, this villa has a 20-by-10-foot family room. Their individual homeowners association has no special assessments and is fully reserved, and the budget includes spectrum cable TV and internet, water, sewer, curbside garbage pickup five days a week, lawn and amenities. Just a short distance from the pristine private backyard is the clubhouse with weekly social events, a library, a card room, an activity room, billiards, ping pong, shuffleboard and a swimming pool. You are just a few blocks from Bardmoor Country Club and the Bayou Club facilities for golf, tennis, fitness center, as well as pickleball courts, which are included in their membership. Chateaux de Bardmoor is in the heart of Pinellas County, making it an easy commute, just 20 minutes to either Clearwater or St. Petersburg Beach. A host of nearby restaurants and shopping plazas and the Bardmoor Health Hub are two blocks away. For your ease of travel, Tampa International Airport is a 25-minute drive away. Check out this unique condominium villa home; you won't be disappointed!
For sale
$299,000
8352 ANNWOOD ROAD #8352, SEMINOLE, FL 33777
2beds
1,375sqft
Condominium
Built in 1979
-- sqft lot
$-- Zestimate®
$217/sqft
$736/mo HOA
What's special
Swimming poolTwo bedroomsTwo fully updated bathsClean well-maintained condominium villaAttractive laminate flooring throughoutNew hurricane garage doorPristine private backyard
- 2 days
- 196
- 12
Zillow last checked:
Listing updated:
Listed by:
Michael Lynch 727-458-3945,
PREMIER SOTHEBY'S INTL REALTY 727-595-1604
Source: Stellar MLS,MLS#: TB8551322 Originating MLS: Suncoast Tampa
Originating MLS: Suncoast Tampa
Facts & features
Interior
Bedrooms & bathrooms
- Bedrooms: 2
- Bathrooms: 2
- Full bathrooms: 2
Rooms
- Room types: Bonus Room
Primary bedroom
- Features: Walk-In Closet(s)
- Level: First
- Area: 195 Square Feet
- Dimensions: 13x15
Bedroom 2
- Features: Built-in Closet
- Level: First
Primary bathroom
- Features: Dual Sinks, Tub With Shower
- Level: First
Dining room
- Level: First
- Area: 120 Square Feet
- Dimensions: 10x12
Kitchen
- Features: Breakfast Bar
- Level: First
- Area: 48 Square Feet
- Dimensions: 6x8
Living room
- Level: First
- Area: 256 Square Feet
- Dimensions: 16x16
Heating
- Electric
Cooling
- Central Air
Appliances
- Included: Dishwasher, Disposal, Dryer, Electric Water Heater, Microwave, Range, Refrigerator, Washer
- Laundry: In Garage, Same Floor As Condo Unit
Features
- Ceiling Fan(s), L Dining, Walk-In Closet(s)
- Flooring: Carpet, Ceramic Tile, Laminate
- Has fireplace: No
Interior area
- Total structure area: 1,375
- Total interior livable area: 1,375 sqft
Video & virtual tour
Property
Parking
- Total spaces: 1
- Parking features: Garage Door Opener, Guest, Oversized
- Attached garage spaces: 1
Features
- Levels: One
- Stories: 1
- Exterior features: Irrigation System, Lighting, Private Mailbox, Rain Gutters, Storage
- Has private pool: Yes
- Pool features: Gunite, In Ground
- Has view: Yes
- View description: Park/Greenbelt
Lot
- Size: 0.89 Acres
- Features: In County
- Residential vegetation: Mature Landscaping, Trees/Landscaped
Details
- Parcel number: 243015148990080020
- Special conditions: None
Construction
Type & style
- Home type: Condo
- Property subtype: Condominium
Materials
- Block, Stucco
- Foundation: Slab
- Roof: Shingle
Condition
- New construction: No
- Year built: 1979
Utilities & green energy
- Sewer: Public Sewer
- Water: Public
- Utilities for property: Cable Connected, Electricity Connected, Fire Hydrant, Public, Sewer Connected, Sprinkler Meter, Street Lights, Underground Utilities, Water Connected
Community & HOA
Community
- Features: Association Recreation - Owned, Buyer Approval Required, Deed Restrictions, Fitness Center, Golf, Pool, Tennis Court(s)
- Security: Smoke Detector(s)
- Pet fee: $0 monthly
- Senior community: Yes
- Subdivision: CHATEAUX DE BARDMOOR 10 CONDO
HOA
- Has HOA: Yes
- Amenities included: Fitness Center, Tennis Court(s)
- Services included: Cable TV, Community Pool, Reserve Fund, Insurance, Maintenance Structure, Maintenance Grounds, Recreational Facilities, Sewer, Trash, Water
- HOA fee: $736 monthly
- HOA name: Hilary Fitzgerald
- HOA phone: 727-581-2662
Location
- Region: Seminole
Financial & listing details
- Price per square foot: $217/sqft
- Annual tax amount: $1,240
- Date on market: 9/26/2026
- Cumulative days on market: 3 days
- Listing terms: Cash,Conventional
- Ownership: Condominium
- Total actual rent: 0
- Electric utility on property: Yes
- Road surface type: Paved, Asphalt
Estimated market value
Not available
Estimated sales range
Not available
Not available
Price history
| Date | Event | Price |
|---|---|---|
| 9/26/2026 | Listed for sale | $299,000$217/sqft |
Source:  Stellar MLS #TB8551322 Report a problem Stellar MLS #TB8551322 Report a problem | ||
Public tax history
Tax history is unavailable.
Monthly payment
Est. payment
Payment breakdown
Explore the cost of this home by adjusting the details. Changes won't be saved.Climate risks
Neighborhood: 33777
Similar homes

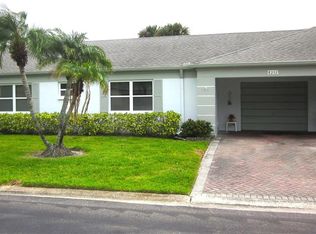
- $283,0002 bd2 ba1.5k sqft8440 BRENTWOOD ROAD #8440, SEMINOLE, FL 33777For Sale
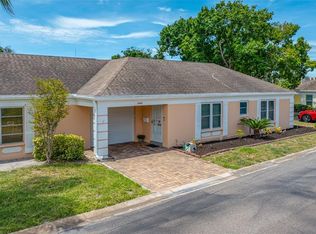
 MLS ID #TB8527916, Michael Lynch, PREMIER SOTHEBY'S INTL REALTY. Stellar MLS
 - $225,0003 bd2 ba1.5k sqft8408 ANNWOOD ROAD #8408, SEMINOLE, FL 33777For Sale
 MLS ID #TB8552423, Philip Humphrey, CHARLES RUTENBERG REALTY INC. Stellar MLS
 - $345,0002 bd2 ba1.2k sqft10811 INDIAN HILLS COURT #42, SEMINOLE, FL 33777For Sale
 MLS ID #TB8548041, Philip Rizzo, RIZZO & ASSOCIATES INC. Stellar MLS
 - $249,9002 bd2 ba1.1k sqft8352 MEADOWBROOK DRIVE #10, SEMINOLE, FL 33777For Sale
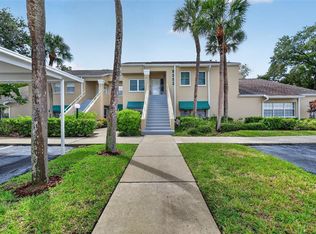 MLS ID #TB8547436, Bradley Chais, KELLER WILLIAMS TAMPA CENTRAL. Stellar MLS
 - $349,0003 bd1 ba1k sqft8514 93RD AVENUE, SEMINOLE, FL 33777For SaleMLS ID #TB8552598, Pam Moll, COLDWELL BANKER REALTY. Stellar MLS
- $260,0002 bd2 ba1.3k sqft8359 CANDLEWOOD ROAD #8359, SEMINOLE, FL 33777For SaleMLS ID #TB8531844, Coni DeRise, CHARLES RUTENBERG REALTY INC. Stellar MLS
- $253,9002 bd2 ba1.2k sqft209 FERNWOOD CIRCLE #209, SEMINOLE, FL 33777For SaleMLS ID #TB8539512, Temme Peterson, PINELLAS REALTY GROUP INC. Stellar MLS
- $239,9002 bd2 ba1.1k sqft10811 INDIAN HILLS COURT #37, SEMINOLE, FL 33777For SaleMLS ID #TB8542975, Bradley Chais, KELLER WILLIAMS TAMPA CENTRAL. Stellar MLS
- $235,0002 bd2 ba1k sqft9700 STARKEY ROAD #325, SEMINOLE, FL 33777For SaleMLS ID #TB8537273, Cheryl Greenwood, GREENWOOD ST. PETE REALTY, INC. Stellar MLS
- $198,0002 bd2 ba1.1k sqft719 CORDOVA GREEN #719, SEMINOLE, FL 33777For SaleMLS ID #TB8538180, Destiny Rodriguez, KELLER WILLIAMS ST PETE REALTY. Stellar MLS
- $229,0002 bd2 ba1k sqft8737 BARDMOOR PLACE #101, SEMINOLE, FL 33777For SaleMLS ID #TB8539329, Keyvan Kohan-Shohet, SUNCOAST HOME REALTY. Stellar MLS
- $303,0003 bd2 ba1.2k sqft9374 84TH STREET, SEMINOLE, FL 33777For SaleMLS ID #TB8539735, Jatnna Jimenez, LPT REALTY, LLC. Stellar MLS
- $175,0002 bd2 ba1.4k sqft504 CORDOVA GREEN, SEMINOLE, FL 33777For SaleMLS ID #TB8519194, Julie Sartain, CHARLES RUTENBERG REALTY INC. Stellar MLS
- $219,9002 bd2 ba1k sqft9769 86TH AVENUE #9769, SEMINOLE, FL 33777For SaleMLS ID #TB8545045, David Ponte, REALTY ONE GROUP INNOVATION. Stellar MLS
- $185,0001 bd1 ba850 sqft8353 CANDLEWOOD ROAD, SEMINOLE, FL 33777For SaleMLS ID #TB8547779, Adam Karol, COLDWELL BANKER REALTY. Stellar MLS
- $274,0002 bd2 ba1k sqft8799 BARDMOOR BOULEVARD #205, SEMINOLE, FL 33777For SaleMLS ID #TB8434761, Elizabeth Weingart, CHARLES RUTENBERG REALTY INC. Stellar MLS
- $249,9002 bd2 ba1.2k sqft121 FERNWOOD CIRCLE #121, SEMINOLE, FL 33777For SaleMLS ID #TB8470542, Tim O'Neil, PLUMLEE GULF BEACH REALTY. Stellar MLS
- $429,9004 bd2 ba1.4k sqft9218 86TH STREET N, SEMINOLE, FL 33777For SaleMLS ID #TB8553009, Vivian Resnick, DALTON WADE INC. Stellar MLS
- $290,0002 bd2 ba1.1k sqft10823 INDIAN HILLS COURT #33, SEMINOLE, FL 33777For SaleMLS ID #TB8446226, Debi Eagan, KELLER WILLIAMS ST PETE REALTY. Stellar MLS
- $175,9002 bd2 ba1.1k sqft101 DOGWOOD CIRCLE, SEMINOLE, FL 33777For SaleMLS ID #TB8549856, Dani Achim, PLATINUM DOLPHIN REALTY. Stellar MLS
