Great opportunity for a one-story condominium villa in desirable Chateaux de Bardmoor! This residence has a unique floor plan providing both privacy and openness. This villa's floor plan is open with plenty of light emanating from the windows in the living room and family room areas. The Floor Plan also includes a large, fully enclosed sunroom/family room section which has been re-done throughtout. In addition, the Kitchen and Windows have been re-done throughout ! The location of Chateaux de Bardmoor is ideal, with quick access to the white, sandy beaches of the Gulf of Mexico. Downtown St. Petersburg, known for its pro sports teams, museums, gourmet restaurants and Tampa International Airport, is both within 30 minutes away. The Bardmoor/Bayou Country Club provides golf, tennis and pickleball, as well as fitness and dining to its members. Set up with easy access for showing and previewing this “all one level” villa-style residence.
For sale
Price cut: $16K (8/31)
$283,000
8440 BRENTWOOD ROAD #8440, SEMINOLE, FL 33777
2beds
1,575sqft
Condominium
Built in 1971
-- sqft lot
$-- Zestimate®
$180/sqft
$824/mo HOA
What's special
- 80 days
- 11
- 0
Zillow last checked:
Listing updated:
Listed by:
Michael Lynch 727-458-3945,
PREMIER SOTHEBY'S INTL REALTY 727-595-1604
Source: Stellar MLS,MLS#: TB8527916 Originating MLS: Suncoast Tampa
Originating MLS: Suncoast Tampa
Facts & features
Interior
Bedrooms & bathrooms
- Bedrooms: 2
- Bathrooms: 2
- Full bathrooms: 2
Rooms
- Room types: Den/Library/Office, Family Room, Dining Room, Great Room
Primary bedroom
- Features: Walk-In Closet(s)
- Level: First
- Area: 210 Square Feet
- Dimensions: 15x14
Bedroom 2
- Features: Walk-In Closet(s)
- Level: First
- Area: 156 Square Feet
- Dimensions: 12x13
Bedroom 2
- Features: Walk-In Closet(s)
- Level: First
Dining room
- Level: First
- Area: 108 Square Feet
- Dimensions: 9x12
Great room
- Level: First
- Area: 300 Square Feet
- Dimensions: 15x20
Kitchen
- Level: First
- Area: 100 Square Feet
- Dimensions: 10x10
Office
- Level: First
- Area: 144 Square Feet
- Dimensions: 9x16
Heating
- Central
Cooling
- Central Air
Appliances
- Included: Dishwasher, Disposal, Dryer, Electric Water Heater, Exhaust Fan, Microwave, Range, Refrigerator, Washer
- Laundry: In Garage
Features
- Ceiling Fan(s), Eating Space In Kitchen, Solid Wood Cabinets
- Flooring: Carpet, Ceramic Tile
- Windows: Window Treatments
- Has fireplace: No
- Common walls with other units/homes: End Unit
Interior area
- Total structure area: 1,575
- Total interior livable area: 1,575 sqft
Video & virtual tour
Property
Parking
- Total spaces: 1
- Parking features: Driveway, Garage Door Opener, Guest, Off Street, On Street, Parking Pad, Workshop in Garage
- Attached garage spaces: 1
- Has uncovered spaces: Yes
Features
- Levels: One
- Stories: 1
- Exterior features: Irrigation System, Lighting, Rain Gutters
- Pool features: Gunite, In Ground
- Spa features: In Ground
Lot
- Size: 0.9 Acres
- Dimensions: 78 x 500
- Features: Near Public Transit
- Residential vegetation: Mature Landscaping, Oak Trees
Details
- Parcel number: 243015148960008440
- Special conditions: None
Construction
Type & style
- Home type: Condo
- Architectural style: Florida
- Property subtype: Condominium
- Attached to another structure: Yes
Materials
- Block, Stucco
- Foundation: Slab
- Roof: Shingle
Condition
- New construction: No
- Year built: 1971
Details
- Builder name: CHATEAUX DE BARDMOOR
Utilities & green energy
- Sewer: Public Sewer
- Water: Public
- Utilities for property: Cable Available, Electricity Connected, Fire Hydrant, Public, Sprinkler Recycled
Community & HOA
Community
- Features: Deed Restrictions, Pool
- Security: Smoke Detector(s)
- Pet fee: $0 monthly
- Senior community: Yes
- Subdivision: CHATEAUX DE BARDMOOR
HOA
- Has HOA: Yes
- Amenities included: Vehicle Restrictions
- Services included: Cable TV, Community Pool, Reserve Fund, Insurance, Maintenance Structure, Maintenance Grounds, Manager, Recreational Facilities, Trash
- HOA fee: $824 monthly
- HOA name: Resourse Property Management / Hilary Fitzgerald
- HOA phone: 727-581-2662
Location
- Region: Seminole
Financial & listing details
- Price per square foot: $180/sqft
- Annual tax amount: $120
- Date on market: 7/10/2026
- Cumulative days on market: 81 days
- Listing terms: Cash,Conventional,FHA,VA Loan
- Ownership: Condominium
- Total actual rent: 0
- Electric utility on property: Yes
- Road surface type: Paved, Asphalt
Estimated market value
Not available
Estimated sales range
Not available
Not available
Price history
| Date | Event | Price |
|---|---|---|
| 8/31/2026 | Price change | $283,000-5.4%$180/sqft |
Source:  Stellar MLS #TB8527916 Report a problem Stellar MLS #TB8527916 Report a problem | ||
| 7/11/2026 | Listed for sale | $299,000$190/sqft |
Source: Stellar MLS #TB8527916 Report a problem | ||
Public tax history
Tax history is unavailable.
Monthly payment
Est. payment
Payment breakdown
Explore the cost of this home by adjusting the details. Changes won't be saved.Climate risks
Neighborhood: 33777

Similar homes
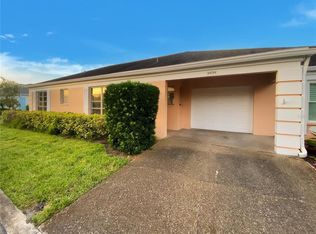
- $299,0002 bd2 ba1.3k sqft8352 ANNWOOD ROAD #8352, SEMINOLE, FL 33777For Sale
 MLS ID #TB8551322, Michael Lynch, PREMIER SOTHEBY'S INTL REALTY. Stellar MLS
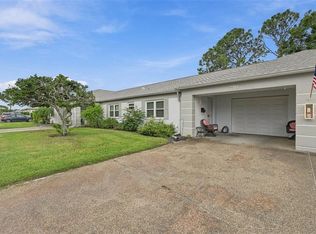
 - $253,9002 bd2 ba1.2k sqft209 FERNWOOD CIRCLE #209, SEMINOLE, FL 33777For Sale
 MLS ID #TB8539512, Temme Peterson, PINELLAS REALTY GROUP INC. Stellar MLS
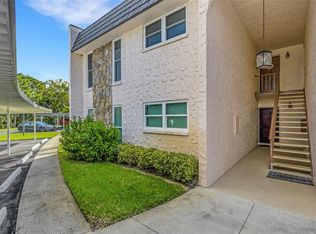
 - $249,9002 bd2 ba1.1k sqft8352 MEADOWBROOK DRIVE #10, SEMINOLE, FL 33777For Sale
 MLS ID #TB8547436, Bradley Chais, KELLER WILLIAMS TAMPA CENTRAL. Stellar MLS
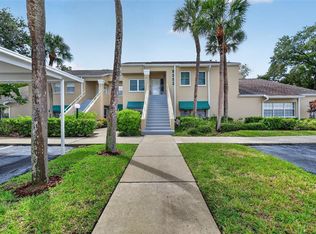
 - $225,0003 bd2 ba1.5k sqft8408 ANNWOOD ROAD #8408, SEMINOLE, FL 33777For Sale
 MLS ID #TB8552423, Philip Humphrey, CHARLES RUTENBERG REALTY INC. Stellar MLS
 - $235,0002 bd2 ba1k sqft9700 STARKEY ROAD #325, SEMINOLE, FL 33777For SaleMLS ID #TB8537273, Cheryl Greenwood, GREENWOOD ST. PETE REALTY, INC. Stellar MLS
- $260,0002 bd2 ba1.3k sqft8359 CANDLEWOOD ROAD #8359, SEMINOLE, FL 33777For SaleMLS ID #TB8531844, Coni DeRise, CHARLES RUTENBERG REALTY INC. Stellar MLS
- $198,0002 bd2 ba1.1k sqft719 CORDOVA GREEN #719, SEMINOLE, FL 33777For SaleMLS ID #TB8538180, Destiny Rodriguez, KELLER WILLIAMS ST PETE REALTY. Stellar MLS
- $175,0002 bd2 ba1.4k sqft504 CORDOVA GREEN, SEMINOLE, FL 33777For SaleMLS ID #TB8519194, Julie Sartain, CHARLES RUTENBERG REALTY INC. Stellar MLS
- $239,9002 bd2 ba1.1k sqft10811 INDIAN HILLS COURT #37, SEMINOLE, FL 33777For SaleMLS ID #TB8542975, Bradley Chais, KELLER WILLIAMS TAMPA CENTRAL. Stellar MLS
- $345,0002 bd2 ba1.2k sqft10811 INDIAN HILLS COURT #42, SEMINOLE, FL 33777For SaleMLS ID #TB8548041, Philip Rizzo, RIZZO & ASSOCIATES INC. Stellar MLS
- $229,0002 bd2 ba1k sqft8737 BARDMOOR PLACE #101, SEMINOLE, FL 33777For SaleMLS ID #TB8539329, Keyvan Kohan-Shohet, SUNCOAST HOME REALTY. Stellar MLS
- $249,9002 bd2 ba1.2k sqft121 FERNWOOD CIRCLE #121, SEMINOLE, FL 33777For SaleMLS ID #TB8470542, Tim O'Neil, PLUMLEE GULF BEACH REALTY. Stellar MLS
- $274,0002 bd2 ba1k sqft8799 BARDMOOR BOULEVARD #205, SEMINOLE, FL 33777For SaleMLS ID #TB8434761, Elizabeth Weingart, CHARLES RUTENBERG REALTY INC. Stellar MLS
- $235,0002 bd2 ba1.1k sqft802 CORDOVA GREEN #802, SEMINOLE, FL 33777For SaleMLS ID #TB8536109, Jeff Glass, SEMINOLE REALTY. Stellar MLS
- $228,9003 bd2 ba1.6k sqft112 ELMWOOD CIRCLE #112, SEMINOLE, FL 33777For SaleMLS ID #TB8543269, Temme Peterson, PINELLAS REALTY GROUP INC. Stellar MLS
- $303,0003 bd2 ba1.2k sqft9374 84TH STREET, SEMINOLE, FL 33777For SaleMLS ID #TB8539735, Jatnna Jimenez, LPT REALTY, LLC. Stellar MLS
- $159,9002 bd2 ba1k sqft8703 BARDMOOR BOULEVARD #303, SEMINOLE, FL 33777For SaleMLS ID #R4911318, Margaret Marsalona, EASY REALTY. Stellar MLS
- $219,9002 bd2 ba1k sqft9769 86TH AVENUE #9769, SEMINOLE, FL 33777For SaleMLS ID #TB8545045, David Ponte, REALTY ONE GROUP INNOVATION. Stellar MLS
- $175,9002 bd2 ba1.1k sqft101 DOGWOOD CIRCLE, SEMINOLE, FL 33777For SaleMLS ID #TB8549856, Dani Achim, PLATINUM DOLPHIN REALTY. Stellar MLS
- $419,9002 bd2 ba1.7k sqft10495 LONGWOOD DRIVE, LARGO, FL 33777For SaleMLS ID #TB8553149, Bob Dean, CENTURY 21 BEGGINS. Stellar MLS
