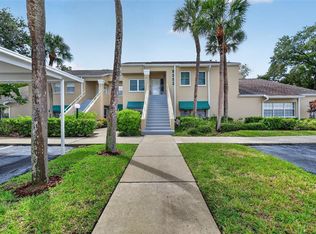
Beautifully updated 3 Bedroom 2 Bath 1 car garage Bardmoor Condo Villa End Unit with built-in SAUNA!! Maintenance free living - New Roof coming in 2026 and new exterior paint in 2027! Marble flooring throughout the main areas, master bedroom, and bathrooms. Updated kitchen features granite counters, recessed lighting, stainless steel appliances, and stainless under-mount sink. Custom built-in closet and storage space with crown molding in the master bedroom. Don't forget the updated en-suite bathroom with recessed lighting and spacious sauna! No more carpet - guest bedrooms getting laminate flooring. Includes washer, dryer, and laundry sink. Ceiling fans in all bedrooms. Plenty of storage in the garage. No popcorn ceilings in this unit!! Fees include cable/internet, trash, water, sewer, exterior maintenance (roof, paint), yard/landscape maintenance, community pool and clubhouse with activity rooms, and private road maintenance. Quiet neighborhood with easy access to Bardmoor Golf & Tennis Club, featuring Pinellas County's largest Pickleball Center with 12 dedicated courts - optional golf, tennis, and pickleball memberships available! Not far from the beaches in this peaceful 55+ adult condominium community in Seminole!
For sale
$225,000
8408 ANNWOOD ROAD #8408, SEMINOLE, FL 33777
3beds
1,540sqft
Condominium
Built in 1969
-- sqft lot
$-- Zestimate®
$146/sqft
$825/mo HOA
What's special
Granite countersUpdated en-suite bathroomBuilt-in saunaSpacious saunaUpdated kitchenRecessed lightingStainless under-mount sink
- 3 days
- 293
- 24
Likely to sell faster than
Zillow last checked:
Listing updated:
Listed by:
Philip Humphrey 813-508-5562,
CHARLES RUTENBERG REALTY INC 727-538-9200
Source: Stellar MLS,MLS#: TB8552423 Originating MLS: Suncoast Tampa
Originating MLS: Suncoast Tampa
Facts & features
Interior
Bedrooms & bathrooms
- Bedrooms: 3
- Bathrooms: 2
- Full bathrooms: 2
Rooms
- Room types: Attic, Family Room, Living Room
Primary bedroom
- Features: Ceiling Fan(s), En Suite Bathroom, Built-in Closet
- Level: First
- Area: 150.7 Square Feet
- Dimensions: 11x13.7
Primary bathroom
- Features: Sauna
- Level: First
- Area: 89.7 Square Feet
- Dimensions: 13x6.9
Family room
- Features: Built-In Shelving, Ceiling Fan(s)
- Level: First
- Area: 182.21 Square Feet
- Dimensions: 13.3x13.7
Kitchen
- Features: Granite Counters
- Level: First
- Area: 77.19 Square Feet
- Dimensions: 9.3x8.3
Living room
- Features: Ceiling Fan(s)
- Level: First
- Area: 252 Square Feet
- Dimensions: 14x18
Heating
- Central, Electric, Heat Pump
Cooling
- Central Air
Appliances
- Included: Dishwasher, Dryer, Electric Water Heater, Freezer, Microwave, Range, Refrigerator, Washer
- Laundry: Electric Dryer Hookup, In Garage, Washer Hookup
Features
- Ceiling Fan(s), Open Floorplan, Primary Bedroom Main Floor, Sauna, Solid Wood Cabinets, Split Bedroom, Stone Counters, Thermostat
- Flooring: Marble, Tile
- Windows: Window Treatments
- Has fireplace: No
- Common walls with other units/homes: End Unit
Interior area
- Total structure area: 1,540
- Total interior livable area: 1,540 sqft
Video & virtual tour
Property
Parking
- Total spaces: 1
- Parking features: Driveway, Garage Door Opener, Ground Level, Guest
- Attached garage spaces: 1
- Has uncovered spaces: Yes
Features
- Levels: One
- Stories: 1
- Exterior features: Irrigation System, Lighting, Rain Gutters
Lot
- Features: Landscaped, Above Flood Plain
Details
- Parcel number: 243015148880008408
- Zoning: RLM
- Special conditions: Probate Listing
Construction
Type & style
- Home type: Condo
- Property subtype: Condominium
Materials
- Block
- Foundation: Slab
- Roof: Membrane,Shingle
Condition
- New construction: No
- Year built: 1969
Utilities & green energy
- Sewer: Public Sewer
- Water: Public
- Utilities for property: BB/HS Internet Available, Cable Connected, Electricity Connected, Phone Available, Public, Sewer Connected, Street Lights, Water Connected
Community & HOA
Community
- Features: Buyer Approval Required, Clubhouse, Deed Restrictions, Fitness Center, Golf Carts OK, Golf, Pool, Special Community Restrictions
- Security: Smoke Detector(s)
- Pet fee: $0 monthly
- Senior community: Yes
- Subdivision: CHATEAUX DE BARDMOOR NO. 1
HOA
- Has HOA: No
- Amenities included: Cable TV, Clubhouse, Fitness Center, Maintenance, Pool, Recreation Facilities
- Services included: Cable TV, Common Area Taxes, Community Pool, Reserve Fund, Insurance, Internet, Maintenance Structure, Maintenance Grounds, Manager, Pest Control, Pool Maintenance, Private Road, Recreational Facilities, Sewer, Trash, Water
- HOA fee: $825 monthly
- HOA name: Resource Property Management
- HOA phone: 727-581-2662
Location
- Region: Seminole
Financial & listing details
- Price per square foot: $146/sqft
- Annual tax amount: $1,338
- Date on market: 9/25/2026
- Cumulative days on market: 4 days
- Listing terms: Cash,Conventional,FHA,VA Loan
- Ownership: Fee Simple
- Total actual rent: 0
- Electric utility on property: Yes
- Road surface type: Paved, Asphalt
Estimated market value
Not available
Estimated sales range
Not available
Not available
Price history
| Date | Event | Price |
|---|---|---|
| 9/25/2026 | Listed for sale | $225,000-25%$146/sqft |
Source:  Stellar MLS #TB8552423 Report a problem Stellar MLS #TB8552423 Report a problem | ||
| 7/24/2026 | Listing removed | $300,000$195/sqft |
Source: Stellar MLS #TB8468372 Report a problem | ||
| 6/26/2026 | Price change | $300,000-1.6%$195/sqft |
Source: Stellar MLS #TB8468372 Report a problem | ||
| 6/5/2026 | Price change | $305,000-6.2%$198/sqft |
Source: Stellar MLS #TB8468372 Report a problem | ||
| 4/18/2026 | Price change | $325,000-7.1%$211/sqft |
Source: Stellar MLS #TB8468372 Report a problem | ||
| 3/12/2026 | Price change | $350,000-5.4%$227/sqft |
Source: Stellar MLS #TB8468372 Report a problem | ||
| 2/19/2026 | Price change | $370,000-3.9%$240/sqft |
Source: Stellar MLS #TB8468372 Report a problem | ||
| 1/23/2026 | Listed for sale | $385,000$250/sqft |
Source: Stellar MLS #TB8468372 Report a problem | ||
Public tax history
Tax history is unavailable.
Monthly payment
Est. payment
Payment breakdown
Explore the cost of this home by adjusting the details. Changes won't be saved.Climate risks
Neighborhood: 33777
Similar homes
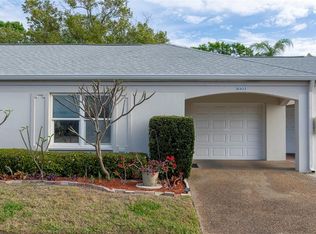
- $175,0002 bd2 ba1.4k sqft504 CORDOVA GREEN, SEMINOLE, FL 33777For Sale

 MLS ID #TB8519194, Julie Sartain, CHARLES RUTENBERG REALTY INC. Stellar MLS
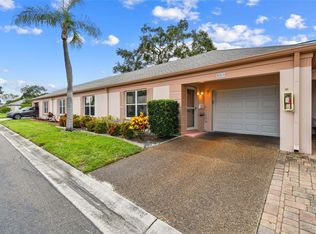
 - $239,9002 bd2 ba1.1k sqft10811 INDIAN HILLS COURT #37, SEMINOLE, FL 33777For Sale
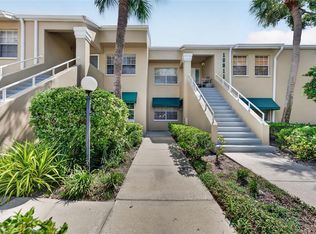 MLS ID #TB8542975, Bradley Chais, KELLER WILLIAMS TAMPA CENTRAL. Stellar MLS

 - $249,9002 bd2 ba1.1k sqft8352 MEADOWBROOK DRIVE #10, SEMINOLE, FL 33777For Sale
 MLS ID #TB8547436, Bradley Chais, KELLER WILLIAMS TAMPA CENTRAL. Stellar MLS
 - $189,0002 bd2 ba1.5k sqft8241 BRENTWOOD ROAD #8241, SEMINOLE, FL 33777For Sale
 MLS ID #TB8504392, Bunni Longwell, KELLER WILLIAMS ST PETE REALTY. Stellar MLS
 - $187,5002 bd2 ba1k sqft9700 STARKEY ROAD #113, SEMINOLE, FL 33777For SaleMLS ID #TB8546956, Andrew Daniels, 54 REALTY LLC. Stellar MLS
- $185,0002 bd2 ba1k sqft9683 86TH AVENUE, SEMINOLE, FL 33777For SaleMLS ID #TB8539009, Danielle Nielson, RE/MAX REALTEC GROUP INC. Stellar MLS
- $222,9002 bd2 ba1.2k sqft11800 PARK BOULEVARD #401, SEMINOLE, FL 33772For SaleMLS ID #TB8524093, Janice Kolata, BONOMO REALTY LLC. Stellar MLS
- $230,0002 bd2 ba1.5k sqft25 COUNTRY CLUB DRIVE, LARGO, FL 33771For SaleMLS ID #TB8546406, Brett Tartarkin, THE SHOP REAL ESTATE CO.. Stellar MLS
- $235,0003 bd2 ba1.1k sqft10755 VILLAGE CLUB CIRCLE N #101, ST PETERSBURG, FL 33716For SaleMLS ID #TB8497993, Christine Weber, DALTON WADE INC. Stellar MLS
- $199,0002 bd2 ba1.2k sqft1655 S HIGHLAND AVENUE #B110, CLEARWATER, FL 33756For SaleMLS ID #TB8544115, Christina Vari, BHHS FLORIDA PROPERTIES GROUP. Stellar MLS
- $219,0002 bd2 ba1.2k sqft3380 CRYSTAL COURT E #P, PALM HARBOR, FL 34685For SaleMLS ID #TB8549157, Kathy Lorenti, COLDWELL BANKER REALTY. Stellar MLS
- $254,0003 bd3 ba1.2k sqft6761 121ST AVENUE #A, LARGO, FL 33773For SaleMLS ID #TB8547912, Sonja Craparo, PREMIER SOTHEBY'S INTL REALTY. Stellar MLS
- $180,0002 bd2 ba1.2k sqft5660 80TH STREET N #A208, ST PETERSBURG, FL 33709For SaleMLS ID #U8241727, Leah Herzwurm, COMPASS FLORIDA LLC. Stellar MLS
- $200,0002 bd2 ba1.4k sqft2383 NETHERLANDS DRIVE #59, CLEARWATER, FL 33763For SaleMLS ID #TB8539984, Angie Neubner, KELLER WILLIAMS REALTY- PALM HARBOR. Stellar MLS
- $143,7501 bd1 ba784 sqft404 CORDOVA GREEN #404, SEMINOLE, FL 33777For SaleMLS ID #TB8454747, Otniel Gil, JASON MITCHELL REAL ESTATE FLO. Stellar MLS
- $225,0002 bd2 ba815 sqft2460 NORTHSIDE DRIVE #1202, CLEARWATER, FL 33761For SaleMLS ID #TB8537429, Rachel Morrison, RE/MAX REALTY UNLIMITED. Stellar MLS
- $179,9002 bd2 ba1.4k sqft700 STARKEY ROAD #624, LARGO, FL 33771For SaleMLS ID #TB8528368, Emil Veltre, KELLER WILLIAMS REALTY PORTFOLIO COLLECTION. Stellar MLS
- $310,0002 bd2 ba1.6k sqft6600 100TH WAY N #24B, ST PETERSBURG, FL 33708For SaleMLS ID #TB8491609, Jodi Avery, KELLER WILLIAMS SOUTH TAMPA. Stellar MLS
- $199,0002 bd2 ba1.1k sqft5220 BRITTANY DRIVE S #509, ST PETERSBURG, FL 33715For SaleMLS ID #W7883450, Judy Eaves, TARAPANI BANTHER & ASSOC LLC. Stellar MLS
- $199,9002 bd2 ba1k sqft4715 BAY STREET NE #223, ST PETERSBURG, FL 33703For SaleMLS ID #TB8519968, Brandon Rimes, KELLER WILLIAMS REALTY- PALM HARBOR. Stellar MLS
