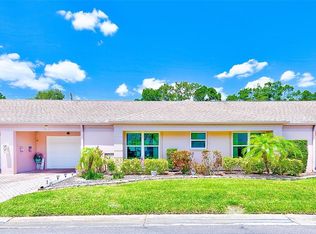
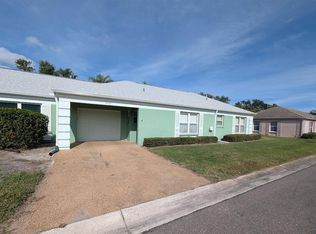
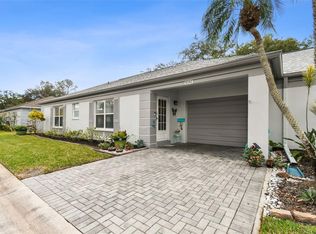
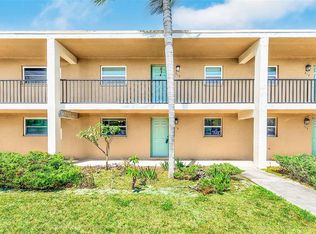
Step into easy Florida living in this villa nestled within a desirable 55+ community where comfort, convenience, and low-maintenance living come together effortlessly. From the moment you arrive, the manicured landscaping and charming ranch-style design create an inviting first impression. Complete with a one-car garage and additional space for a golf cart, this home offers both functionality this 2-bedroom, 2-bath villa features seamless one-level living designed for everyday comfort. Recent improvements include a new electrical box and newer kitchen appliances, giving buyers added peace of mind. The layout offers bright living spaces ideal for relaxing or entertaining while embracing the carefree Florida lifestyle. The monthly HOA fee covers an impressive list of amenities and services including water, sewer, trash, cable, exterior insurance, recreational facilities, and grounds maintenance—making this truly lock-and-leave living at its finest. Residents enjoy access to a community pool, shuffleboard courts, and clubhouse activities, creating endless opportunities to stay active and connected. Conveniently located near Bay Hill Club and Bardmoor Golf and Tennis Club, this home is also just a short drive to the Gulf beaches, shopping centers, banks, and restaurants. Plus, no flood insurance is required.
For sale
Price cut: $10K (8/24)
$209,000
8241 BRENTWOOD ROAD #8241, SEMINOLE, FL 33777
2beds
1,575sqft
Condominium
Built in 1971
-- sqft lot
$206,200 Zestimate®
$133/sqft
$793/mo HOA
What's special
One-car garageSeamless one-level livingBright living spacesCharming ranch-style designManicured landscapingNewer kitchen appliances
- 112 days
- 804
- 25
Zillow last checked:
Listing updated:
Listed by:
Bunni Longwell 727-460-8636,
KELLER WILLIAMS ST PETE REALTY 727-894-1600,
Donna Marley 813-480-6178,
KELLER WILLIAMS ST PETE REALTY
Source: Stellar MLS,MLS#: TB8504392 Originating MLS: Suncoast Tampa
Originating MLS: Suncoast Tampa
Facts & features
Interior
Bedrooms & bathrooms
- Bedrooms: 2
- Bathrooms: 2
- Full bathrooms: 2
Rooms
- Room types: Bonus Room, Family Room
Primary bedroom
- Features: Built-in Closet
- Level: First
- Area: 154 Square Feet
- Dimensions: 11x14
Primary bathroom
- Level: First
- Area: 91 Square Feet
- Dimensions: 13x7
Family room
- Level: First
- Area: 182 Square Feet
- Dimensions: 13x14
Kitchen
- Level: First
- Area: 72 Square Feet
- Dimensions: 9x8
Living room
- Level: First
- Area: 252 Square Feet
- Dimensions: 14x18
Heating
- Central
Cooling
- Central Air
Appliances
- Included: Dishwasher, Disposal, Dryer, Electric Water Heater, Microwave, Range, Refrigerator
- Laundry: In Garage
Features
- Ceiling Fan(s), Primary Bedroom Main Floor, Thermostat
- Flooring: Carpet
- Windows: Window Treatments
- Has fireplace: No
Interior area
- Total structure area: 1,575
- Total interior livable area: 1,575 sqft
Video & virtual tour
Property
Parking
- Total spaces: 1
- Parking features: Driveway, Garage Door Opener, Guest, On Street, Parking Pad
- Attached garage spaces: 1
- Has uncovered spaces: Yes
Features
- Levels: One
- Stories: 1
- Patio & porch: Front Porch
- Exterior features: Sidewalk
- Has private pool: Yes
- Pool features: Gunite, Heated, In Ground, Lighting
- Has view: Yes
- View description: Garden
Lot
- Size: 1,575 Square Feet
- Features: City Lot, In County, Near Public Transit, Sidewalk
Details
- Parcel number: 243015148960008241
- Special conditions: None
Construction
Type & style
- Home type: Condo
- Architectural style: Other
- Property subtype: Condominium
Materials
- Block, Stucco
- Foundation: Slab
- Roof: Membrane,Shingle
Condition
- New construction: No
- Year built: 1971
Utilities & green energy
- Sewer: Public Sewer
- Water: None
- Utilities for property: Cable Connected, Electricity Available, Electricity Connected, Sewer Available, Sewer Connected, Street Lights, Water Available, Water Connected
Community & HOA
Community
- Features: Buyer Approval Required, Clubhouse, Deed Restrictions, Fitness Center, Golf Carts OK, Pool
- Pet fee: $0 monthly
- Senior community: Yes
- Subdivision: CHATEAUX DE BARDMOOR
HOA
- Has HOA: Yes
- Amenities included: Other, Playground, Pool, Shuffleboard Court, Vehicle Restrictions
- Services included: Cable TV, Common Area Taxes, Community Pool, Reserve Fund, Insurance, Internet, Maintenance Grounds, Manager, Pest Control, Pool Maintenance, Private Road, Recreational Facilities, Sewer, Trash, Water
- HOA fee: $793 monthly
- HOA name: Hillary Fitzgerald
- HOA phone: 727-581-2662
Location
- Region: Seminole
Financial & listing details
- Price per square foot: $133/sqft
- Annual tax amount: $4,965
- Date on market: 5/12/2026
- Cumulative days on market: 111 days
- Listing terms: Cash,Conventional
- Ownership: Condominium
- Total actual rent: 0
- Electric utility on property: Yes
- Road surface type: Paved
Estimated market value
$206,200
$196,000 - $217,000
$2,368/mo
Price history
| Date | Event | Price |
|---|---|---|
| 8/24/2026 | Price change | $209,000-4.6%$133/sqft |
Source:  Stellar MLS #TB8504392 Report a problem Stellar MLS #TB8504392 Report a problem | ||
| 8/3/2026 | Listed for sale | $219,000-12.4%$139/sqft |
Source: Stellar MLS #TB8504392 Report a problem | ||
| 8/2/2026 | Contingent | $250,000$159/sqft |
Source: Stellar MLS #TB8504392 Report a problem | ||
| 7/16/2026 | Price change | $250,000-3.8%$159/sqft |
Source: Stellar MLS #TB8504392 Report a problem | ||
| 6/23/2026 | Price change | $260,000-3.7%$165/sqft |
Source: Stellar MLS #TB8504392 Report a problem | ||
| 6/9/2026 | Price change | $270,000-1.8%$171/sqft |
Source: Stellar MLS #TB8504392 Report a problem | ||
| 5/28/2026 | Price change | $275,000-3.5%$175/sqft |
Source: Stellar MLS #TB8504392 Report a problem | ||
| 5/12/2026 | Listed for sale | $285,000$181/sqft |
Source: Stellar MLS #TB8504392 Report a problem | ||
Public tax history
Tax history is unavailable.
Monthly payment
Est. payment
Payment breakdown
Explore the cost of this home by adjusting the details. Changes won't be saved.Climate risks
Neighborhood: 33777

Similar homes
- $283,0002 bd2 ba1.5k sqft8440 BRENTWOOD ROAD, SEMINOLE, FL 33777For Sale
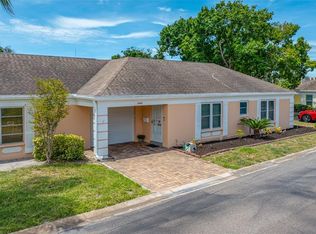
 MLS ID #TB8527916, Michael Lynch, PREMIER SOTHEBY'S INTL REALTY. Stellar MLS
 - $180,0002 bd2 ba1.1k sqft12300 PARK BOULEVARD #116, SEMINOLE, FL 33772For Sale
 MLS ID #TB8500851, Jim Wilson, CHARLES RUTENBERG REALTY INC. Stellar MLS
 - $200,0002 bd2 ba1.4k sqft2383 NETHERLANDS DRIVE #59, CLEARWATER, FL 33763For Sale
 MLS ID #TB8539984, Angie Neubner, KELLER WILLIAMS REALTY- PALM HARBOR. Stellar MLS
 - $229,9002 bd2 ba1.2k sqft11800 PARK BOULEVARD #401, SEMINOLE, FL 33772For Sale
 MLS ID #TB8524093, Janice Kolata, BONOMO REALTY LLC. Stellar MLS
 - $200,0002 bd2 ba1k sqft10125 SAILWINDS BOULEVARD N #104, LARGO, FL 33773For SaleMLS ID #TB8511166, Steve Densa, KELLER WILLIAMS ST PETE REALTY. Stellar MLS
- $199,9002 bd2 ba1k sqft4715 BAY STREET NE #223, ST PETERSBURG, FL 33703For SaleMLS ID #TB8519968, Brandon Rimes, KELLER WILLIAMS REALTY- PALM HARBOR. Stellar MLS
- $230,0002 bd2 ba1k sqft1211 11TH CIRCLE SE, LARGO, FL 33771For SaleMLS ID #TB8521408, Michelle Chenault, COLDWELL BANKER REALTY. Stellar MLS
- $229,9003 bd2 ba1.4k sqft12300 VONN ROAD #4307, LARGO, FL 33774For SaleMLS ID #TB8524755, Andrew Duncan, LPT REALTY LLC. Stellar MLS
- $179,9002 bd2 ba1.2k sqft2231 UTOPIAN DRIVE E #219, CLEARWATER, FL 33763For SaleMLS ID #TB8493294, Jac Smith, KELLER WILLIAMS ST PETE REALTY. Stellar MLS
- $138,9002 bd2 ba912 sqft11100 86TH AVENUE #310, SEMINOLE, FL 33772For SaleMLS ID #TB8496025, Katherine Congdon, KELLER WILLIAMS REALTY- PALM HARBOR. Stellar MLS
- $129,9992 bd1 ba820 sqft7701 STARKEY ROAD #504, SEMINOLE, FL 33777For SaleMLS ID #TB8387016, Deborah Sundell, CENTURY 21 RE CHAMPIONS. Stellar MLS
- $310,0002 bd2 ba1.6k sqft6600 100TH WAY N #24B, ST PETERSBURG, FL 33708For SaleMLS ID #TB8491609, Jodi Avery, KELLER WILLIAMS SOUTH TAMPA. Stellar MLS
- $225,0002 bd2 ba815 sqft2460 NORTHSIDE DRIVE #1202, CLEARWATER, FL 33761For SaleMLS ID #TB8537429, Rachel Morrison, RE/MAX REALTY UNLIMITED. Stellar MLS
- $174,9002 bd2 ba945 sqft11511 113TH STREET #10A, LARGO, FL 33778For SaleMLS ID #TB8520780, Madonna Steinlage, CENTURY 21 COAST TO COAST. Stellar MLS
- $224,9002 bd2 ba1.1k sqft1201 CARA DRIVE, LARGO, FL 33771For SaleMLS ID #TB8515160, Lynn Rice, FLORIDA WEST COAST HOMES, LLC. Stellar MLS
- $199,9002 bd2 ba1.2k sqft12200 VONN ROAD #6B, LARGO, FL 33774For SaleMLS ID #TB8504769, Olga Sexson, PREMIER SOTHEBY'S INTL REALTY. Stellar MLS
- $199,9002 bd2 ba910 sqft3001 58TH AVENUE S #1106, ST PETERSBURG, FL 33712For SaleMLS ID #TB8512231, Terri Labrie, EPIQUE REALTY INC.. Stellar MLS
- $112,0002 bd2 ba1.1k sqft6070 80TH STREET N #109, ST PETERSBURG, FL 33709For SaleMLS ID #TB8520368, Sherri Otoski, KELLER WILLIAMS REALTY- PALM HARBOR. Stellar MLS
- $160,0002 bd2 ba1.2k sqft1009 PEARCE DRIVE #206, CLEARWATER, FL 33764For SaleMLS ID #TB8490594, Marianne Knowles, REAL BROKER, LLC. Stellar MLS
- $195,0002 bd2 ba980 sqft723 83RD AVENUE N #102, ST PETERSBURG, FL 33702For SaleMLS ID #TB8532032, Kelly Hayden, RE/MAX ACTION FIRST OF FLORIDA. Stellar MLS
