NEW PRICE ALERT! The Owner is MOTIVATED, so make sure to SCHEDULE YOUR SHOWING TODAY! Enjoy easy, low-maintenance living in this one-story condominium with an attached garage in the desirable 55+ community of Chateaux de Bardmoor. Ideally located near parks, golf, tennis, shopping, restaurants, and everyday conveniences, this home puts the best of the area right outside your door. Come see the open floor plan and updates made in this remodeled one-story condo with attached garage in sought after Bardmoor. Located directly across from the pool and clubhouse, this stylish 1 bed, 1 bath, 1 car garage home is move in ready. Updates include a NEW WATER HEATER, QUARTZ KITCHEN COUNTERS, LUXURY VINYL FLOORING, FRONT DOOR, FULL SIZE WASHER & DRYER, and LOW STEP IN SHOWER with a full seat and safety handle for comfort and convenience . The home also has DOUBLE PANE WINDOWS. Whether you're looking to simplify, enjoy an active lifestyle, or have a comfortable place to call home in a well-located community, Chateaux de Bardmoor offers the location and lifestyle you've been looking for.
For sale
Price cut: $15.5K (10/2)
$169,500
8353 CANDLEWOOD ROAD, SEMINOLE, FL 33777
1beds
850sqft
Condominium
Built in 1969
-- sqft lot
$161,500 Zestimate®
$199/sqft
$707/mo HOA
What's special
- 23 days
- 161
- 4
Likely to sell faster than
Zillow last checked:
Listing updated:
Listed by:
Adam Karol 727-288-7062,
COLDWELL BANKER REALTY 727-581-9411
Source: Stellar MLS,MLS#: TB8547779 Originating MLS: Suncoast Tampa
Originating MLS: Suncoast Tampa
Facts & features
Interior
Bedrooms & bathrooms
- Bedrooms: 1
- Bathrooms: 1
- Full bathrooms: 1
Primary bedroom
- Features: Walk-In Closet(s)
- Level: First
- Area: 196 Square Feet
- Dimensions: 14x14
Primary bathroom
- Features: Built-In Shelving, Built-In Shower Bench
- Level: First
- Area: 50 Square Feet
- Dimensions: 5x10
Balcony porch lanai
- Level: First
- Area: 96 Square Feet
- Dimensions: 12x8
Dining room
- Level: First
- Area: 168 Square Feet
- Dimensions: 12x14
Kitchen
- Features: Pantry, Stone Counters
- Level: First
- Area: 77 Square Feet
- Dimensions: 7x11
Living room
- Features: Ceiling Fan(s)
- Level: First
- Area: 192 Square Feet
- Dimensions: 12x16
Heating
- Central, Electric
Cooling
- Central Air
Appliances
- Included: Dryer, Electric Water Heater, Range, Refrigerator, Washer
- Laundry: In Garage
Features
- Accessibility Features, Ceiling Fan(s), Living Room/Dining Room Combo, Open Floorplan, Primary Bedroom Main Floor, Solid Surface Counters, Walk-In Closet(s)
- Flooring: Carpet, Luxury Vinyl
- Has fireplace: No
Interior area
- Total structure area: 850
- Total interior livable area: 850 sqft
Video & virtual tour
Property
Parking
- Total spaces: 1
- Parking features: Driveway
- Attached garage spaces: 1
- Has uncovered spaces: Yes
Features
- Levels: One
- Stories: 1
- Patio & porch: Covered, Rear Porch, Screened
- Exterior features: Sidewalk
- Pool features: In Ground
Lot
- Size: 3.79 Acres
Details
- Parcel number: 243015148880008353
- Special conditions: None
Construction
Type & style
- Home type: Condo
- Property subtype: Condominium
Materials
- Block, Stucco
- Foundation: Slab
- Roof: Shingle
Condition
- New construction: No
- Year built: 1969
Utilities & green energy
- Sewer: Public Sewer
- Water: Public
- Utilities for property: Cable Connected, Electricity Connected, Sewer Connected, Water Connected
Community & HOA
Community
- Features: Clubhouse, Pool
- Pet fee: $0 monthly
- Senior community: Yes
- Subdivision: CHATEAUX DE BARDMOOR
HOA
- Has HOA: Yes
- Amenities included: Cable TV, Clubhouse, Pool, Shuffleboard Court
- Services included: Cable TV, Community Pool, Internet, Maintenance Structure, Maintenance Grounds, Manager, Pool Maintenance, Recreational Facilities, Sewer, Trash, Water
- HOA fee: $707 monthly
- HOA name: Hillary Fitzgerald
- HOA phone: 727-581-2662
Location
- Region: Seminole
Financial & listing details
- Price per square foot: $199/sqft
- Tax assessed value: $154,147
- Annual tax amount: $2,128
- Date on market: 9/22/2026
- Cumulative days on market: 23 days
- Listing terms: Cash,Conventional
- Ownership: Condominium
- Total actual rent: 0
- Electric utility on property: Yes
- Road surface type: Asphalt
Estimated market value
$161,500
$153,000 - $170,000
$1,502/mo
Price history
| Date | Event | Price |
|---|---|---|
| 10/2/2026 | Price change | $169,500-8.4%$199/sqft |
Source:  Stellar MLS #TB8547779 Report a problem Stellar MLS #TB8547779 Report a problem | ||
| 9/22/2026 | Listed for sale | $185,000+5.7%$218/sqft |
Source: Stellar MLS #TB8547779 Report a problem | ||
| 6/14/2024 | Sold | $175,000-4.4%$206/sqft |
Source: Stellar MLS #U8239418 Report a problem | ||
| 5/26/2024 | Pending sale | $183,000$215/sqft |
Source: Stellar MLS #U8239418 Report a problem | ||
| 5/13/2024 | Listed for sale | $183,000$215/sqft |
Source: Stellar MLS #U8239418 Report a problem | ||
| 5/11/2024 | Pending sale | $183,000$215/sqft |
Source: Stellar MLS #U8239418 Report a problem | ||
| 5/7/2024 | Price change | $183,000-12.4%$215/sqft |
Source: Stellar MLS #U8239418 Report a problem | ||
| 5/1/2024 | Price change | $209,000-4.6%$246/sqft |
Source: Stellar MLS #U8239418 Report a problem | ||
| 4/20/2024 | Listed for sale | $219,000-2.7%$258/sqft |
Source: Stellar MLS #U8239418 Report a problem | ||
| 9/6/2022 | Sold | $225,000$265/sqft |
Source: Public Record Report a problem | ||
| 7/27/2022 | Pending sale | $225,000$265/sqft |
Source: Stellar MLS #U8170180 Report a problem | ||
| 7/15/2022 | Listed for sale | $225,000+155.7%$265/sqft |
Source: Stellar MLS #U8170180 Report a problem | ||
| 5/14/2015 | Sold | $88,000+51.7%$104/sqft |
Source: Public Record Report a problem | ||
| 7/30/2002 | Sold | $58,000+18.4%$68/sqft |
Source: Public Record Report a problem | ||
| 3/2/2000 | Sold | $49,000+11.4%$58/sqft |
Source: Public Record Report a problem | ||
| 11/1/1994 | Sold | $44,000$52/sqft |
Source: Public Record Report a problem | ||
Public tax history
| Year | Property taxes | Tax assessment |
|---|---|---|
| 2025 | $2,129 +249.1% | $154,147 +150.7% |
| 2024 | $610 +0.7% | $61,487 +3% |
| 2023 | $605 -30% | $59,696 -29.3% |
| 2022 | $865 +0.5% | $84,405 +3% |
| 2021 | $861 +0.4% | $81,947 +1.4% |
| 2020 | $858 +3.1% | $80,816 +2.3% |
| 2019 | $832 | $78,999 +1.9% |
| 2018 | $832 +2.5% | $77,526 +2.1% |
| 2017 | $811 +3% | $75,931 +2.1% |
| 2016 | $787 +26.6% | $74,369 +48.1% |
| 2015 | $622 -6.2% | $50,202 +0.8% |
| 2014 | $663 +1.5% | $49,804 +1.5% |
| 2013 | $653 +35.1% | $49,068 +1.7% |
| 2012 | $484 | $48,248 -13% |
| 2011 | -- | $55,456 -4.3% |
| 2010 | -- | $57,974 -10.6% |
| 2009 | -- | $64,876 +0.1% |
| 2008 | $622 | $64,811 +3% |
| 2007 | -- | $62,923 -11.9% |
| 2005 | -- | $71,400 +15.2% |
| 2004 | $733 +2.3% | $62,000 +9.2% |
| 2003 | $716 -20.6% | $56,800 +23.2% |
| 2002 | $902 | $46,100 +13.3% |
| 2001 | $902 +3.8% | $40,700 +2.3% |
| 2000 | $870 | $39,800 |
Find assessor info on the county website
Monthly payment
Est. payment
Payment breakdown
Explore the cost of this home by adjusting the details. Changes won't be saved.Climate risks
Neighborhood: 33777
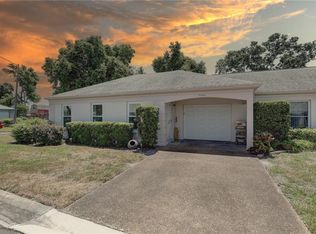
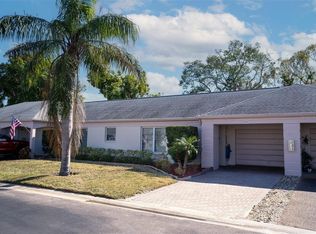

Similar homes
- $128,9001 bd1 ba955 sqft223 BUTTONWOOD CIRCLE #223, SEMINOLE, FL 33777For Sale

 MLS ID #TB8548749, Temme Peterson, PINELLAS REALTY GROUP INC. Stellar MLS
 - $199,0002 bd2 ba1.1k sqft6410 92ND PLACE N #1401, PINELLAS PARK, FL 33782For Sale
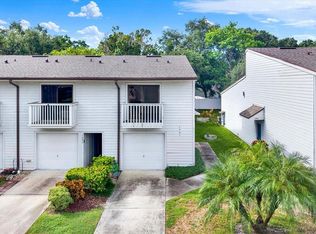 MLS ID #TB8548346, Jackie Davidson, FUTURE HOME REALTY INC. Stellar MLS
 - $120,0002 bd2 ba1.1k sqft8445 CALAIS N, PINELLAS PARK, FL 33781For Sale
 MLS ID #TB8557672, Josh Anderson, ANDERSON & ASSOCIATES REALTY, INC. Stellar MLS
 - $139,7501 bd1 ba784 sqft404 CORDOVA GREEN #404, SEMINOLE, FL 33777For Sale
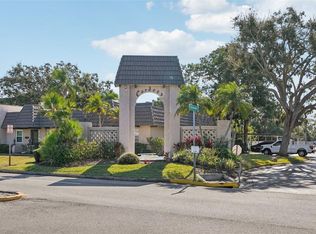 MLS ID #TB8454747, Otniel Gil, JASON MITCHELL REAL ESTATE FLO. Stellar MLS
 - $234,9002 bd2 ba1.1k sqft8352 MEADOWBROOK DRIVE #10, SEMINOLE, FL 33777For SaleMLS ID #TB8547436, Bradley Chais, KELLER WILLIAMS TAMPA CENTRAL. Stellar MLS
- $190,0002 bd2 ba1.1k sqft5970 80TH STREET N #411, ST PETERSBURG, FL 33709For SaleMLS ID #TB8502219, Cynthia Kisida, CHARLES RUTENBERG REALTY INC. Stellar MLS
- $165,0002 bd2 ba865 sqft4651 LAKE VILLA DRIVE, CLEARWATER, FL 33762For SaleMLS ID #TB8534734, Carl Gresen, LPT REALTY, LLC. Stellar MLS
- $185,0002 bd2 ba960 sqft5967 TERRACE PARK DRIVE N #201, ST PETERSBURG, FL 33709For SaleMLS ID #TB8506558, Maria Buote-Mitchell, REALTY EXPERTS. Stellar MLS
- $160,0002 bd2 ba840 sqft1100 E BAY DRIVE #82, LARGO, FL 33770For SaleMLS ID #TB8550290, Donna Rossi, CENTURY 21 COAST TO COAST. Stellar MLS
- $155,0002 bd2 ba1.1k sqft12651 SEMINOLE BOULEVARD #15I, LARGO, FL 33778For SaleMLS ID #TB8495754, Holly Frandeka, CHARLES RUTENBERG REALTY INC. Stellar MLS
- $189,0002 bd2 ba1.1k sqft1208 HIGHLAND AVENUE SE #121, LARGO, FL 33771For SaleMLS ID #TB8517015, Jeffrey Borham, PA, EXP REALTY LLC. Stellar MLS
- $168,9002 bd2 ba935 sqft6301 58TH STREET N #806, PINELLAS PARK, FL 33781For SaleMLS ID #TB8544018, Eric Gross, EXP REALTY LLC. Stellar MLS
- $162,5001 bd2 ba902 sqft8235 BURGUNDY DRIVE N #3, PINELLAS PARK, FL 33781For SaleMLS ID #TB8527969, Sonia Bourgeois, KELLER WILLIAMS GULF BEACHES. Stellar MLS
- $195,0002 bd2 ba960 sqft7001 PLACE DE LA PAIX #2A, SOUTH PASADENA, FL 33707For SaleMLS ID #A4687747, Tom Collier, LESLIE WELLS REALTY, INC.. Stellar MLS
- $159,0002 bd2 ba1.1k sqft2650 COUNTRYSIDE BOULEVARD #F303, CLEARWATER, FL 33761For SaleMLS ID #TB8468793, Wally Whisennant, COLDWELL BANKER REALTY. Stellar MLS
- $159,9002 bd1 ba945 sqft4550 OVERLOOK DRIVE NE #154, ST PETERSBURG, FL 33703For SaleMLS ID #TB8502042, Tiffany Lettelleir, KELLER WILLIAMS ST PETE REALTY. Stellar MLS
- $149,9002 bd2 ba1k sqft4715 BAY STREET NE #126, ST PETERSBURG, FL 33703For SaleMLS ID #TB8521260, Sandy Hartmann, COASTAL PROPERTIES GROUP INTERNATIONAL. Stellar MLS
- $110,0001 bd1 ba722 sqft6940 A SUNSET DRIVE S #1A, SOUTH PASADENA, FL 33707For SaleMLS ID #TB8551361, Marcia Ferreira, GLOBAL LIFESTYLE LLC. Stellar MLS
- $199,0001 bd2 ba864 sqft4700 67TH WAY N #55, ST PETERSBURG, FL 33709For SaleMLS ID #TB8553837, Julie Barnhardt, BHHS FLORIDA PROPERTIES GROUP. Stellar MLS
- $205,0002 bd2 ba1.2k sqft1706 BELLEAIR FOREST DRIVE #220, BELLEAIR, FL 33756For SaleMLS ID #TB8508426, David Price, COLDWELL BANKER REALTY. Stellar MLS
