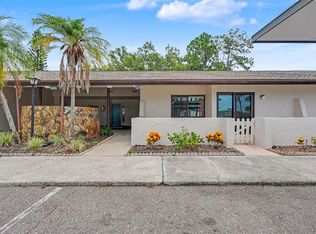
**Motivated Seller**Just bring your toothbrush.** 55 + community - LARGE VILLA WITH GARAGE. **SOLD Fully Furnished and much more, Completely Remodeled.** X500 ZONE _ NO FLOOD INSURANCE REQUIRED ** WITH A WATERFRONT VIEW ** Comes with a new set of towels & Bed Sheets. I FEEL LIKE I'M AT MY FAVORITE AIRBNB, READY TO MOVE IN. Sit at your kitchen table and you will see a clear view through your extra large window of a Pond with fountain . Also comes with a New Refrigerator, Dishwasher, Oven Range, Exhaust and Hood. A Real Exhaust that go outside. Not just a fan. All New Barely used 2024. Energy Saving Windows New 2019. Impact Doors, Impact Garage Door with 2 remotes, New 2025. The rest of the appliances are newer and in perfect working order. HVAC Unit is in perfect working order. Kitchen, Bathrooms, Floors all New 2024. Includes Ring Security System HARDWIRED, No need to charge the battery. But if power goes out Security System will still work. Includes Doorbell Pro / HD Video / 3D Motion Detection,(BACKYARD PROTECTION) Floodlight Cam Wired Pro / 3D Motion Detection/ video, Also Chime Pro for Ring Devices. LOW HOA $685.40 LOW LAND LEASE $139.98. YOU CANNOT BEAT THAT FOR WHAT IT COVERS. INCLUDES : WATER, SEWER, GARBAGE, BASIC CABLE, INTERNET-WI-FI, MAINTENANCE GROUNDS-EXTERIOR-LAWN, CLUBHOUSE, POOL, SHUFFLEBOARD COURTS, COMMON AREA INSURANCE & TAXES, PROPERTY MANAGEMENT, AS WELL. 6.9 MILES TO ST.PETE - CLEARWATER AIRPORT, 17 MILES TO TAMPA AIRPORT, 7.3 MILES TO THE GULF BEACHES, 3.6 MILES TO TYONE SHOPPING, AND ONLY 10 MILES TO DOWNTOWN ST.PETERSBURG SHOPPING, DINNING, MUSEUMS, AND THE WORLD RENOWNED ST. PETERSBURG PIER. Measurements may not be exact. SOLD AS IS! Listing agent is part owner. PREVIOUS OWNER WAS OVERCHARGED FOR 2025 TAXES. THEY DID NOT APPLY HER HOMESTEAD, 2026 SHE DID APPLY FOR HOMESTEAD AND WIDOW. IT SHOULD HAVE BEEN UNDER $1,200. FOR 2025
For sale
Price cut: $5K (7/30)
$165,000
8235 BURGUNDY DRIVE N #3, PINELLAS PARK, FL 33781
1beds
902sqft
Villa
Built in 1970
-- sqft lot
$157,000 Zestimate®
$183/sqft
$824/mo HOA
What's special
Waterfront viewNew refrigeratorImpact doors
- 47 days |
- 255 |
- 7 |
Zillow last checked:
Listing updated:
Listed by:
Sonia Bourgeois 727-580-3449,
KELLER WILLIAMS GULF BEACHES 727-367-3756
Source: Stellar MLS,MLS#: TB8527969 Originating MLS: Suncoast Tampa
Originating MLS: Suncoast Tampa
Facts & features
Interior
Bedrooms & bathrooms
- Bedrooms: 1
- Bathrooms: 2
- Full bathrooms: 1
- 1/2 bathrooms: 1
Rooms
- Room types: Attic
Primary bedroom
- Features: Built-in Closet
- Level: First
- Area: 180 Square Feet
- Dimensions: 15x12
Primary bathroom
- Features: Built-In Shelving, Built-In Shower Bench
- Level: First
- Area: 45 Square Feet
- Dimensions: 9x5
Bathroom 2
- Features: Makeup/Vanity Space
- Level: First
- Area: 20 Square Feet
- Dimensions: 4x5
Dinette
- Features: Ceiling Fan(s), Storage Closet
- Level: First
- Area: 140 Square Feet
- Dimensions: 10x14
Dining room
- Features: Other
- Level: First
- Area: 81 Square Feet
- Dimensions: 9x9
Family room
- Features: Pantry, Linen Closet
- Level: First
- Area: 286 Square Feet
- Dimensions: 22x13
Kitchen
- Features: Exhaust Fan
- Level: First
- Area: 90 Square Feet
- Dimensions: 9x10
Heating
- Central
Cooling
- Central Air
Appliances
- Included: Dishwasher, Disposal, Dryer, Electric Water Heater, Exhaust Fan, Ice Maker, Microwave, Range, Range Hood, Refrigerator, Washer
- Laundry: Electric Dryer Hookup, In Garage, Washer Hookup
Features
- Accessibility Features, Ceiling Fan(s), High Ceilings, Living Room/Dining Room Combo, Open Floorplan, Primary Bedroom Main Floor, Stone Counters
- Flooring: Ceramic Tile
- Windows: Window Treatments
- Has fireplace: No
- Furnished: Yes
Interior area
- Total structure area: 1,262
- Total interior livable area: 902 sqft
Video & virtual tour
Property
Parking
- Total spaces: 1
- Parking features: Assigned, Common, Converted Garage, Curb Parking, Driveway, Garage Door Opener, Ground Level, Guest, Off Street, On Street, Open, Parking Pad
- Attached garage spaces: 1
- Has uncovered spaces: Yes
- Details: Garage Dimensions: 20x18
Accessibility
- Accessibility features: Accessible Bedroom, Accessible Common Area, Accessible Full Bath, Accessible Kitchen, Accessible Kitchen Appliances, Accessible Central Living Area, Central Living Area, Enhanced Accessible
Features
- Levels: One
- Stories: 1
- Patio & porch: Covered, Patio
- Exterior features: Garden, Irrigation System, Lighting, Private Entrance, Private Mailbox, Private Yard, Rain Gutters, Sidewalk, Storage
- Has private pool: Yes
- Pool features: Gunite, In Ground
- Has view: Yes
- View description: Garden, Trees/Woods, Water, Pond
- Has water view: Yes
- Water view: Water,Pond
Lot
- Features: Cleared, City Lot, In County, Irregular Lot, Landscaped, Level, Near Golf Course, Near Marina, Near Public Transit
- Residential vegetation: Mature Landscaping, Oak Trees, Trees/Landscaped
Details
- Parcel number: 303016938470088235
- Lease amount: $139
- Special conditions: None
Construction
Type & style
- Home type: SingleFamily
- Architectural style: Other
- Property subtype: Villa
Materials
- Block
- Foundation: Slab
- Roof: Shingle
Condition
- Completed
- New construction: No
- Year built: 1970
Utilities & green energy
- Sewer: Public Sewer
- Water: Public
- Utilities for property: BB/HS Internet Available, Cable Available, Cable Connected, Electricity Available, Electricity Connected, Phone Available, Public, Sewer Available, Sewer Connected, Sprinkler Recycled, Street Lights, Water Available, Water Connected
Community & HOA
Community
- Features: Association Recreation - Lease, Association Recreation - Owned, Buyer Approval Required, Clubhouse, Golf Carts OK, Irrigation-Reclaimed Water, Pool, Sidewalks
- Security: Closed Circuit Camera(s), Security System, Security System Owned
- Pet fee: $0 monthly
- Senior community: Yes
- Subdivision: VENDOME VILLAGE
HOA
- Has HOA: Yes
- Amenities included: Cable TV, Clubhouse, Maintenance, Pool, Recreation Facilities, Shuffleboard Court
- Services included: Cable TV, Common Area Taxes, Community Pool, Reserve Fund, Insurance, Internet, Maintenance Structure, Maintenance Grounds, Maintenance Repairs, Manager, Pool Maintenance, Private Road, Recreational Facilities, Sewer, Trash, Water
- HOA fee: $824 monthly
- HOA name: Qualified Property Management/Dianne Bargren
- HOA phone: 727-869-9700
Location
- Region: Pinellas Park
Financial & listing details
- Price per square foot: $183/sqft
- Annual tax amount: $2,011
- Date on market: 7/11/2026
- Cumulative days on market: 47 days
- Listing terms: Cash,Conventional
- Ownership: Fee Simple
- Total actual rent: 0
- Electric utility on property: Yes
- Road surface type: Asphalt
Estimated market value
$157,000
$149,000 - $165,000
$1,524/mo
Price history
| Date | Event | Price |
|---|---|---|
| 7/30/2026 | Price change | $165,000-2.9%$183/sqft |
Source:  Stellar MLS #TB8527969 Report a problem Stellar MLS #TB8527969 Report a problem | ||
| 7/11/2026 | Listed for sale | $170,000$188/sqft |
Source: Stellar MLS #TB8527969 Report a problem | ||
Public tax history
Tax history is unavailable.
Monthly payment
Est. payment
Payment breakdown
Explore the cost of this home by adjusting the details. Changes won't be saved.Climate risks
Neighborhood: Vendome Village
Nearby schools
GreatSchools rating
- 4/10Cross Bayou Elementary SchoolGrades: PK-5Distance: 1.1 mi
- 4/10Pinellas Park Middle SchoolGrades: 6-8Distance: 0.9 mi
- 3/10Dixie M. Hollins High SchoolGrades: 9-12Distance: 2.2 mi
Schools provided by the listing agent
- Elementary: Cross Bayou Elementary-PN
- Middle: Pinellas Park Middle-PN
- High: Dixie Hollins High-PN
Source: Stellar MLS. This data may not be complete. We recommend contacting the local school district to confirm school assignments for this home.
- $140,0001 bd2 ba902 sqft8235 Burgundy Dr N #8235, Pinellas Park, FL 33781Sold

- $145,0001 bd2 ba902 sqft8370 Burgundy Dr N #8370, Pinellas Park, FL 33781Sold
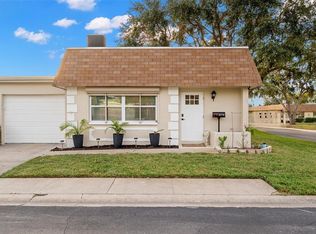
- $126,5001 bd2 ba902 sqft8260 Burgundy Dr N, Pinellas Park, FL 33781Sold

- $99,0001 bd2 ba902 sqft8215 Burgundy Dr N #8215, Pinellas Park, FL 33781Sold
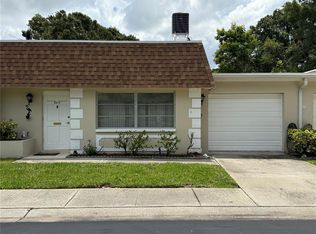
- $142,9001 bd2 ba902 sqft8205 Burgundy Dr N #8205, Pinellas Park, FL 33781Sold
- $---- bd-- ba-- sqft8245 Burgundy Dr N, Pinellas Park, FL 33781Off Market
- $---- bd-- ba-- sqft8235 Burgundy Dr N, Pinellas Park, FL 33781Off Market
- $---- bd-- ba-- sqft8340 Burgundy Dr N, Pinellas Park, FL 33781Off Market
- $---- bd-- ba-- sqft8240 Burgundy Dr N, Pinellas Park, FL 33781Off Market
A local agent can set up tours, give advice and negotiate with sellers.
Similar homes
- $165,0002 bd2 ba865 sqft4651 LAKE VILLA DRIVE, CLEARWATER, FL 33762For Sale

 MLS ID #TB8534734, Carl Gresen, LPT REALTY, LLC. Stellar MLS
 - $167,5002 bd1 ba840 sqft5420 PALM CREST COURT N, PINELLAS PARK, FL 33782For Sale
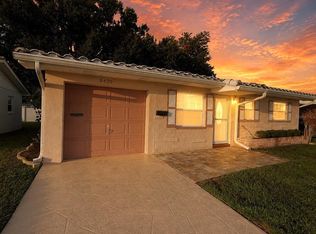 MLS ID #TB8525037, Steve Scherpf, SSI REALTY OF TAMPA BAY, LLC. Stellar MLS
 - $185,0002 bd2 ba720 sqft6915 STONES THROW CIRCLE N #3104, ST PETERSBURG, FL 33710For Sale
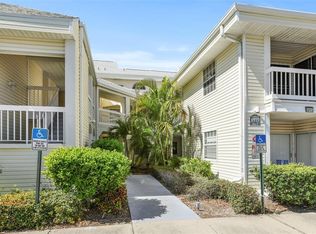 MLS ID #TB8541903, Jeff Hoyt, Jr, HOYT REALTY. Stellar MLS
 - $189,0002 bd2 ba1.1k sqft1208 HIGHLAND AVENUE SE #121, LARGO, FL 33771For Sale
 MLS ID #TB8517015, Jeffrey Borham, PA, EXP REALTY LLC. Stellar MLS
 - $174,9902 bd2 ba1k sqft7700 92ND STREET #207, SEMINOLE, FL 33777For SaleMLS ID #TB8535068, Antonio Suescum, RESULTS REAL ESTATE INC. Stellar MLS
- $185,0002 bd2 ba960 sqft5967 TERRACE PARK DRIVE N #201, ST PETERSBURG, FL 33709For SaleMLS ID #TB8506558, Maria Buote-Mitchell, REALTY EXPERTS. Stellar MLS
- $150,0002 bd2 ba1k sqft6015 19TH STREET N #314, ST PETERSBURG, FL 33714For SaleMLS ID #TB8502121, Madelin Martinez, S P O R T REALTY GROUP INC.. Stellar MLS
- $199,5002 bd2 ba1.1k sqft1208 14TH CIRCLE SE, LARGO, FL 33771For SaleMLS ID #TB8516312, Jon Sanchez, LLC, BHHS FLORIDA PROPERTIES GROUP. Stellar MLS
- $195,0002 bd2 ba945 sqft11511 113TH STREET #13F, SEMINOLE, FL 33778For SaleMLS ID #TB8539609, Jac Smith, KELLER WILLIAMS ST PETE REALTY. Stellar MLS
- $175,0002 bd2 ba1.3k sqft12760 INDIAN ROCKS ROAD #104, LARGO, FL 33774For SaleMLS ID #TB8480377, Tara Seabrook, BILTMORE GROUP INC. Stellar MLS
- $175,0002 bd2 ba1k sqft12300 VONN ROAD #3102, LARGO, FL 33774For SaleMLS ID #U8239804, Cari Bowers, KELLER WILLIAMS REALTY PORTFOLIO COLLECTION. Stellar MLS
- $120,0002 bd1 ba720 sqft7743 39TH TERRACE N, ST PETERSBURG, FL 33709For SaleMLS ID #TB8510013, Shaquille Lashley, BARKETT REALTY. Stellar MLS
- $159,0002 bd2 ba1.1k sqft2461 RHODESIAN DRIVE #45, CLEARWATER, FL 33763For SaleMLS ID #TB8522593, Lindsey Van Deilen, INNOVATE REAL ESTATE. Stellar MLS
- $155,0002 bd2 ba1k sqft1300 S HERCULES AVENUE #1, CLEARWATER, FL 33764For SaleMLS ID #TB8509547, Stephanie Sadler, SADLER SUNCOAST REALTY. Stellar MLS
- $135,0002 bd2 ba930 sqft10800 US HIGHWAY 19 N #136, PINELLAS PARK, FL 33782For SaleMLS ID #TB8509941, Omar White, BHHS FLORIDA PROPERTIES GROUP. Stellar MLS
- $154,0001 bd1 ba945 sqft1706 BELLEAIR FOREST DRIVE #244, BELLEAIR, FL 33756For SaleMLS ID #TB8514094, Aaron Beeman, CENTURY 21 INTEGRA. Stellar MLS
- $145,0002 bd2 ba1k sqft6927 PLACE DE LA PAIX #6927, ST PETERSBURG, FL 33707For SaleMLS ID #TB8484534, Elisabeth Davidson, FOREVER FLORIDA REAL ESTATE. Stellar MLS
- $169,9002 bd2 ba1k sqft4700 COVE CIRCLE #110, ST PETERSBURG, FL 33708For SaleMLS ID #TB8486463, Caroleanne Vorac, FUTURE HOME REALTY INC. Stellar MLS
- $149,9002 bd1 ba704 sqft501 E BAY DRIVE #104, LARGO, FL 33770For SaleMLS ID #TB8517497, Stephanie Hartmann Chaconas, EZ CHOICE REALTY. Stellar MLS
- $169,0002 bd2 ba1.1k sqft2650 COUNTRYSIDE BOULEVARD #F303, CLEARWATER, FL 33761For SaleMLS ID #TB8468793, Lisa Mattingly, COLDWELL BANKER REALTY. Stellar MLS
