Skip main navigation
Sold for $145,000
  • $145,000

    8370 BURGUNDY DRIVE N #8370, PINELLAS PARK, FL 33781

    1beds
    902sqft
    Condominium
    Built in 1970
    -- sqft lot
    $139,500 Zestimate®
    $161/sqft
    $1,512 Estimated rent

    Home value

    $139,500

    Estimated sales range

    Not available

    $1,512/mo

    Zestimate® history
    Loading
    Loading...

    Owner options

    List your home for rent

    $1,512/mo

    Rent Zestimate®

    Find your next renter with Zillow Rental Manager. Plus, with online applications, you can quickly screen prospective tenants – for free.

    Learn more

    $1,512/mo

    Rent Zestimate®

    Refinance and save

    $1,830/mo

    Est. payment

    Refinancing to a lower rate could help reduce your monthly payments and save thousands over the life of the loan.

    See today's rates

    $1,830/mo

    Est. payment

    Explore your selling options

    Work with a Zillow partner agent

    Leverage their expertise and Zillow's premium Showcase listings to get your home seen by more buyers.

    Get started

    List with your own agent

    Get your home in front of millions of buyers by listing it on Zillow.

    Learn how to do it

    Sell it yourself

    Take full control of how buyers see your home on Zillow by listing For Sale by Owner (FSBO).

    List your home

    What's special

    Gorgeous shiplap backsplashGranite countertopsSamsung stoveWifi thermostatCorner unit condoSolid wood cabinetsRevelation line lg refrigerator
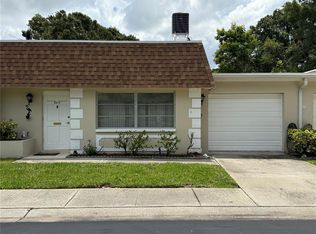
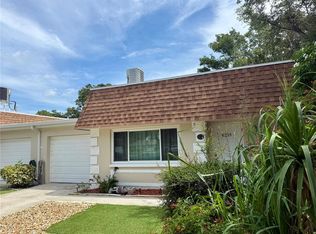
    Schedule your private tour today!! WOW - $30,000 in Updates! Well kept 1 Bedroom,1.5 Bathrooms, 1 car garage corner unit condo in Vendome Village 3, a 55+ community. Lots of new that includes: New AC 2024, New Windows 2022, New 2024 Electrical Panel Box, New Luxury Vinyl Plank Waterproof Flooring 2021, New Kitchen 2021 with beautiful Granite Countertops, Solid wood Cabinets with gorgeous shiplap backsplash! New Stainless Appliances 2021 that includes Revelation Line LG refrigerator with Insta-view that allows you to "knock" on the door to visually see thru the door! Also smart features include, Samsung Stove and Wifi Thermostat that one could control from their phone, if interested. New garbage disposal 2021. New Water Heater 2023, New Front Door 2023 with coded entry as a backup if you can't grab your key. The roof is 2015 and is covered by the Association. Generator Transfer Switch in garage which allows owner to connect a generator to electrical panel box for power if main power fails. Mintenance free living- Monthly fees include: Basic Cable, Internet, Roof, Water, Sewer, Trash, Lawn Service, Pool, Community Center, Private Road, Insurance on Building (owner is responsible for interior insurance) and more. Don't miss the nearby Community Center with pool. Shuffleboard, Pool Table & lots of activities to keep you busy having fun! Pets allowed. Leasing allowed. Being sold "as-is" for the sellers convenience. There are 49 yrs left on the land lease. Please enjoy the virtual tour ~

    Zillow last checked:

    Listing updated:

    Listed by:

    Darlene Sheets 727-409-7014,

    FUTURE HOME REALTY INC 813-855-4982

    Bought with:

    Daniela Nankova-Silverstone, 3131826

    LPT REALTY, LLC.

    Source: Stellar MLS,MLS#: TB8319515MLS LogoOriginating MLS: Suncoast Tampa

    Facts & features

    Interior

    Bedrooms & bathrooms
    • Bedrooms: 1
    • Bathrooms: 2
    • Full bathrooms: 1
    • 1/2 bathrooms: 1
    Rooms
    • Room types: Bonus Room
    Primary bedroom
    • Features: Ceiling Fan(s), Walk-In Closet(s)
    • Level: First
    • Area: 154 Square Feet
    • Dimensions: 11x14
    Bonus room
    • Features: Ceiling Fan(s), No Closet
    • Level: First
    • Area: 81 Square Feet
    • Dimensions: 9x9
    Dining room
    • Level: First
    • Area: 36 Square Feet
    • Dimensions: 6x6
    Kitchen
    • Features: Granite Counters
    • Level: First
    • Area: 70 Square Feet
    • Dimensions: 10x7
    Living room
    • Features: Ceiling Fan(s)
    • Level: First
    • Area: 195 Square Feet
    • Dimensions: 13x15
    Heating
    • Central, Electric
    Cooling
    • Central Air
    Appliances
    • Included: Dishwasher, Disposal, Electric Water Heater, Ice Maker, Microwave, Range, Refrigerator
    • Laundry: In Garage
    Features
    • Built-in Features, Ceiling Fan(s), Living Room/Dining Room Combo, Open Floorplan, Smart Home, Solid Wood Cabinets, Stone Counters, Thermostat, Walk-In Closet(s)
    • Flooring: Luxury Vinyl
    • Windows: Blinds, Double Pane Windows, Insulated Windows, Shutters, Hurricane Shutters, Hurricane Shutters/Windows
    • Has fireplace: No
    Interior area
    • Total structure area: 902
    • Total interior livable area: 902 sqft

    Property

    Parking
    • Total spaces: 1
    • Parking features: Driveway, Garage Door Opener, Guest
    • Attached garage spaces: 1
    • Has uncovered spaces: Yes
    Accessibility
    • Accessibility features: Grip-Accessible Features
    Features
    • Levels: One
    • Stories: 1
    • Exterior features: Lighting, Private Mailbox, Sidewalk
    Lot
    • Features: Corner Lot, City Lot, Sidewalk
    Details
    • Parcel number: 303016938470108370
    • Lease amount: $129
    • Special conditions: None

    Construction

    Type & style
    • Home type: Condo
    • Property subtype: Condominium
    Materials
    • Block, Stucco
    • Foundation: Slab
    • Roof: Other
    Condition
    • New construction: No
    • Year built: 1970

    Utilities & green energy

    • Sewer: Public Sewer
    • Water: Public
    • Utilities for property: Public
    Green energy
    • Energy efficient items: Appliances, Lighting, Thermostat

    Community & HOA

    Community
    • Features: Buyer Approval Required, Clubhouse, Deed Restrictions, Irrigation-Reclaimed Water, Pool, Sidewalks
    • Security: Smoke Detector(s)
    • Pet fee: $0 monthly
    • Senior community: Yes
    • Subdivision: VENDOME VILLAGE
    HOA
    • Has HOA: No
    • Amenities included: Clubhouse, Lobby Key Required, Pool
    • Services included: Cable TV, Common Area Taxes, Community Pool, Reserve Fund, Insurance, Internet, Maintenance Structure, Maintenance Grounds, Manager, Pool Maintenance, Private Road, Recreational Facilities, Sewer, Trash, Water
    • HOA fee: $781 monthly
    • HOA name: Dianne
    • HOA phone: 727-869-9700
    Location
    • Region: Pinellas Park

    Financial & listing details

    • Price per square foot: $161/sqft
    • Annual tax amount: $707
    • Date on market: 11/9/2024
    • Cumulative days on market: 85 days
    • Listing terms: Cash,Conventional
    • Ownership: Condominium
    • Total actual rent: 0
    • Road surface type: Paved

    Price history

    DateEventPrice
    5/12/2025Sold$145,000$161/sqft
    Source: Stellar MLS #TB8319515 Report a problem
    3/11/2025Pending sale$145,000$161/sqft
    Source: Stellar MLS #TB8319515 Report a problem
    3/4/2025Listed for sale$145,000$161/sqft
    Source: Stellar MLS #TB8319515 Report a problem
    2/27/2025Pending sale$145,000$161/sqft
    Source: Stellar MLS #TB8319515 Report a problem
    1/16/2025Listed for sale$145,000$161/sqft
    Source: Stellar MLS #TB8319515 Report a problem
    12/17/2024Pending sale$145,000$161/sqft
    Source: Stellar MLS #TB8319515 Report a problem
    11/9/2024Listed for sale$145,000$161/sqft
    Source: Stellar MLS #TB8319515 Report a problem

    Public tax history

    Tax history is unavailable.

    Neighborhood: Vendome Village

    Nearby schools

    GreatSchools rating
    Get a cash offer in 3 minutes
    Find out how much your home could sell for in as little as 3 minutes with a no-obligation cash offer.
    Estimated market value
    $139,500
    Get a cash offer in 3 minutes
    Find out how much your home could sell for in as little as 3 minutes with a no-obligation cash offer.
    Estimated market value
    $139,500