Vendome Village over 55+ Community - Don’t settle for the rest- Come see the Best! Beautifully updated, move-in ready Villa, perfect for maintenance-free living. Softly used unit, as owners live out of state. Many updates: Newer panel, heater, AC, appliances, flooring, baths, 2025 new roof. New hurricane impact windows 2023, no prior flooding or hurricane damage. Tastefully redone, plus tons of closet space, including a 3 door bedroom closet, a walk-in closet, a linen closet, plus a coat closet at entry, and your own garage. This end unit features an attached garage and offers a stunning view of the greenway and a neighboring lake, providing ample privacy and no neighbor-sharing walls. Imagine stepping out and being greeted by serenity. Whether you’re seeking a second sunny home or your primary residence, this quaint villa holds everything you need. Conveniently located, Paradise awaits you! Beaches, Dining, Shopping, SAM’s Club, and the Tampa Airport within distance. Community features club house, pool, shuffle board; maintenance fees include new 2025 roof, water, sewer, trash, internet, cable, plus exterior maintenance, management, insurance, and much more…
Sold for $142,900
$142,900
8205 BURGUNDY DRIVE N #8205, PINELLAS PARK, FL 33781
1beds
902sqft
Condominium
Built in 1970
-- sqft lot
$140,500 Zestimate®
$158/sqft
$1,512 Estimated rent
Home value
$140,500
$128,000 - $155,000
$1,512/mo
Zestimate® history
Owner options
List your home for rent
$1,512/mo
Rent Zestimate®
Find your next renter with Zillow Rental Manager. Plus, with online applications, you can quickly screen prospective tenants – for free.
$1,512/mo
Rent Zestimate®
Refinance and save
$1,826/mo
Est. payment
Refinancing to a lower rate could help reduce your monthly payments and save thousands over the life of the loan.
$1,826/mo
Est. payment
Explore your selling options
Work with a Zillow partner agent
Leverage their expertise and Zillow's premium Showcase listings to get your home seen by more buyers.
Get startedList with your own agent
Get your home in front of millions of buyers by listing it on Zillow.
Learn how to do itSell it yourself
Take full control of how buyers see your home on Zillow by listing For Sale by Owner (FSBO).
List your homeWhat's special
Attached garageMove-in ready villaTastefully redoneMany updatesAmple privacyTons of closet spaceNew hurricane impact windows
Zillow last checked:
Listing updated:
Listed by:
Dave Fraser 941-726-9330,
DAVID S. FRASER R.E. BROKER 941-726-9330
Bought with:
David Ponte, 3477089
REALTY ONE GROUP SUNSHINE
Source: Stellar MLS,MLS#: A4662341 Originating MLS: Sarasota - Manatee
Originating MLS: Sarasota - Manatee
Facts & features
Interior
Bedrooms & bathrooms
- Bedrooms: 1
- Bathrooms: 2
- Full bathrooms: 1
- 1/2 bathrooms: 1
Rooms
- Room types: Bonus Room
Primary bedroom
- Features: Walk-In Closet(s)
- Level: First
- Area: 165 Square Feet
- Dimensions: 11x15
Bathroom 1
- Level: First
Bathroom 2
- Level: First
Bonus room
- Features: No Closet
- Level: First
- Area: 100 Square Feet
- Dimensions: 10x10
Dining room
- Level: First
- Area: 49 Square Feet
- Dimensions: 7x7
Kitchen
- Level: First
- Area: 90 Square Feet
- Dimensions: 9x10
Living room
- Level: First
- Area: 169 Square Feet
- Dimensions: 13x13
Heating
- Central
Cooling
- Central Air
Appliances
- Included: Dishwasher, Disposal, Dryer, Electric Water Heater, Ice Maker, Microwave, Range, Refrigerator, Washer
- Laundry: In Garage
Features
- Ceiling Fan(s), Eating Space In Kitchen, Living Room/Dining Room Combo, Primary Bedroom Main Floor, Stone Counters, Thermostat, Walk-In Closet(s)
- Flooring: Ceramic Tile, Engineered Hardwood
- Windows: Blinds, Double Pane Windows, Window Treatments
- Has fireplace: No
- Common walls with other units/homes: End Unit
Interior area
- Total structure area: 902
- Total interior livable area: 902 sqft
Property
Parking
- Total spaces: 1
- Parking features: Driveway, Garage Door Opener, Guest, On Street
- Attached garage spaces: 1
- Has uncovered spaces: Yes
Features
- Levels: One
- Stories: 1
- Patio & porch: Patio
- Exterior features: Irrigation System, Rain Gutters, Sidewalk
- Pool features: Child Safety Fence, Gunite, In Ground, Outside Bath Access
- Has view: Yes
- View description: Garden
Lot
- Features: City Lot, Landscaped, Near Public Transit, Sidewalk, Street Dead-End
- Residential vegetation: Mature Landscaping
Details
- Parcel number: 303016938470088205
- Special conditions: None
Construction
Type & style
- Home type: Condo
- Architectural style: Bungalow
- Property subtype: Condominium
- Attached to another structure: Yes
Materials
- Block
- Foundation: Slab
- Roof: Other,Shingle
Condition
- New construction: No
- Year built: 1970
Utilities & green energy
- Sewer: Public Sewer
- Water: Public
- Utilities for property: BB/HS Internet Available, Cable Connected, Electricity Connected, Sewer Connected, Water Connected
Community & HOA
Community
- Features: Association Recreation - Owned, Buyer Approval Required, Clubhouse, Deed Restrictions, Golf Carts OK, Pool, Sidewalks
- Pet fee: $0 monthly
- Senior community: Yes
- Subdivision: VENDOME VILLAGE
HOA
- Has HOA: No
- Amenities included: Cable TV, Clubhouse, Lobby Key Required, Maintenance, Pool, Recreation Facilities, Shuffleboard Court
- Services included: Cable TV, Common Area Taxes, Community Pool, Reserve Fund, Insurance, Internet, Maintenance Structure, Maintenance Grounds, Maintenance Repairs, Manager, Pest Control, Pool Maintenance, Private Road, Recreational Facilities, Sewer, Trash, Water
- HOA fee: $792 monthly
- HOA name: Dianne Bergen / Quality Property Mgmt.
- HOA phone: 727-359-5289
- Second HOA name: Vendome Village Council of Presidents
Location
- Region: Pinellas Park
Financial & listing details
- Price per square foot: $158/sqft
- Annual tax amount: $1,050
- Date on market: 9/5/2025
- Cumulative days on market: 61 days
- Listing terms: Cash,Conventional
- Ownership: Condominium
- Total actual rent: 0
- Electric utility on property: Yes
- Road surface type: Paved
Price history
| Date | Event | Price |
|---|---|---|
| 12/4/2025 | Sold | $142,900-4.7%$158/sqft |
Source:  Stellar MLS #A4662341 Report a problem Stellar MLS #A4662341 Report a problem | ||
| 11/6/2025 | Pending sale | $149,900$166/sqft |
Source: Stellar MLS #A4662341 Report a problem | ||
| 9/5/2025 | Listed for sale | $149,900$166/sqft |
Source: Stellar MLS #A4662341 Report a problem | ||
Public tax history
Tax history is unavailable.
Neighborhood: Vendome Village
Nearby homes
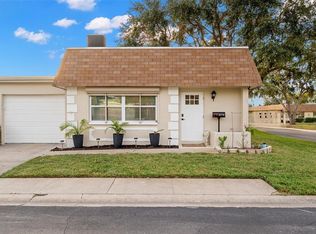
- $140,0001 bd2 ba902 sqft8235 Burgundy Dr N #8235, Pinellas Park, FL 33781Sold

- $145,0001 bd2 ba902 sqft8370 Burgundy Dr N #8370, Pinellas Park, FL 33781Sold
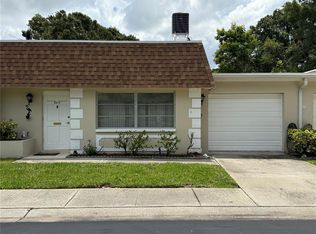
- $126,5001 bd2 ba902 sqft8260 Burgundy Dr N, Pinellas Park, FL 33781Sold

- $99,0001 bd2 ba902 sqft8215 Burgundy Dr N #8215, Pinellas Park, FL 33781Sold
- $---- bd-- ba-- sqft8245 Burgundy Dr N, Pinellas Park, FL 33781Off Market
- $---- bd-- ba-- sqft8235 Burgundy Dr N, Pinellas Park, FL 33781Off Market
- $---- bd-- ba-- sqft8340 Burgundy Dr N, Pinellas Park, FL 33781Off Market
- $---- bd-- ba-- sqft8240 Burgundy Dr N, Pinellas Park, FL 33781Off Market
Nearby schools
GreatSchools rating
- 4/10Cross Bayou Elementary SchoolGrades: PK-5Distance: 1.1 mi
- 4/10Pinellas Park Middle SchoolGrades: 6-8Distance: 0.9 mi
- 3/10Dixie M. Hollins High SchoolGrades: 9-12Distance: 2.2 mi
Get a cash offer in 3 minutes
Find out how much your home could sell for in as little as 3 minutes with a no-obligation cash offer.
Estimated market value
$140,500
Get a cash offer in 3 minutes
Find out how much your home could sell for in as little as 3 minutes with a no-obligation cash offer.
Estimated market value
$140,500
- Florida
- Pinellas County
- Pinellas Park
- 33781
- Vendome Village
- 8205 BURGUNDY DRIVE N Unit 8205
