Virtually Staged. Welcome home to this beautifully refreshed property featuring an open-concept floor plan designed for comfortable everyday living and effortless entertaining. Charming brick exterior accents, fresh exterior paint, mature landscaping, and a generously sized lot create outstanding curb appeal. Inside, you'll find fresh interior paint, durable luxury vinyl plank and tile flooring throughout, ceiling fans, window blinds, and a bright, inviting living space. The kitchen is equipped with stainless steel appliances, crisp white cabinetry, and ample storage, seamlessly flowing into the main living and dining areas. The oversized primary suite offers a relaxing retreat with a private ensuite bathroom, while the dedicated laundry room adds everyday convenience. Step outside to enjoy the spacious backyard with plenty of room for outdoor entertaining underneath a covered patio. With tasteful updates, a functional layout, and generous indoor and outdoor living spaces, this move-in-ready home is one you won't want to miss!
For sale
Price cut: $14.9K (9/18)
$425,000
2431 GROVE RIDGE DRIVE, PALM HARBOR, FL 34683
3beds
1,749sqft
Single Family Residence
Built in 1981
7,767 Square Feet Lot
$-- Zestimate®
$243/sqft
$-- HOA
What's special
Fresh interior paintSpacious backyardOpen-concept floor planCharming brick exterior accentsCeiling fansBright inviting living spaceAmple storage
- 69 days
- 839
- 43
Zillow last checked:
Listing updated:
Listed by:
Cheryl Kypreos 214-271-9400,
HOMESMART 407-476-0461
Source: Stellar MLS,MLS#: TB8525057 Originating MLS: Suncoast Tampa
Originating MLS: Suncoast Tampa
Facts & features
Interior
Bedrooms & bathrooms
- Bedrooms: 3
- Bathrooms: 2
- Full bathrooms: 2
Primary bedroom
- Features: Ceiling Fan(s), En Suite Bathroom, Shower No Tub, Built-in Closet
- Level: First
- Area: 224 Square Feet
- Dimensions: 14x16
Bedroom 1
- Features: Ceiling Fan(s), Walk-In Closet(s)
- Level: First
- Area: 143 Square Feet
- Dimensions: 13x11
Bedroom 2
- Features: Ceiling Fan(s), En Suite Bathroom, Walk-In Closet(s)
- Level: First
- Area: 143 Square Feet
- Dimensions: 13x11
Dining room
- Features: No Closet
- Level: First
- Area: 104 Square Feet
- Dimensions: 13x8
Kitchen
- Features: Pantry, No Closet
- Level: First
- Area: 136 Square Feet
- Dimensions: 8x17
Living room
- Features: Ceiling Fan(s), No Closet
- Level: First
- Area: 437 Square Feet
- Dimensions: 23x19
Heating
- Central
Cooling
- Central Air
Appliances
- Included: Dishwasher, Microwave, Range, Refrigerator
- Laundry: Laundry Room
Features
- Ceiling Fan(s), Living Room/Dining Room Combo, Open Floorplan, Walk-In Closet(s)
- Flooring: Luxury Vinyl, Tile
- Has fireplace: Yes
- Fireplace features: Living Room
Interior area
- Total structure area: 1,749
- Total interior livable area: 1,749 sqft
Video & virtual tour
Property
Parking
- Total spaces: 2
- Parking features: Ground Level
- Attached garage spaces: 2
Features
- Levels: One
- Stories: 1
- Patio & porch: Front Porch, Patio, Rear Porch
- Exterior features: Private Yard, Sidewalk
- Fencing: Fenced,Vinyl,Wood
Lot
- Size: 7,767 Square Feet
- Dimensions: 74 x 105
- Features: Level, Private
- Residential vegetation: Mature Landscaping
Details
- Parcel number: 312716645380000650
- Zoning: R-3
- Special conditions: None
- Horse amenities: None
Construction
Type & style
- Home type: SingleFamily
- Architectural style: Traditional
- Property subtype: Single Family Residence
Materials
- Block, Stucco
- Foundation: Slab
- Roof: Shingle
Condition
- Completed
- New construction: No
- Year built: 1981
Utilities & green energy
- Sewer: Public Sewer
- Water: Public
- Utilities for property: Electricity Connected, Sewer Connected, Water Connected
Community & HOA
Community
- Security: Smoke Detector(s)
- Pet fee: $0 monthly
- Subdivision: ORANGEPOINTE UNIT II
HOA
- Has HOA: No
Location
- Region: Palm Harbor
Financial & listing details
- Price per square foot: $243/sqft
- Tax assessed value: $361,065
- Annual tax amount: $6,690
- Date on market: 7/15/2026
- Cumulative days on market: 66 days
- Listing terms: Cash,Conventional,FHA,VA Loan
- Ownership: Fee Simple
- Total actual rent: 0
- Electric utility on property: Yes
- Road surface type: Asphalt
Estimated market value
Not available
Estimated sales range
Not available
$2,751/mo
Price history
| Date | Event | Price |
|---|---|---|
| 9/18/2026 | Price change | $425,000-3.4%$243/sqft |
Source:  Stellar MLS #TB8525057 Report a problem Stellar MLS #TB8525057 Report a problem | ||
| 8/28/2026 | Price change | $439,900-1.1%$252/sqft |
Source: Stellar MLS #TB8525057 Report a problem | ||
| 8/14/2026 | Price change | $445,000-1.1%$254/sqft |
Source: Stellar MLS #TB8525057 Report a problem | ||
| 7/23/2026 | Listed for sale | $449,900+156.9%$257/sqft |
Source: Stellar MLS #TB8525057 Report a problem | ||
| 9/17/2024 | Listing removed | $2,245-3%$1/sqft |
Source: Zillow Rentals Report a problem | ||
| 9/14/2024 | Price change | $2,315-9.4%$1/sqft |
Source: Zillow Rentals Report a problem | ||
| 9/12/2024 | Price change | $2,555-2.7%$1/sqft |
Source: Zillow Rentals Report a problem | ||
| 9/9/2024 | Price change | $2,625-3.5%$2/sqft |
Source: Zillow Rentals Report a problem | ||
| 9/7/2024 | Price change | $2,720+0.7%$2/sqft |
Source: Zillow Rentals Report a problem | ||
| 9/6/2024 | Price change | $2,700+0.4%$2/sqft |
Source: Zillow Rentals Report a problem | ||
| 9/5/2024 | Price change | $2,690-0.6%$2/sqft |
Source: Zillow Rentals Report a problem | ||
| 9/3/2024 | Price change | $2,705-2.7%$2/sqft |
Source: Zillow Rentals Report a problem | ||
| 8/31/2024 | Price change | $2,780-0.2%$2/sqft |
Source: Zillow Rentals Report a problem | ||
| 8/28/2024 | Price change | $2,785-0.2%$2/sqft |
Source: Zillow Rentals Report a problem | ||
| 8/26/2024 | Price change | $2,790+0.2%$2/sqft |
Source: Zillow Rentals Report a problem | ||
| 8/23/2024 | Price change | $2,785-2.1%$2/sqft |
Source: Zillow Rentals Report a problem | ||
| 8/19/2024 | Price change | $2,845-0.2%$2/sqft |
Source: Zillow Rentals Report a problem | ||
| 8/17/2024 | Price change | $2,850-0.3%$2/sqft |
Source: Zillow Rentals Report a problem | ||
| 8/16/2024 | Price change | $2,860-15.1%$2/sqft |
Source: Zillow Rentals Report a problem | ||
| 8/8/2024 | Listed for rent | $3,370+60.1%$2/sqft |
Source: Zillow Rentals Report a problem | ||
| 3/9/2021 | Listing removed | -- |
Source: Zillow Rental Network Premium Report a problem | ||
| 3/5/2021 | Listed for rent | $2,105$1/sqft |
Source: Zillow Rental Network Premium Report a problem | ||
| 2/4/2021 | Listing removed | -- |
Source: Zillow Rental Network Premium Report a problem | ||
| 2/2/2021 | Price change | $2,105-14.4%$1/sqft |
Source: Zillow Rental Network Premium Report a problem | ||
| 2/1/2021 | Listed for rent | $2,460$1/sqft |
Source: Zillow Rental Network Premium Report a problem | ||
| 3/23/2016 | Sold | $175,100+62.6%$100/sqft |
Source: Public Record Report a problem | ||
| 11/3/1998 | Sold | $107,700$62/sqft |
Source: Public Record Report a problem | ||
Public tax history
| Year | Property taxes | Tax assessment |
|---|---|---|
| 2025 | $6,690 +6% | $361,065 +5% |
| 2024 | $6,309 +7.4% | $343,722 +10% |
| 2023 | $5,871 +7.9% | $312,475 +10% |
| 2022 | $5,444 +8% | $284,068 +10% |
| 2021 | $5,041 +7.5% | $258,244 +9.3% |
| 2020 | $4,688 +6.4% | $236,280 +8.8% |
| 2019 | $4,406 | $217,104 +4.7% |
| 2018 | $4,406 +4.9% | $207,298 +3.9% |
| 2017 | $4,201 +15.6% | $199,555 +15.3% |
| 2016 | $3,635 +3.5% | $173,035 +6% |
| 2015 | $3,512 +1% | $163,239 +1.6% |
| 2014 | $3,479 +98.2% | $160,645 +36.8% |
| 2013 | $1,755 +9% | $117,431 +1.7% |
| 2012 | $1,610 | $115,468 +3% |
| 2011 | -- | $112,105 +1.5% |
| 2010 | -- | $110,448 +2.7% |
| 2009 | -- | $107,544 +0.1% |
| 2008 | $1,380 | $107,437 +3% |
| 2007 | -- | $104,308 -36.6% |
| 2005 | -- | $164,600 +12.4% |
| 2004 | $1,565 +2.1% | $146,400 +14.5% |
| 2003 | $1,533 +10.9% | $127,900 +8.9% |
| 2002 | $1,382 | $117,400 +9.1% |
| 2001 | $1,382 +6.1% | $107,600 +5.8% |
| 2000 | $1,303 | $101,700 |
Find assessor info on the county website
Monthly payment
Est. payment
Payment breakdown
Explore the cost of this home by adjusting the details. Changes won't be saved.Climate risks
Neighborhood: 34683
Nearby schools
Schools provided by the listing agent
- Elementary: Sutherland Elementary-PN
- Middle: Palm Harbor Middle-PN
- High: Palm Harbor Univ High-PN
Source: Stellar MLS. This data may not be complete. We recommend contacting the local school district to confirm school assignments for this home.
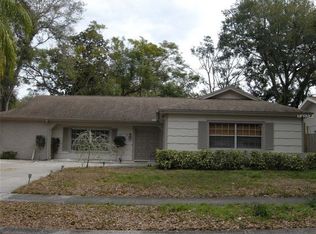
- $499,1003 bd2 ba2k sqft2447 Grove Ridge Dr, Palm Harbor, FL 34683Off Market
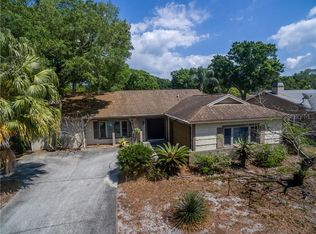
- $518,2003 bd2 ba2.1k sqft2417 Grove Ridge Dr, Palm Harbor, FL 34683Off Market
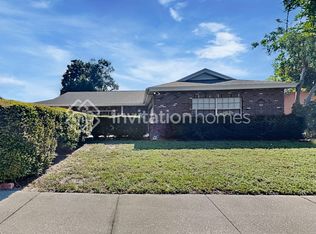
- $379,5003 bd2 ba1.8k sqft2389 Grove Ridge Dr, Palm Harbor, FL 34683Off Market

- $269,2002 bd1 ba896 sqft2378 Grove Valley Ave, Palm Harbor, FL 34683Off Market
Similar homes
- $409,9002 bd2 ba1.7k sqft1950 SANDPIPER DRIVE, PALM HARBOR, FL 34683For Sale
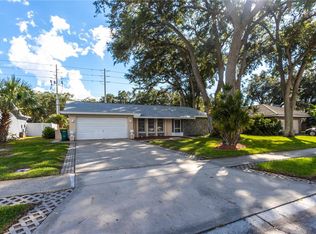
 MLS ID #TB8551759, Lindsay Irwin, COASTAL PROPERTIES GROUP INTERNATIONAL. Stellar MLS
 - $485,0003 bd2 ba1.7k sqft2709 WINDING WAY, PALM HARBOR, FL 34683For Sale
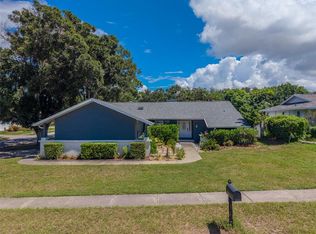 MLS ID #TB8549616, Lance Willard LLC, CHARLES RUTENBERG REALTY INC. Stellar MLS
 - $435,5002 bd2 ba1.8k sqft1681 MACDONNELL COURT, PALM HARBOR, FL 34684For Sale
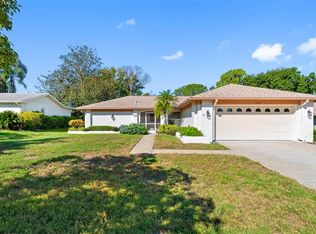 MLS ID #TB8553545, Karen Apa, PREMIER SOTHEBY'S INTL REALTY. Stellar MLS
 - $450,0003 bd2 ba1.8k sqft2057 BRENT PLACE, PALM HARBOR, FL 34683For Sale
 MLS ID #O6332771, Jeff Jones, MARK SPAIN REAL ESTATE. Stellar MLS
 - $439,9003 bd2 ba1.5k sqft1617 KILWINNING COURT, PALM HARBOR, FL 34684For SaleMLS ID #TB8550808, Diane Thompson, CHARLES RUTENBERG REALTY INC. Stellar MLS
- $399,9003 bd2 ba1.3k sqft1335 15TH STREET, PALM HARBOR, FL 34683For SaleMLS ID #TB8523979, Connie Beal, FUTURE HOME REALTY INC. Stellar MLS
- $525,0003 bd2 ba1.5k sqft2460 BEACON GROVES BOULEVARD, PALM HARBOR, FL 34683For SaleMLS ID #W7888142, Richard Bishop, III, LPT REALTY, LLC. Stellar MLS
- $549,9993 bd3 ba2k sqft2210 CITRUS HILL ROAD, PALM HARBOR, FL 34683For SaleMLS ID #W7889404, Bonnie Frey, EXP REALTY LLC. Stellar MLS
- $489,0003 bd2 ba1.6k sqft2090 SANDPIPER DRIVE, PALM HARBOR, FL 34683For SaleMLS ID #TB8550041, Mary Giasevits, TRADEWIND PROPERTIES. Stellar MLS
- $400,0002 bd2 ba1.3k sqft1382 GLENGARRY DRIVE, PALM HARBOR, FL 34684For SaleMLS ID #TB8551583, Natalie Spencer, TAM BAY REALTY LLC. Stellar MLS
- $429,0002 bd2 ba1.7k sqft2632 CAMILLE DRIVE, PALM HARBOR, FL 34684For SaleMLS ID #TB8525654, Michael Lauer, FUTURE HOME REALTY INC. Stellar MLS
- $440,0003 bd2 ba1.4k sqft2564 SURREY DRIVE, PALM HARBOR, FL 34684For SaleMLS ID #TB8539743, Liz Rodriguez, CHARLES RUTENBERG REALTY INC. Stellar MLS
- $425,0002 bd2 ba1.7k sqft1745 DUGALL COURT, PALM HARBOR, FL 34684For SaleMLS ID #TB8547051, Amanda Justus, COLDWELL BANKER REALTY. Stellar MLS
- $399,9003 bd2 ba1.1k sqft1515 NEBRASKA AVENUE, PALM HARBOR, FL 34683For SaleMLS ID #TB8523842, Linda Creager, RE/MAX REALTY UNLIMITED. Stellar MLS
- $414,9003 bd2 ba1.4k sqft1529 E DORCHESTER DRIVE, PALM HARBOR, FL 34684For SaleMLS ID #TB8518054, Ryan Lehner, COASTAL PROPERTIES GROUP INTERNATIONAL. Stellar MLS
- $429,0002 bd2 ba1.2k sqft1630 BYRNEDALE COURT, PALM HARBOR, FL 34684For SaleMLS ID #W7889125, Tina Hoover, VERANDA REALTY GROUP. Stellar MLS
- $489,0003 bd2 ba1.6k sqft2437 HAWK AVENUE, PALM HARBOR, FL 34683For SaleMLS ID #W7886760, Jennifer Robison, DALTON WADE INC. Stellar MLS
- $459,9002 bd2 ba1.5k sqft2866 THISTLE COURT N, PALM HARBOR, FL 34684For SaleMLS ID #TB8549269, Mickey Arruda, KNOWN REAL ESTATE LLC. Stellar MLS
- $429,9003 bd2 ba1.5k sqft2740 HAMBLE VILLAGE LANE, PALM HARBOR, FL 34684For SaleMLS ID #TB8513520, Barbara Ann Grady, PA, CHARLES RUTENBERG REALTY INC. Stellar MLS
- $510,0003 bd2 ba1.8k sqft3280 SKENE TERRACE, PALM HARBOR, FL 34684For SaleMLS ID #TB8552436, Amanda Justus, COLDWELL BANKER REALTY. Stellar MLS
