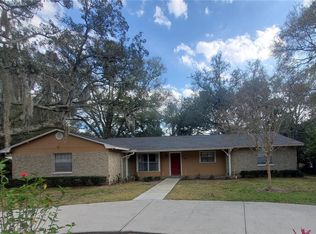
Midcentury Modern home is fully renovated for modern life and is move-in ready. MUST SEE INSIDE! There are no projects to worry about with this beautifully decorated home that was included in the Temple Terrace 2023 Holiday Parade of Homes. Located in the peaceful Pleasant Terrace neighborhood within walking distance of the Univ. of S. FL , this 3 bedroom, 2 bath home with a finished 2 car garage is bursting with natural light. Its large foyer opens to the formal living room with wood floor, a vaulted ceiling, and electric fireplace. Beyond that is a 20 foot dining room that easily hosts large family gatherings. A shaded deck for bar-b-q-ing and relaxing is just outside the glass doors at the end of the dining room. Kitchen and bathrooms have been completely renovated. Kitchen boasts Cambria countertops, a large island with quartz waterfall edge, a new wall oven, garbage disposal, and plenty of cabinets that include spice cabinet, corner carousel, and pullout trash & recycle bins. Kitchen is part of a limited open floor plan that includes a light-filled breafast room and a family room that enjoys the double sided fireplace. Primary bedroom has wood floors (not vinyl) and his/hers closets. The adjoining primary bathroom has an oversized shower and double sinks. Guest bath features wifi. This spacious and bright home has a new roof and gutters, new Hardie board siding, 2 decks, 1 wraparound, new windows throughout, all new interior doors, and a utility room with W/D hookup, a washtub, and more cabinets for storage. Fenced back yard for the safety of family and pets. Five minutes to grocery, pharmacy, veterinarian, restaurants, nail salon, dog park, and police dept. Within 10 minute drive to the fully outfitted Temple Terrace Family Rec Center (gym,pool,tennis, etc) and the historic Temple Terrace Golf course.
For sale
$474,800
5017 E 127TH AVENUE, TEMPLE TERRACE, FL 33617
3beds
2,055sqft
Single Family Residence
Built in 1977
0.3 Acres Lot
$462,600 Zestimate®
$231/sqft
$-- HOA
What's special
Electric fireplaceNew roof and guttersBeautifully decorated homeBursting with natural lightGuest bath features wifiLarge foyerLimited open floor plan
- 224 days
- 335
- 26
Zillow last checked:
Listing updated:
Listed by:
Camilo Perez 833-700-2782,
HOME SOLD REALTY LLC 833-700-2782
Source: Stellar MLS,MLS#: TB8483118 Originating MLS: Suncoast Tampa
Originating MLS: Suncoast Tampa
Facts & features
Interior
Bedrooms & bathrooms
- Bedrooms: 3
- Bathrooms: 2
- Full bathrooms: 2
Rooms
- Room types: Breakfast Room Separate, Family Room, Dining Room, Living Room, Utility Room
Primary bedroom
- Features: Dual Sinks, En Suite Bathroom, Other, Shower No Tub, Built-in Closet
- Level: First
- Area: 240.24 Square Feet
- Dimensions: 13.2x18.2
Bedroom 2
- Features: Built-in Closet
- Level: First
- Area: 195.2 Square Feet
- Dimensions: 12.2x16
Bedroom 3
- Features: Built-in Closet
- Level: First
- Area: 195.2 Square Feet
- Dimensions: 12.2x16
Dining room
- Level: First
- Area: 220 Square Feet
- Dimensions: 10x22
Kitchen
- Features: Granite Counters, Kitchen Island, Pantry
- Level: First
- Area: 186 Square Feet
- Dimensions: 12x15.5
Living room
- Level: First
- Area: 228.48 Square Feet
- Dimensions: 16.8x13.6
Heating
- Central, Electric
Cooling
- Central Air
Appliances
- Included: Oven, Cooktop, Dishwasher, Disposal, Electric Water Heater, Range Hood, Refrigerator
- Laundry: Inside, Laundry Room
Features
- High Ceilings, Kitchen/Family Room Combo, Open Floorplan, Primary Bedroom Main Floor, Solid Surface Counters, Thermostat, Vaulted Ceiling(s)
- Flooring: Carpet, Engineered Hardwood, Porcelain Tile
- Doors: Sliding Doors
- Has fireplace: Yes
- Fireplace features: Electric, Family Room, Living Room
Interior area
- Total structure area: 2,585
- Total interior livable area: 2,055 sqft
Property
Parking
- Total spaces: 2
- Parking features: Driveway, Garage Door Opener, Garage Faces Side, Ground Level
- Attached garage spaces: 2
- Has uncovered spaces: Yes
- Details: Garage Dimensions: 21x22
Features
- Levels: One
- Stories: 1
- Patio & porch: Deck
- Exterior features: Lighting, Rain Gutters, Sidewalk
- Fencing: Fenced
- Has view: Yes
- View description: Garden
Lot
- Size: 0.3 Acres
- Features: City Lot, Near Golf Course, Sidewalk, Street Dead-End
- Residential vegetation: Trees/Landscaped
Details
- Parcel number: T102819ZZZ00000131750.0
- Zoning: R-9
- Special conditions: None
Construction
Type & style
- Home type: SingleFamily
- Architectural style: Custom,Florida,Mid-Century Modern
- Property subtype: Single Family Residence
Materials
- Cement Siding, Stone, Wood Siding
- Foundation: Slab
- Roof: Shingle
Condition
- Completed
- New construction: No
- Year built: 1977
Utilities & green energy
- Sewer: Septic Tank
- Water: Public
- Utilities for property: BB/HS Internet Available, Cable Available, Electricity Connected, Fiber Optics, Public, Street Lights, Water Connected
Community & HOA
Community
- Features: Golf, Sidewalks
- Security: Smoke Detector(s)
- Pet fee: $0 monthly
- Subdivision: UNPLATTED
HOA
- Has HOA: No
Location
- Region: Temple Terrace
Financial & listing details
- Price per square foot: $231/sqft
- Tax assessed value: $293,259
- Annual tax amount: $3,330
- Date on market: 3/5/2026
- Cumulative days on market: 221 days
- Listing terms: Cash,Conventional,FHA,VA Loan
- Ownership: Fee Simple
- Total actual rent: 0
- Electric utility on property: Yes
- Road surface type: Paved, Asphalt
Estimated market value
$462,600
$439,000 - $486,000
$2,427/mo
Price history
| Date | Event | Price |
|---|---|---|
| 5/28/2026 | Price change | $474,800-1%$231/sqft |
Source:  Stellar MLS #TB8483118 Report a problem Stellar MLS #TB8483118 Report a problem | ||
| 3/5/2026 | Listed for sale | $479,400$233/sqft |
Source: Stellar MLS #TB8483118 Report a problem | ||
| 12/25/2025 | Listing removed | $479,400$233/sqft |
Source: Stellar MLS #TB8399739 Report a problem | ||
| 8/28/2025 | Price change | $479,400-1.1%$233/sqft |
Source: Stellar MLS #TB8399739 Report a problem | ||
| 6/24/2025 | Price change | $484,500+0.1%$236/sqft |
Source: Stellar MLS #TB8399739 Report a problem | ||
| 6/4/2025 | Listed for sale | $484,000-2.6%$236/sqft |
Source: Owner Report a problem | ||
| 1/27/2025 | Listing removed | -- |
Source: Owner Report a problem | ||
| 1/22/2025 | Price change | $497,000+8.7%$242/sqft |
Source: Owner Report a problem | ||
| 11/4/2024 | Pending sale | $457,400$223/sqft |
Source: Owner Report a problem | ||
| 11/1/2024 | Listed for sale | $457,400+189.1%$223/sqft |
Source: Owner Report a problem | ||
| 3/15/2018 | Sold | $158,200-9.6%$77/sqft |
Source: Public Record Report a problem | ||
| 2/7/2018 | Pending sale | $175,000$85/sqft |
Source: Coldwell Banker Residential Real Estate - New Tampa #T2926026 Report a problem | ||
| 2/1/2018 | Listed for sale | $175,000$85/sqft |
Source: COLDWELL BANKER RESIDENTIAL #T2926026 Report a problem | ||
| 3/18/2016 | Listing removed | $1,200$1/sqft |
Source: Coldwell Banker Residential Report a problem | ||
| 2/13/2016 | Listed for rent | $1,200$1/sqft |
Source: Coldwell Banker Residential Report a problem | ||
Public tax history
| Year | Property taxes | Tax assessment |
|---|---|---|
| 2025 | $5,690 +70.9% | $290,359 +68.8% |
| 2024 | $3,330 +7.1% | $171,988 +10% |
| 2023 | $3,110 +6.4% | $156,353 +10% |
| 2022 | $2,922 +14.9% | $142,139 +10% |
| 2021 | $2,543 +9.6% | $129,217 +9.4% |
| 2020 | $2,320 +7.4% | $118,135 -28.1% |
| 2019 | $2,159 | $164,314 +4.4% |
| 2018 | $2,159 -28.8% | $157,420 +2% |
| 2017 | $3,033 +4% | $154,350 +26.6% |
| 2016 | $2,916 +10.2% | $121,927 +10% |
| 2015 | $2,646 +9.4% | $110,843 +10% |
| 2014 | $2,419 +14% | $100,766 +10% |
| 2013 | $2,122 +14.2% | $91,605 +6.9% |
| 2012 | $1,857 -16.1% | $85,660 -17% |
| 2011 | $2,213 -10.6% | $103,204 -12% |
| 2010 | $2,475 +0.1% | $117,262 -2.5% |
| 2009 | $2,474 -21.6% | $120,281 -23.9% |
| 2008 | $3,156 -10.6% | $158,137 -12% |
| 2007 | $3,530 -4.8% | $179,641 +3% |
| 2006 | $3,707 +21.3% | $174,480 +24.6% |
| 2005 | $3,057 | $140,064 +10.1% |
| 2004 | -- | $127,225 +12.1% |
| 2003 | -- | $113,493 +1.3% |
| 2002 | -- | $112,033 +7.1% |
| 2001 | -- | $104,632 +35.4% |
| 2000 | $1,795 | $77,284 |
Find assessor info on the county website
Monthly payment
Est. payment
Payment breakdown
Explore the cost of this home by adjusting the details. Changes won't be saved.Climate risks
Neighborhood: 33617
Nearby schools
Schools provided by the listing agent
- Middle: Greco-HB
Source: Stellar MLS. This data may not be complete. We recommend contacting the local school district to confirm school assignments for this home.
Similar homes
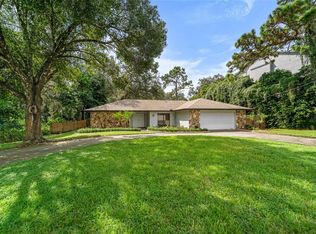
- $450,0003 bd2 ba1.4k sqft10804 N MYRTLE STREET, TAMPA, FL 33617For Sale
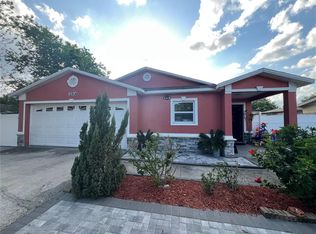
 MLS ID #TB8490732, Hilda Diaz, PEOPLE'S CHOICE REALTY SVC LLC. Stellar MLS
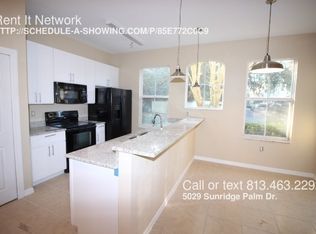
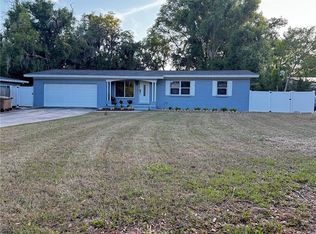
 - $420,0003 bd2 ba1.2k sqft309 BELLE CLAIRE PLACE, TEMPLE TERRACE, FL 33617For Sale
 MLS ID #TB8501955, Lana Duong, PEOPLE'S CHOICE REALTY SVC LLC. Stellar MLS
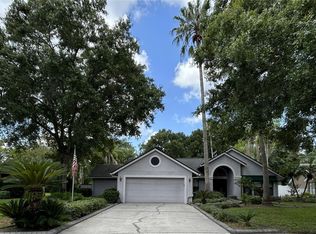
 - $504,9003 bd2 ba2k sqft5106 STONEHURST ROAD, TAMPA, FL 33647For Sale
 MLS ID #TB8510930, Ramon Arteaga, MR BIGGS LLC. Stellar MLS
 - $487,9004 bd2 ba1.9k sqft10909 W ELBOW DRIVE, TAMPA, FL 33612For Sale
 MLS ID #TB8546138, Marissa Davila, AXEN REALTY LLC. Stellar MLS
 - $479,9993 bd1 ba1.7k sqft5408 EUREKA SPRINGS ROAD, TAMPA, FL 33610For SaleMLS ID #TB8524116, Misleydis Perdomo, CHARLES RUTENBERG REALTY INC. Stellar MLS
- $519,9004 bd2 ba1.8k sqft13808 CHERRY BROOK LANE, TAMPA, FL 33618For SaleMLS ID #TB8543789, Joshua Palathinkal, MIHARA & ASSOCIATES INC.. Stellar MLS
- $424,9004 bd2 ba1.6k sqft9505 N WILLOW AVENUE, TAMPA, FL 33612For SaleMLS ID #TB8542566, Elena Shikhlinski, REALTY HUB. Stellar MLS
- $499,9003 bd2 ba1.3k sqft111 OAK LEE DRIVE, LUTZ, FL 33548For SaleMLS ID #TB8543280, MARCO OROZCO, CENTURY 21 CIRCLE. Stellar MLS
- $480,9993 bd2 ba1.3k sqft6504 N PACKWOOD AVENUE, TAMPA, FL 33604For SaleMLS ID #O6429570, Tania Borges, CIGNOS REAL ESTATE, LLC.. Stellar MLS
- $475,0003 bd2 ba1.7k sqft403 W CHELSEA STREET, TAMPA, FL 33603For SaleMLS ID #TB8477813, Elenna Tamplin, SIGNATURE REALTY ASSOCIATES. Stellar MLS
- $465,0003 bd2 ba1.4k sqft8915 N WILLOW AVENUE, TAMPA, FL 33604New ConstructionMLS ID #TB8542409, Tamara Carnero, INTERCONTINENTAL REAL EST GRP. Stellar MLS
- $490,0005 bd4 ba2.2k sqft1514 BURNING TREE LANE, BRANDON, FL 33510For SaleMLS ID #TB8520564, Yudiseth Ruiz, INVESTOR CORNER REALTY LLC. Stellar MLS
- $479,9003 bd2 ba1.5k sqft5817 TAMPA SHORES BOULEVARD, TAMPA, FL 33615For SaleMLS ID #TB8526554, Mabel Quevedo, JPT REALTY LLC. Stellar MLS
- $449,0003 bd2 ba1.6k sqft3134 WINDMOOR DRIVE N, PALM HARBOR, FL 34685For SaleMLS ID #O6402214, Steven Koleno, BEYCOME OF FLORIDA LLC. Stellar MLS
- $450,0004 bd2 ba1.8k sqft4828 EL CAPISTRANO DRIVE, TAMPA, FL 33634For SaleMLS ID #TB8552177, Joseph Jenkins, STELLAR REAL ESTATE GROUP. Stellar MLS
- $535,0003 bd2 ba2.3k sqft608 KNOWLES ROAD, BRANDON, FL 33511For SaleMLS ID #TB8485980, Kelly Everhart, KELLER WILLIAMS RLTY NEW TAMPA. Stellar MLS
- $460,0003 bd2 ba1.2k sqft5608 GATEWAY DRIVE, TAMPA, FL 33615New ConstructionMLS ID #TB8542831, Pilar Lesmes, LOKATION. Stellar MLS
- $355,0003 bd2 ba1.5k sqft14809 TULIP DRIVE, TAMPA, FL 33613For SaleMLS ID #TB8480447, Osbyel Gonzalez, SOUTHERN LIFE REALTY. Stellar MLS
- $454,4004 bd2 ba1.8k sqft11122 HANNAWAY DRIVE, RIVERVIEW, FL 33578For SaleMLS ID #TB8509393, Mary Reynolds, ACCLAIM REALTY CO.. Stellar MLS
- $405,0003 bd2 ba1.7k sqft620 CHESNEY DRIVE, VALRICO, FL 33594For SaleMLS ID #TB8517216, Amoy Fraser, AMODEX REALTY LLC. Stellar MLS
