Skip main navigation
Sold for $395,000
  • $395,000

    1021 Millebourne Way, Wesley Chapel, FL 33543

    3beds
    1,912sqft
    Single Family Residence
    Built in 2005
    8,164 Square Feet Lot
    $380,000 Zestimate®
    $207/sqft
    $2,342 Estimated rent

    Home value

    $380,000

    $361,000 - $399,000

    $2,342/mo

    Zestimate® history
    Loading
    Loading...

    Owner options

    List your home for rent

    $2,342/mo

    Rent Zestimate®

    Find your next renter with Zillow Rental Manager. Plus, with online applications, you can quickly screen prospective tenants – for free.

    Learn more

    $2,342/mo

    Rent Zestimate®

    Refinance and save

    $2,708/mo

    Est. payment

    Refinancing to a lower rate could help reduce your monthly payments and save thousands over the life of the loan.

    See today's rates

    $2,708/mo

    Est. payment

    Explore your selling options

    Work with a Zillow partner agent

    Leverage their expertise and Zillow's premium Showcase listings to get your home seen by more buyers.

    Get started

    List with your own agent

    Get your home in front of millions of buyers by listing it on Zillow.

    Learn how to do it

    Sell it yourself

    Take full control of how buyers see your home on Zillow by listing For Sale by Owner (FSBO).

    List your home

    What's special

    Low hoaBasketball courtsNew water softener systemHigh ceilingsLarge master suiteWalk-in closetWalking trails
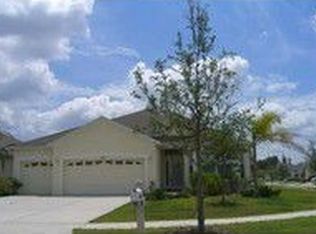
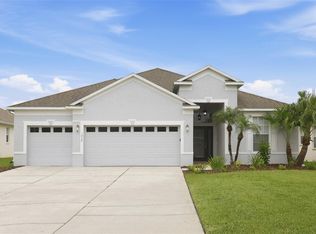
    BEAUTIFUL Modern Style!!! This home is charming, beautiful, and offers a NEW CONSTRUCTION home look. The kitchen is one of the gems of the home offering a GOURMET kitchen featuring porcelain sink, breakfast bar & eat-in area that opens to the family room and entertaining OPEN FLOOR plan, HIGH CEILINGS, a separate living and dining room, all situated on a SPACIOUS CORNER LOT with neighbors only on one side. Relax in your LARGE master suite featuring a walk-in closet and GORGEOUS UPGRADED master bathroom w/dual vanity, glass walk-in shower, and soothing jacuzzi tub where you can soak away the stresses of the day. Feel safe and reassured with additional features & updates including all UPGRADED HIGH IMPACT HURRICANE RESISTANT WINDOWS and storm door, whole house GUTTERS, and new WATER SOFTENER system. Create your own oasis in the fully fenced backyard with plenty of room to roam, play, or add a pool. LOW HOA includes clubhouse, pool, tennis, volleyball & basketball courts, park/playground, walking trails, & fitness center. Located in an A-Rated school district, you are within minutes of Wiregrass Mall, Tampa Premium Outlets, hospitals, shopping, restaurants, with easy access to I-75/I-275, & more. OWNER IS MOTIVATED! SAYS BRING ME AN OFFER! Room Feature: Linen Closet In Bath (Kitchen).

    Zillow last checked:

    Listing updated:

    Listed by:

    Oanh Enos 813-919-9958,

    PEOPLE'S CHOICE REALTY SVC LLC 813-933-0677,

    Phillip Nguyen 909-389-8568,

    PEOPLE'S CHOICE REALTY SVC LLC

    Bought with:

    Oanh Enos, 3361307

    PEOPLE'S CHOICE REALTY SVC LLC

    Source: Stellar MLS,MLS#: T3474954MLS LogoOriginating MLS: Tampa

    Facts & features

    Interior

    Bedrooms & bathrooms
    • Bedrooms: 3
    • Bathrooms: 2
    • Full bathrooms: 2
    Rooms
    • Room types: Dining Room, Living Room
    Primary bedroom
    • Features: Built-in Closet
    • Level: First
    • Dimensions: 18x12
    Bedroom 2
    • Level: First
    • Dimensions: 12x10
    Bathroom 3
    • Level: First
    • Dimensions: 12x11
    Kitchen
    • Features: Built-in Features, Dual Sinks, En Suite Bathroom, Exhaust Fan, Garden Bath, Granite Counters, Handicapped Accessible, Heated Floors, Kitchen Island, Jack & Jill Bathroom, Makeup/Vanity Space, Multiple Shower Heads, Other, Pantry, Rain Shower Head, Sauna, Shower No Tub, Single Vanity, Sink - Pedestal, Split Vanities, Steam Shower, Stone Counters, Sunken Shower, Tall Countertops, Tile Counters, Tub with Separate Shower Stall, Tub With Shower, Urinal, Walk-In Tub, Water Closet/Priv Toilet, Wet Bar, Window/Skylight in Bath
    • Level: First
    • Dimensions: 18x16
    Living room
    • Level: First
    • Dimensions: 16x15
    Heating
    • Central
    Cooling
    • Central Air
    Appliances
    • Included: Dishwasher, Disposal, Dryer, Microwave, Range, Refrigerator, Washer
    • Laundry: Inside, Laundry Room
    Features
    • Ceiling Fan(s), Eating Space In Kitchen, High Ceilings
    • Flooring: Carpet, Ceramic Tile
    • Doors: Sliding Doors
    • Windows: Blinds
    • Has fireplace: No
    Interior area
    • Total structure area: 2,593
    • Total interior livable area: 1,912 sqft

    Property

    Parking
    • Total spaces: 2
    • Parking features: Garage - Attached
    • Attached garage spaces: 2
    • Details: Garage Dimensions: 20X23
    Features
    • Levels: One
    • Stories: 1
    • Exterior features: Lighting
    • Fencing: Fenced
    Lot
    • Size: 8,164 Square Feet
    • Features: Corner Lot
    Details
    • Parcel number: 3426200070015000110
    • Zoning: MPUD
    • Special conditions: None

    Construction

    Type & style
    • Home type: SingleFamily
    • Property subtype: Single Family Residence
    Materials
    • Block
    • Foundation: Slab
    • Roof: Shingle
    Condition
    • New construction: No
    • Year built: 2005

    Utilities & green energy

    • Sewer: Public Sewer
    • Water: Public
    • Utilities for property: Cable Connected, Electricity Connected, Public, Sewer Connected, Water Connected

    Community & HOA

    Community
    • Features: Association Recreation - Owned, Deed Restrictions, Fitness Center, Playground, Pool
    • Security: Gated Community, Smoke Detector(s)
    • Pet fee: $0 monthly
    • Subdivision: MEADOW POINTE 03 PRCL SS
    HOA
    • Has HOA: Yes
    • Amenities included: Basketball Court, Gated, Golf Course, Playground, Pool, Recreation Facilities
    • Services included: Community Pool, Recreational Facilities
    • HOA fee: $9 monthly
    • HOA name: Regina Sneeringer
    • HOA phone: 813-994-1001
    Location
    • Region: Wesley Chapel

    Financial & listing details

    • Price per square foot: $207/sqft
    • Tax assessed value: $334,124
    • Annual tax amount: $5,702
    • Date on market: 9/30/2023
    • Cumulative days on market: 102 days
    • Listing terms: Cash,Conventional,FHA,VA Loan
    • Ownership: Fee Simple
    • Total actual rent: 0
    • Electric utility on property: Yes
    • Road surface type: Asphalt

    Price history

    DateEventPrice
    2/16/2024Sold$395,000-3.6%$207/sqft
    Source: Stellar MLS #T3474954 Report a problem
    1/10/2024Pending sale$409,900$214/sqft
    Source: Stellar MLS #T3474954 Report a problem
    12/15/2023Price change$409,900-1.2%$214/sqft
    Source: Stellar MLS #T3474954 Report a problem
    11/3/2023Price change$414,900-1.2%$217/sqft
    Source: Stellar MLS #T3474954 Report a problem
    10/27/2023Price change$419,900-1.2%$220/sqft
    Source: Stellar MLS #T3474954 Report a problem
    9/30/2023Listed for sale$424,900+75.6%$222/sqft
    Source: Stellar MLS #T3474954 Report a problem
    5/8/2019Sold$242,000-2.2%$127/sqft
    Source: Public Record Report a problem
    3/15/2019Pending sale$247,500$129/sqft
    Source: Coldwell Banker Residential Real Estate - New Tampa/Westchase #T3161019 Report a problem
    3/7/2019Listed for sale$247,500+3.1%$129/sqft
    Source: COLDWELL BANKER RESIDENTIAL #T3161019 Report a problem
    8/12/2016Sold$240,000-4%$126/sqft
    Source: Stellar MLS #T2827531 Report a problem
    3/9/2007Sold$250,000-15.3%$131/sqft
    Source: Public Record Report a problem
    9/2/2005Sold$294,990$154/sqft
    Source: Public Record Report a problem

    Public tax history

    YearProperty taxesTax assessment
    2024$7,306 +6.1%$334,124 +23%
    2023$6,886 +15.9%$271,740 +10%
    2022$5,940 +13.5%$247,040 +21%
    2021$5,235 +5.1%$204,180 +10%
    2020$4,979 +15.4%$185,625 +1.2%
    2019$4,315 $183,490 +1.9%
    2018$4,315 +1.2%$180,072 -1.7%
    2017$4,266 -1.4%$183,240 +42%
    2016$4,326 +38.8%$129,051 +0.7%
    2015$3,116 +1.6%$128,154 -15.4%
    2014$3,067 $151,537 +19.6%
    2013-- $126,668 +2.8%
    2012-- $123,164 -5.2%
    2011-- $129,895 -2.2%
    2010-- $132,762 -13.2%
    2009-- $152,991 -24.5%
    2008-- $202,560 -12.9%
    2007-- $232,519 +5.7%
    2006-- $219,960 +32.4%
    2005-- $166,088
    Find assessor info on the county website

    Neighborhood: 33543

    Nearby schools

    GreatSchools rating
    Schools provided by the listing agent
    • Elementary: Wiregrass Elementary
    • Middle: John Long Middle-PO
    • High: Wiregrass Ranch High-PO

    Source: Stellar MLS. This data may not be complete. We recommend contacting the local school district to confirm school assignments for this home.

    Get a cash offer in 3 minutes
    Find out how much your home could sell for in as little as 3 minutes with a no-obligation cash offer.
    Estimated market value
    $380,000
    Get a cash offer in 3 minutes
    Find out how much your home could sell for in as little as 3 minutes with a no-obligation cash offer.
    Estimated market value
    $380,000