Welcome to this beautifully maintained 3-bedroom, 2-bath, 2-car garage home located in the highly desirable Meadow Pointe community. Step inside to discover a spacious split floor plan with soaring vaulted ceilings. The bright, eat-in kitchen comes fully equipped with all appliances, ready for you to enjoy home-cooked meals from day one. From the great room, take in the view of your state-of-the-art saltwater pool—the true showstopper of this home. The luxurious primary suite features updated flooring, a private en-suite bathroom, and a large walk-in closet to accommodate all your storage needs. Step outside to your private tropical retreat: a stunning 27-foot saltwater pool with a nearly 100 sq ft sun shelf, elegant cascading water feature, and three Pentair color LED bubblers that create the perfect atmosphere to unwind. Additional highlights include an extended paver driveway, a PVC privacy fence, and proximity to top-rated schools. Located just minutes from Tampa Premium Outlets, The Shops at Wiregrass, and with easy access to I-75 and I-275—this location has it all. Once you experience this incredible home, you won’t want to leave!
Sold for $395,000
$395,000
29529 CROSSLAND DRIVE, WESLEY CHAPEL, FL 33543
3beds
1,790sqft
Single Family Residence
Built in 1999
5,500 Square Feet Lot
$390,700 Zestimate®
$221/sqft
$2,830 Estimated rent
Home value
$390,700
$356,000 - $430,000
$2,830/mo
Zestimate® history
Owner options
List your home for rent
$2,830/mo
Rent Zestimate®
Find your next renter with Zillow Rental Manager. Plus, with online applications, you can quickly screen prospective tenants – for free.
$2,830/mo
Rent Zestimate®
Refinance and save
$2,716/mo
Est. payment
Refinancing to a lower rate could help reduce your monthly payments and save thousands over the life of the loan.
$2,716/mo
Est. payment
Explore your selling options
Work with a Zillow partner agent
Leverage their expertise and Zillow's premium Showcase listings to get your home seen by more buyers.
Get startedList with your own agent
Get your home in front of millions of buyers by listing it on Zillow.
Learn how to do itSell it yourself
Take full control of how buyers see your home on Zillow by listing For Sale by Owner (FSBO).
List your homeWhat's special
Private en-suite bathroomState-of-the-art saltwater poolPentair color led bubblersPvc privacy fenceElegant cascading water featureVaulted ceilingsBright eat-in kitchen
Zillow last checked:
Listing updated:
Listed by:
Raul Pino 305-662-1502,
SOVEREIGN REAL ESTATE GROUP 305-662-1502
Bought with:
Alison Lydic, 3484283
FUTRELL REALTY, INC
Source: Stellar MLS,MLS#: C7514785 Originating MLS: Port Charlotte
Originating MLS: Port Charlotte
Facts & features
Interior
Bedrooms & bathrooms
- Bedrooms: 3
- Bathrooms: 2
- Full bathrooms: 2
Primary bedroom
- Features: Dual Closets
- Level: First
- Area: 300 Square Feet
- Dimensions: 20x15
Bedroom 1
- Features: Built-in Closet
- Level: First
- Area: 132 Square Feet
- Dimensions: 11x12
Bedroom 2
- Features: Built-in Closet
- Level: First
- Area: 132 Square Feet
- Dimensions: 11x12
Primary bathroom
- Level: First
- Area: 144 Square Feet
- Dimensions: 12x12
Bathroom 1
- Level: First
- Area: 108 Square Feet
- Dimensions: 12x9
Dining room
- Level: First
- Area: 238 Square Feet
- Dimensions: 14x17
Kitchen
- Level: First
- Area: 120 Square Feet
- Dimensions: 10x12
Living room
- Level: First
- Area: 289 Square Feet
- Dimensions: 17x17
Heating
- Electric, Natural Gas
Cooling
- Central Air
Appliances
- Included: Dishwasher, Microwave, Range, Refrigerator
- Laundry: Electric Dryer Hookup, Washer Hookup
Features
- Ceiling Fan(s), Eating Space In Kitchen, High Ceilings, Living Room/Dining Room Combo, Open Floorplan, Split Bedroom, Vaulted Ceiling(s), Walk-In Closet(s)
- Flooring: Ceramic Tile
- Doors: French Doors
- Has fireplace: No
Interior area
- Total structure area: 2,245
- Total interior livable area: 1,790 sqft
Property
Parking
- Total spaces: 2
- Parking features: Garage - Attached
- Attached garage spaces: 2
Features
- Levels: One
- Stories: 1
- Exterior features: Irrigation System
- Has private pool: Yes
- Pool features: Child Safety Fence
- Fencing: Fenced,Vinyl
Lot
- Size: 5,500 Square Feet
Details
- Parcel number: 2026320170004000150
- Zoning: PUD
- Special conditions: None
Construction
Type & style
- Home type: SingleFamily
- Property subtype: Single Family Residence
Materials
- Block, Stucco
- Foundation: Slab
- Roof: Shingle
Condition
- New construction: No
- Year built: 1999
Utilities & green energy
- Sewer: Public Sewer
- Water: Public
- Utilities for property: Cable Available, Electricity Connected, Natural Gas Connected, Phone Available, Public
Community & HOA
Community
- Pet fee: $0 monthly
- Subdivision: MEADOW POINTE PRCL 08
HOA
- Has HOA: No
Location
- Region: Wesley Chapel
Financial & listing details
- Price per square foot: $221/sqft
- Tax assessed value: $343,267
- Annual tax amount: $6,615
- Date on market: 9/12/2025
- Cumulative days on market: 131 days
- Listing terms: Cash,Conventional,FHA,VA Loan
- Ownership: Fee Simple
- Total actual rent: 0
- Electric utility on property: Yes
- Road surface type: Asphalt
Price history
| Date | Event | Price |
|---|---|---|
| 2/23/2026 | Sold | $395,000+1.3%$221/sqft |
Source:  Stellar MLS #C7514785 Report a problem Stellar MLS #C7514785 Report a problem | ||
| 1/21/2026 | Pending sale | $390,000$218/sqft |
Source: Stellar MLS #C7514785 Report a problem | ||
| 1/8/2026 | Price change | $390,000-1.3%$218/sqft |
Source: Stellar MLS #C7514785 Report a problem | ||
| 11/10/2025 | Price change | $395,000-1.3%$221/sqft |
Source: Stellar MLS #C7514785 Report a problem | ||
| 10/16/2025 | Price change | $400,000-3.6%$223/sqft |
Source: Stellar MLS #C7514785 Report a problem | ||
| 9/12/2025 | Listed for sale | $415,000+6.4%$232/sqft |
Source: Stellar MLS #C7514785 Report a problem | ||
| 8/14/2025 | Listing removed | $2,655$1/sqft |
Source: Zillow Rentals Report a problem | ||
| 8/12/2025 | Price change | $2,655-0.9%$1/sqft |
Source: Zillow Rentals Report a problem | ||
| 8/1/2025 | Listed for rent | $2,680+7%$1/sqft |
Source: Zillow Rentals Report a problem | ||
| 11/11/2024 | Listing removed | $389,900+4%$218/sqft |
Source: Stellar MLS #T3335462 Report a problem | ||
| 11/11/2023 | Listing removed | -- |
Source: Stellar MLS #T3335462 Report a problem | ||
| 8/18/2023 | Listing removed | -- |
Source: Zillow Rentals Report a problem | ||
| 8/16/2023 | Price change | $2,505-2.3%$1/sqft |
Source: Zillow Rentals Report a problem | ||
| 7/14/2023 | Price change | $2,565-0.2%$1/sqft |
Source: Zillow Rentals Report a problem | ||
| 7/10/2023 | Listed for rent | $2,570+6.2%$1/sqft |
Source: Zillow Rentals Report a problem | ||
| 12/11/2021 | Listing removed | -- |
Source: Zillow Rental Network Premium Report a problem | ||
| 11/17/2021 | Sold | $375,000-3.8%$209/sqft |
Source: Public Record Report a problem | ||
| 11/15/2021 | Price change | $2,420+44.5%$1/sqft |
Source: Zillow Rental Network Premium Report a problem | ||
| 11/10/2021 | Listed for rent | $1,675$1/sqft |
Source: Zillow Rental Network Premium Report a problem | ||
| 10/20/2021 | Pending sale | $389,900$218/sqft |
Source: Stellar MLS #T3335462 Report a problem | ||
| 10/15/2021 | Listed for sale | $389,900+236.1%$218/sqft |
Source: Stellar MLS #T3335462 Report a problem | ||
| 2/13/2012 | Sold | $116,000-7.2%$65/sqft |
Source: Public Record Report a problem | ||
| 10/5/2011 | Price change | $125,000+4.3%$70/sqft |
Source: GN Enterprises, LLC #T2472479 Report a problem | ||
| 5/29/2011 | Listed for sale | $119,900-20.6%$67/sqft |
Source: GN Enterprises, LLC #T2472479 Report a problem | ||
| 12/11/2003 | Sold | $151,000+26.1%$84/sqft |
Source: Public Record Report a problem | ||
| 3/29/1999 | Sold | $119,700$67/sqft |
Source: Public Record Report a problem | ||
Public tax history
| Year | Property taxes | Tax assessment |
|---|---|---|
| 2024 | $6,891 +1.6% | $343,267 -0.8% |
| 2023 | $6,786 +16.8% | $345,994 +16% |
| 2022 | $5,812 +159.7% | $298,263 +126.7% |
| 2021 | $2,238 +1.4% | $131,570 +1.4% |
| 2020 | $2,206 +1.6% | $129,760 +2.3% |
| 2019 | $2,170 | $126,850 +1.9% |
| 2018 | $2,170 +1.7% | $124,493 |
| 2017 | $2,135 +0.5% | $124,493 +4.2% |
| 2016 | $2,123 +2% | $119,424 +0.7% |
| 2015 | $2,081 +2.2% | $118,594 -9.4% |
| 2014 | $2,037 | $130,840 +12.9% |
| 2013 | -- | $115,914 +5.1% |
| 2012 | -- | $110,304 -0.3% |
| 2011 | -- | $110,604 -0.5% |
| 2010 | -- | $111,152 -15.9% |
| 2009 | -- | $132,137 -24.3% |
| 2008 | -- | $174,472 -15.9% |
| 2007 | -- | $207,452 +3.7% |
| 2006 | -- | $200,041 +33.1% |
| 2005 | -- | $150,321 +16% |
| 2004 | -- | $129,640 +9.4% |
| 2003 | -- | $118,553 +8.5% |
| 2002 | -- | $109,246 +8.2% |
| 2000 | -- | $100,977 |
| 1999 | -- | $100,977 |
Find assessor info on the county website
Neighborhood: Meadow Pointe
Nearby homes
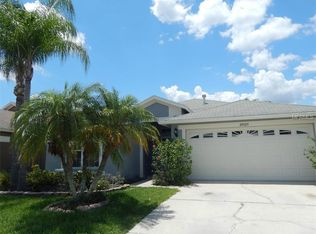
- $357,3003 bd2 ba1.4k sqft29525 Crossland Dr, Zephyrhills, FL 33543Off Market

- $382,4004 bd2 ba2k sqft29533 Crossland Dr, Zephyrhills, FL 33543Off Market
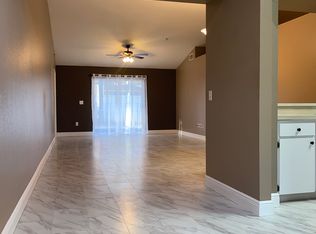
- $365,6004 bd2 ba1.7k sqft29521 Crossland Dr, Wesley Chapel, FL 33543Off Market
- $364,9003 bd2 ba1.7k sqft29537 Crossland Dr, Wesley Chapel, FL 33543Off Market
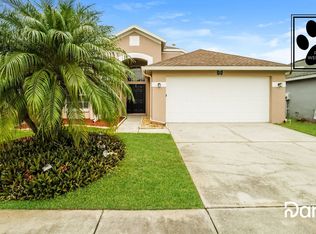
- $---- bd-- ba-- sqft29537 Crossland Dr, Wesley Chapel, FL 33543Off Market
- $341,7003 bd2 ba1.5k sqft29506 Tansy Pass, Wesley Chapel, FL 33543Off Market
- $343,300-- bd2 ba1.6k sqft29502 Tansy Pass, Zephyrhills, FL 33543Off Market
- $405,0004 bd3 ba1.8k sqft29510 Tansy Pass, Wesley Chapel, FL 33543Sold
Nearby schools
GreatSchools rating
- 7/10Sand Pine Elementary SchoolGrades: PK-5Distance: 0.5 mi
- 9/10Dr. John Long Middle SchoolGrades: 6-8Distance: 1.1 mi
- 6/10Wiregrass Ranch High SchoolGrades: 9-12Distance: 1 mi
Schools provided by the listing agent
- Elementary: Sand Pine Elementary-PO
- Middle: John Long Middle-PO
- High: Wiregrass Ranch High-PO
Source: Stellar MLS. This data may not be complete. We recommend contacting the local school district to confirm school assignments for this home.
Get a cash offer in 3 minutes
Find out how much your home could sell for in as little as 3 minutes with a no-obligation cash offer.
Estimated market value
$390,700
Get a cash offer in 3 minutes
Find out how much your home could sell for in as little as 3 minutes with a no-obligation cash offer.
Estimated market value
$390,700
- Florida
- Pasco County
- Wesley Chapel
- 33543
- Meadow Pointe
- 29529 CROSSLAND DRIVE
Nearby cities
Nearby neighborhoods
Nearby zip codes
Other Wesley Chapel Topics
