Skip main navigation
Off market
  • $342,300

    29506 Tansy Pass, Wesley Chapel, FL 33543

    3beds
    1,578sqft
    Single Family Residence
    Built in 1998
    5,501 Square Feet Lot
    $342,300 Zestimate®
    $217/sqft
    $2,345 Estimated rent

    Home value

    $342,300

    $325,000 - $359,000

    $2,345/mo

    Zestimate® history
    Loading
    Loading...

    Owner options

    List your home for rent

    $2,345/mo

    Rent Zestimate®

    Find your next renter with Zillow Rental Manager. Plus, with online applications, you can quickly screen prospective tenants – for free.

    Learn more

    $2,345/mo

    Rent Zestimate®

    Refinance and save

    $2,323/mo

    Est. payment

    Refinancing to a lower rate could help reduce your monthly payments and save thousands over the life of the loan.

    See today's rates

    $2,323/mo

    Est. payment

    Explore your selling options

    Work with a Zillow partner agent

    Leverage their expertise and Zillow's premium Showcase listings to get your home seen by more buyers.

    Get started

    List with your own agent

    Get your home in front of millions of buyers by listing it on Zillow.

    Learn how to do it

    Sell it yourself

    Take full control of how buyers see your home on Zillow by listing For Sale by Owner (FSBO).

    List your home

    What's special

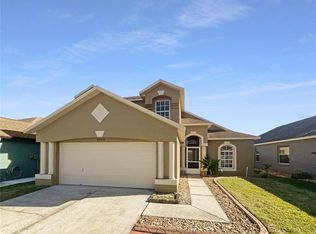
    No HOA and low CDD fees in this established neighborhood of Meadow Pointe. Nice pavers on the driveway and pathway with a decorative pergola leading to the Leaded Glass front door. Walk into the open space of the Living-Dining Room combo with high ceilings, tasteful paint colors and wood floors throughout for a casual and airy feel. This area could be used for a large, casual family room or dining and home office. Lots of flexibility here. To the right are two secondary bedrooms, both are spacious and have double closets and share a full bath between the two. Walk back through the home to the eat-in Kitchen with new range, large pantry, and light cabinetry that all overlooks the family room with sliders to the outdoors. The Master Bedroom has a large, walk-in closet, sliders to the lanai and a bath with double sinks, soaking tub, and walk-in shower. Step outside to enjoy the screened lanai, fully fenced backyard, and mature trees throughout the garden area. This home is a short walk from Pinedale Park with playground, picnic pavilion and water views. Other community amenities include pool, basketball, tennis, racquetball, and pickle ball courts as well as fitness facility and shuffleboards. Thank you for your interest in this home and we look forward to giving you a tour in person.

    This property is off market, which means it's not currently listed for sale or rent on Zillow. This may be different from what's available on other websites or public sources.

    Originating MLS: Tampa

    Facts & features

    Interior

    Bedrooms & bathrooms
    • Bedrooms: 3
    • Bathrooms: 2
    • Full bathrooms: 2
    Heating
    • Forced air
    Cooling
    • Central
    Appliances
    • Included: Dishwasher, Dryer, Garbage disposal, Microwave, Range / Oven, Refrigerator, Washer
    • Laundry: In Garage
    Features
    • Ceiling Fans(s), Eating Space In Kitchen, Open Floorplan, Split Bedroom, Walk-In Closet(s), Living Room/Dining Room Combo, Window Treatments
    • Flooring: Tile, Laminate
    • Windows: Blinds
    Interior area
    • Total interior livable area: 1,578 sqft

    Property

    Parking
    • Total spaces: 2
    • Parking features: Garage - Attached
    Features
    • Levels: One
    • Patio & porch: Screened, Front Porch, Rear Porch
    • Exterior features: Stucco
    Lot
    • Size: 5,501 Square Feet
    • Residential vegetation: Mature Landscaping
    Details
    • Parcel number: 3226200110004000080
    • Zoning: PUD

    Construction

    Type & style
    • Home type: SingleFamily
    • Architectural style: Contemporary
    • Property subtype: Single Family Residence
    Materials
    • Concrete Block
    • Roof: Asphalt
    Condition
    • Year built: 1998

    Utilities & green energy

    • Sewer: Public Sewer
    • Water: Public
    • Utilities for property: Cable Connected

    Community & HOA

    Community
    • Subdivision: MEADOW POINTE PRCL 08
    HOA
    • Services included: Community Pool, Recreational Facilities
    Location
    • Region: Wesley Chapel

    Financial & listing details

    • Price per square foot: $217/sqft
    • Tax assessed value: $299,130
    • Annual tax amount: $3,895
    • Listing terms: Cash, Conventional, FHA, VA Loan
    • Ownership: Fee Simple

    Price history

    DateEventPrice
    8/20/2020Sold$240,000$152/sqft
    Source: Public Record Report a problem
    7/18/2020Pending sale$240,000$152/sqft
    Source: KELLER WILLIAMS REALTY #T3253669 Report a problem
    7/16/2020Listed for sale$240,000+5.3%$152/sqft
    Source: KELLER WILLIAMS REALTY #T3253669 Report a problem
    12/10/2018Sold$228,000-3%$144/sqft
    Source: Public Record Report a problem
    9/28/2018Listed for sale$235,000+116.8%$149/sqft
    Source: PREMIER PROPERTIES GROUP INC #A4414594 Report a problem
    12/28/1998Sold$108,400$69/sqft
    Source: Public Record Report a problem

    Public tax history

    YearProperty taxesTax assessment
    2024$3,895 +3.1%$207,100
    2023$3,778 +8.7%$207,100 +3%
    2022$3,477 +10%$201,070 +6.1%
    2021$3,162 -10.4%$189,538 +10.2%
    2020$3,529 -0.5%$171,951 +0.2%
    2019$3,547 $171,650 +52%
    2018$3,547 +82.1%$112,930
    2017$1,947 +0.6%$112,930 +4.2%
    2016$1,936 +2.3%$108,332 +0.7%
    2015$1,893 +2.2%$107,579 -12.1%
    2014$1,853 $122,394 +13.3%
    2013-- $107,983 +4.4%
    2012-- $103,390 0%
    2011-- $103,436 +0.2%
    2010-- $103,275 -15.9%
    2009-- $122,841 -23.9%
    2008-- $161,466 -14.5%
    2007-- $188,853 +1.7%
    2006-- $185,732 +32.6%
    2005-- $140,042 +15.9%
    2004-- $120,807 +8.4%
    2003-- $111,429 +9.2%
    2002-- $102,070 +7.3%
    2000-- $95,132
    1999-- $95,132
    Find assessor info on the county website

    Neighborhood: Meadow Pointe

    Nearby schools

    GreatSchools rating
    Schools provided by the listing agent
    • Elementary: Sand Pine Elementary-PO
    • Middle: John Long Middle-PO
    • High: Wiregrass Ranch High-PO

    Source: The MLS. This data may not be complete. We recommend contacting the local school district to confirm school assignments for this home.

    Get a cash offer in 3 minutes
    Find out how much your home could sell for in as little as 3 minutes with a no-obligation cash offer.
    Estimated market value
    $342,300
    Get a cash offer in 3 minutes
    Find out how much your home could sell for in as little as 3 minutes with a no-obligation cash offer.
    Estimated market value
    $342,300