STUNNING, FULLY RENOVATED MEADOW POINTE I HOME! This beautifully upgraded, single-story 4-bedroom, 3-bathroom, 2-car garage home offers 2,272 square feet of exceptional living space. Featuring top-tier craftsmanship and premium materials throughout, this move-in-ready home boasts a completely redesigned kitchen with gorgeous quartz countertops, new stainless-steel appliances, and quality finishes. All three bathrooms have been completely gutted and beautifully remodeled with modern fixtures. Additional upgrades include a newer HVAC system (2023), a tankless water heater, and fresh interior and exterior paint. Enjoy outdoor entertaining on the spacious backyard patio with firepit. Conveniently located near shopping, dining, schools, and major highways. EVERY DETAIL HAS BEEN THOUGHTFULLY UPDATED—MOVE RIGHT IN AND ENJOY!
For sale
$485,000
29032 RIVERGATE RUN, WESLEY CHAPEL, FL 33543
4beds
2,272sqft
Single Family Residence
Built in 1997
8,125 Square Feet Lot
$-- Zestimate®
$213/sqft
$-- HOA
What's special
Modern fixturesQuality finishesCompletely redesigned kitchenGorgeous quartz countertopsNew stainless-steel appliances
- 4 days
- 253
- 12
Likely to sell faster than
Zillow last checked:
Listing updated:
Listed by:
Patrick H Burgess, GRI 813-431-6751,
RE/MAX PREMIER GROUP 813-929-7600
Source: Stellar MLS,MLS#: TB8565169 Originating MLS: Suncoast Tampa
Facts & features
Interior
Bedrooms & bathrooms
- Bedrooms: 4
- Bathrooms: 3
- Full bathrooms: 3
Rooms
- Room types: Breakfast Room Separate, Family Room, Dining Room, Living Room, Utility Room
Primary bedroom
- Features: Walk-In Closet(s)
- Level: First
- Area: 192 Square Feet
- Dimensions: 12x16
Bedroom 1
- Features: Ceiling Fan(s), Built-in Closet
- Level: First
- Area: 132 Square Feet
- Dimensions: 12x11
Bedroom 2
- Features: Ceiling Fan(s), Built-in Closet
- Level: First
- Area: 110 Square Feet
- Dimensions: 10x11
Bedroom 3
- Features: Ceiling Fan(s), Built-in Closet
- Level: First
Primary bathroom
- Features: Dual Sinks, En Suite Bathroom, Shower No Tub, Split Vanities
- Level: First
- Area: 156 Square Feet
- Dimensions: 13x12
Dinette
- Level: First
- Area: 56 Square Feet
- Dimensions: 8x7
Dining room
- Level: First
- Area: 70 Square Feet
- Dimensions: 7x10
Family room
- Level: First
- Area: 266 Square Feet
- Dimensions: 19x14
Foyer
- Level: First
- Area: 66 Square Feet
- Dimensions: 6x11
Kitchen
- Features: Pantry
- Level: First
- Area: 96 Square Feet
- Dimensions: 8x12
Living room
- Level: First
- Area: 224 Square Feet
- Dimensions: 16x14
Heating
- Central
Cooling
- Central Air
Appliances
- Included: Dishwasher, Disposal, Gas Water Heater, Microwave, Range, Refrigerator, Tankless Water Heater
- Laundry: Gas Dryer Hookup, Inside, Laundry Room
Features
- Ceiling Fan(s), High Ceilings, Primary Bedroom Main Floor, Solid Surface Counters, Solid Wood Cabinets, Split Bedroom, Walk-In Closet(s)
- Flooring: Ceramic Tile
- Doors: Sliding Doors
- Has fireplace: Yes
- Fireplace features: Family Room, Wood Burning
Interior area
- Total structure area: 2,883
- Total interior livable area: 2,272 sqft
Property
Parking
- Total spaces: 1
- Parking features: Driveway, Garage Door Opener
- Attached garage spaces: 1
- Has uncovered spaces: Yes
- Details: Garage Dimensions: 20X20
Features
- Levels: One
- Stories: 1
- Exterior features: Fire Pit, Irrigation System, Private Yard, Sidewalk
Lot
- Size: 8,125 Square Feet
- Features: Cleared
Details
- Parcel number: 202632004.0005.00002.0
- Zoning: PUD
- Special conditions: None
Construction
Type & style
- Home type: SingleFamily
- Property subtype: Single Family Residence
Materials
- Block, Stucco
- Foundation: Slab
- Roof: Shingle
Condition
- New construction: No
- Year built: 1997
Utilities & green energy
- Sewer: Public Sewer
- Water: Public
- Utilities for property: Cable Connected, Electricity Connected, Fire Hydrant, Natural Gas Connected, Public, Sewer Connected, Sprinkler Recycled, Street Lights, Underground Utilities, Water Connected
Community & HOA
Community
- Features: Association Recreation - Owned, Irrigation-Reclaimed Water
- Pet fee: $0 monthly
- Subdivision: MEADOW POINTE PRCL 06
HOA
- Has HOA: No
- Amenities included: Basketball Court, Clubhouse, Fitness Center, Park, Playground, Pool, Racquetball, Recreation Facilities, Tennis Court(s)
Location
- Region: Zephyrhills
Financial & listing details
- Price per square foot: $213/sqft
- Tax assessed value: $398,976
- Annual tax amount: $5,902
- Date on market: 11/6/2026
- Cumulative days on market: 5 days
- Listing terms: Cash,Conventional,FHA,VA Loan
- Ownership: Fee Simple
- Total actual rent: 0
- Electric utility on property: Yes
- Road surface type: Asphalt, Paved
Estimated market value
Not available
Estimated sales range
Not available
Not available
Price history
| Date | Event | Price |
|---|---|---|
| 11/6/2026 | Listed for sale | $485,000+276.3%$213/sqft |
Source:  Stellar MLS #TB8565169 Report a problem | ||
| 3/4/1997 | Sold | $128,900+58%$57/sqft |
Source: Public Record Report a problem | ||
| 7/11/1996 | Sold | $81,600$36/sqft |
Source: Public Record Report a problem | ||
Public tax history
| Year | Property taxes | Tax assessment |
|---|---|---|
| 2025 | $5,902 +2.5% | $333,827 -1.9% |
| 2024 | $5,757 +2.4% | $340,265 +12.3% |
| 2023 | $5,623 +15.8% | $303,070 +6.9% |
| 2022 | $4,857 +17.6% | $283,590 +13.8% |
| 2021 | $4,130 +6% | $249,110 +5.7% |
| 2020 | $3,896 -1.1% | $235,690 -0.3% |
| 2019 | $3,939 | $236,490 +10.4% |
| 2018 | $3,939 +9.8% | $214,283 +4.1% |
| 2017 | $3,588 +7.8% | $205,813 +18.4% |
| 2016 | $3,329 +26.6% | $173,819 +15.4% |
| 2015 | $2,629 +6.8% | $150,623 -12.7% |
| 2014 | $2,461 | $172,577 +21.5% |
| 2013 | -- | $142,021 +2.6% |
| 2012 | -- | $138,394 -4.2% |
| 2011 | -- | $144,454 -0.3% |
| 2010 | -- | $144,925 -15.2% |
| 2009 | -- | $170,995 -23.9% |
| 2008 | -- | $224,557 -12.2% |
| 2007 | -- | $255,696 +9.1% |
| 2006 | -- | $234,413 +30.3% |
| 2005 | -- | $179,890 +14.7% |
| 2004 | -- | $156,796 +2.6% |
| 2003 | -- | $152,847 +9.9% |
| 2002 | -- | $139,021 +5.6% |
| 2000 | -- | $131,682 |
| 1999 | -- | $131,682 |
Find assessor info on the county website
Monthly payment
Est. payment
Payment breakdown
Explore the cost of this home by adjusting the details. Changes won't be saved.Climate risks
Neighborhood: Meadow Pointe
Nearby schools
Schools provided by the listing agent
- Elementary: Sand Pine Elementary-PO
- Middle: John Long Middle-PO
- High: Wiregrass Ranch High-PO
Source: Stellar MLS. This data may not be complete. We recommend contacting the local school district to confirm school assignments for this home.
- $400,7004 bd2 ba2.1k sqft29034 Rivergate Run, Zephyrhills, FL 33543Off Market

- $387,400-- bd2 ba2.1k sqft29030 Rivergate Run, Zephyrhills, FL 33543Off Market
- $410,000-- bd3 ba2.2k sqft29036 Rivergate Run, Zephyrhills, FL 33543Off Market
- $491,7004 bd4 ba2.2k sqft29033 Rivergate Run, Zephyrhills, FL 33543Off Market

Similar homes
- $450,0004 bd2 ba2k sqft29327 YARROW DRIVE, WESLEY CHAPEL, FL 33543For Sale

 MLS ID #TB8564837, Hugo Merino Castillo, DALTON WADE INC. Stellar MLS
- $400,0004 bd2 ba1.6k sqft29947 MORNINGMIST DRIVE, WESLEY CHAPEL, FL 33543For Sale
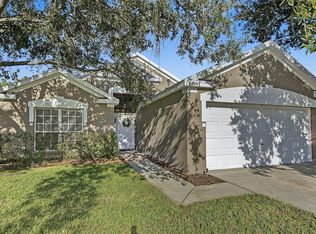 MLS ID #TB8560550, Monica Upton, ELEVATED REALTY. Stellar MLS
- $449,9504 bd3 ba3.3k sqft27021 CORAL SPRINGS DRIVE, WESLEY CHAPEL, FL 33544For Sale
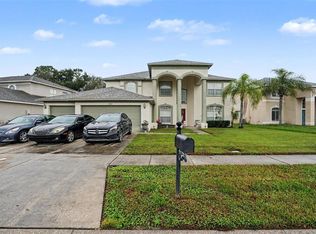 MLS ID #TB8559965, Terry Connors, II, MERIDIAN RESIDE. Stellar MLS
- $474,9004 bd2 ba2.3k sqft29849 BOYETTE OAKS PLACE, WESLEY CHAPEL, FL 33545For Sale
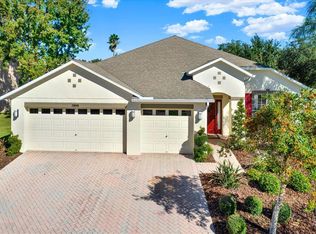 MLS ID #TB8560084, Kris Sofroni, CHARLES RUTENBERG REALTY INC. Stellar MLS
- $459,9005 bd3 ba2.3k sqft10234 GRANT CREEK DRIVE, TAMPA, FL 33647For SaleMLS ID #O6453921, Mark D'Italia, PROPERTY LOGIC RE. Stellar MLS
- $495,0005 bd3 ba2.8k sqft27416 BREAKERS DRIVE, WESLEY CHAPEL, FL 33544For SaleMLS ID #TB8458657, Melodie Cooper, CHARLES RUTENBERG REALTY INC. Stellar MLS
- $464,9004 bd2 ba2k sqft28719 RALEIGH PLACE, WESLEY CHAPEL, FL 33545For SaleMLS ID #O6430216, Steven Koleno, BEYCOME OF FLORIDA LLC. Stellar MLS
- $520,0003 bd4 ba3k sqft8643 Sanders Tree Loop, Wesley Chapel, FL 33545Active
 MLS ID #10888163, Jamie L Boone, Federa. GAMLS
- $620,0005 bd3 ba2.8k sqft27015 FIREBUSH DRIVE, WESLEY CHAPEL, FL 33544For SaleMLS ID #TB8548192, Stacy Fast, BHHS FLORIDA PROPERTIES GROUP. Stellar MLS
- $454,9004 bd2 ba1.7k sqft22360 STILLWOOD DRIVE, LAND O LAKES, FL 34639For SaleMLS ID #TB8529366, William Lopez, GRAYSTONE REAL ESTATE. Stellar MLS
- $419,9993 bd3 ba1.8k sqft8413 N HIGHLAND AVENUE, TAMPA, FL 33604For SaleMLS ID #TB8565659, Marileidy Garcia Diaz, AVENUE HOMES LLC. Stellar MLS
- $434,9994 bd2 ba2.3k sqft5734 GOLDEN OWL LOOP, LAND O LAKES, FL 34638For SaleMLS ID #TB8561087, Ernie Van Glahn, BUY AND SELL GUARANTEED REALTY. Stellar MLS
- $441,6004 bd2 ba1.8k sqft4208 SUMMERDALE DRIVE, TAMPA, FL 33624For SaleMLS ID #TB8564855, Julio Guzman, SHOREBIRD PROPERTIES. Stellar MLS
- $425,9953 bd2 ba1.3k sqft5343 SOUTHWICK DRIVE, TAMPA, FL 33624For SaleMLS ID #TB8565962, Eddie Rivera, IMPACT REALTY TAMPA BAY. Stellar MLS
- $504,9003 bd2 ba2k sqft5106 STONEHURST ROAD, TAMPA, FL 33647For SaleMLS ID #TB8510930, Ramon Arteaga, MR BIGGS LLC. Stellar MLS
- $599,9003 bd3 ba1.9k sqft37544 TUCKER ROAD, ZEPHYRHILLS, FL 33541For SaleMLS ID #TB8560539, Kevin Westley, BINGHAM REALTY INC. Stellar MLS
- $550,0004 bd4 ba2.7k sqft16361 HYDE MANOR DRIVE, TAMPA, FL 33647For SaleMLS ID #TB8541915, Kristy Darragh, FLORIDA EXECUTIVE REALTY. Stellar MLS
- $574,9005 bd3 ba3.2k sqft20802 LAKE TALIA BOULEVARD, LAND O LAKES, FL 34638For SaleMLS ID #TB8562480, Matthew Rego, SIGNATURE REALTY ASSOCIATES. Stellar MLS
- $419,0003 bd2 ba1.6k sqft18014 ARBOR CREST DRIVE, TAMPA, FL 33647For SaleMLS ID #TB8521306, Amir Khan, VINTAGE REAL ESTATE SERVICES. Stellar MLS
