You are going to love coming home to this beautiful 5 bedroom 3 bath SALTWATER POOL home in the GATED community of Lake Talia. Entering his impressive home you will love the tall vaulted ceilings making the home seem even larger than its already impressive 3249 heated square feet. You will really appreciate the remote oasis feeling of privacy that this tranquil enclave of homes provides you when you enter it but all of the amenities, dining and shopping that you want are mere minutes away. Entertaining will be a breeze with the wide open floor plan, formal living and dining rooms and the unbelievable great room/family room that flows directly into the chefs kitchen. Your friends and family will make years of memories gathering around the large island with granite countertops, beautiful soft close cabinets, pendant lights, kitchen matching SUBZERO refrigerator and brand new luxury vinyl plank flooring! You'll enjoy summers on the screened in pavered back patio barbequing for the party while the kids and friends swim in the unbelievable SALTWATER pool and gas heated hot tub! This home has so many features to offer with plantation shutters throughout, crown molding, all appliances, water softener, ceiling fans in all rooms chair rails and a brand new water heater. Even though this gated community feels like a tropical and private oasis, all of the shopping, dining, and activities that Land O Lakes has to offer are just a few minutes away. If you are looking for something more adventurous you can take the short ride to Tampa since it's only a few miles to I-75, where you can get to the Crosstown Expressway and I-4 where you can easily travel to USF, University of Tampa, MacDill AFB, Busch Gardens, Disney World, Universal Studios, or take advantage of out wonderful Championship sporting events and concerts that Tampa has offer at Raymond James Stadium with our world champion Buccaneers and Amalie Arena and the Lightning. If you would prefer you could spend the day boating or just relaxing on one of our world famous beaches where there is so much to do you'll never have to be bored!
For sale
$574,900
20802 LAKE TALIA BOULEVARD, LAND O LAKES, FL 34638
5beds
3,249sqft
Single Family Residence
Built in 2006
10,618 Square Feet Lot
$-- Zestimate®
$177/sqft
$103/mo HOA
What's special
Gas heated hot tubChair railsWide open floor planWater softenerTall vaulted ceilingsPendant lightsPlantation shutters throughout
- 9 days
- 706
- 95
Likely to sell faster than
Zillow last checked:
Listing updated:
Listed by:
Matthew Rego 813-598-8188,
SIGNATURE REALTY ASSOCIATES 813-689-3115
Source: Stellar MLS,MLS#: TB8562480 Originating MLS: Suncoast Tampa
Facts & features
Interior
Bedrooms & bathrooms
- Bedrooms: 5
- Bathrooms: 3
- Full bathrooms: 3
Rooms
- Room types: Family Room, Dining Room, Living Room, Great Room, Utility Room
Primary bedroom
- Features: Other, Walk-In Closet(s)
- Level: First
- Area: 247 Square Feet
- Dimensions: 19x13
Bedroom 2
- Features: Coat Closet
- Level: First
- Area: 196 Square Feet
- Dimensions: 14x14
Bedroom 3
- Features: Coat Closet
- Level: Second
- Area: 234 Square Feet
- Dimensions: 19.5x12
Bedroom 4
- Features: Coat Closet
- Level: Second
- Area: 143 Square Feet
- Dimensions: 13x11
Bedroom 5
- Features: Coat Closet
- Level: Second
- Area: 132 Square Feet
- Dimensions: 12x11
Dining room
- Features: No Closet
- Level: First
- Area: 165 Square Feet
- Dimensions: 15x11
Family room
- Features: No Closet
- Level: First
- Area: 341 Square Feet
- Dimensions: 22x15.5
Kitchen
- Features: No Closet
- Level: First
- Area: 234 Square Feet
- Dimensions: 13x18
Living room
- Features: No Closet
- Level: First
- Area: 165 Square Feet
- Dimensions: 15x11
Heating
- Central, Electric
Cooling
- Central Air
Appliances
- Included: Dishwasher, Disposal, Dryer, Electric Water Heater, Microwave, Range, Refrigerator, Washer, Water Softener
- Laundry: Electric Dryer Hookup, Inside, Washer Hookup
Features
- Cathedral Ceiling(s), Ceiling Fan(s), High Ceilings, Kitchen/Family Room Combo, Open Floorplan, Primary Bedroom Main Floor, Smart Thermostat, Solid Surface Counters, Thermostat, Vaulted Ceiling(s), Walk-In Closet(s)
- Flooring: Carpet, Ceramic Tile, Luxury Vinyl
- Doors: Double Entry, French Doors, Sliding Doors
- Windows: Window Treatments
- Has fireplace: No
Interior area
- Total structure area: 4,234
- Total interior livable area: 3,249 sqft
Video & virtual tour
Property
Parking
- Parking features: Garage - Attached
- Has attached garage: Yes
- Details: Garage Dimensions: 27x20
Features
- Levels: Two
- Stories: 2
- Patio & porch: Deck, Enclosed, Patio, Porch, Screened
- Exterior features: Rain Gutters, Sidewalk
- Has private pool: Yes
- Pool features: In Ground, Gunite, Salt Water, Screen Enclosure
- Has spa: Yes
- Spa features: Heated, In Ground
Lot
- Size: 10,618 Square Feet
- Features: Corner Lot, In County, Landscaped, Level, Sidewalk
- Residential vegetation: Mature Landscaping, Trees/Landscaped
Details
- Parcel number: 182614009.0011.00012.0
- Zoning: MPUD
- Special conditions: None
Construction
Type & style
- Home type: SingleFamily
- Architectural style: Contemporary
- Property subtype: Single Family Residence
Materials
- Block, Stucco
- Foundation: Slab
- Roof: Shingle
Condition
- Completed
- New construction: No
- Year built: 2006
Utilities & green energy
- Sewer: Public Sewer
- Water: Public
- Utilities for property: Cable Available, Cable Connected, Electricity Available, Phone Available, Public, Sewer Connected, Street Lights, Underground Utilities, Water Available, Water Connected
Community & HOA
Community
- Features: Deed Restrictions, Gated Community - No Guard, Playground
- Pet fee: $0 monthly
- Subdivision: LAKE TALIA PH 01
HOA
- Has HOA: Yes
- Amenities included: Gated, Park, Playground
- HOA fee: $103 monthly
- HOA name: Angel McCarthy
- HOA phone: 813-433-2000
Location
- Region: Land O Lakes
Financial & listing details
- Price per square foot: $177/sqft
- Tax assessed value: $538,493
- Annual tax amount: $5,496
- Date on market: 10/31/2026
- Cumulative days on market: 9 days
- Listing terms: Cash,Conventional,FHA,VA Loan
- Ownership: Fee Simple
- Total actual rent: 0
- Electric utility on property: Yes
- Road surface type: Paved, Asphalt
Estimated market value
Not available
Estimated sales range
Not available
Not available
Price history
| Date | Event | Price |
|---|---|---|
| 10/31/2026 | Listed for sale | $574,900+85.5%$177/sqft |
Source:  Stellar MLS #TB8562480 Report a problem | ||
| 2/25/2015 | Sold | $310,000-1.6%$95/sqft |
Source: Stellar MLS #T2724475 Report a problem | ||
| 1/9/2015 | Listed for sale | $314,900-1.3%$97/sqft |
Source: Future Home Realty, Inc #T2724475 Report a problem | ||
| 11/7/2014 | Listing removed | $319,000$98/sqft |
Source: Future Home Realty, Inc #T2724475 Report a problem | ||
| 11/2/2014 | Listed for sale | $319,000+104.1%$98/sqft |
Source: Future Home Realty, Inc #T2724475 Report a problem | ||
| 8/22/2014 | Sold | $156,287-42%$48/sqft |
Source: Public Record Report a problem | ||
| 2/7/2014 | Sold | $269,600-36.7%$83/sqft |
Source: Public Record Report a problem | ||
| 6/1/2006 | Sold | $425,868$131/sqft |
Source: Public Record Report a problem | ||
Public tax history
| Year | Property taxes | Tax assessment |
|---|---|---|
| 2025 | $5,497 +2.3% | $342,070 +2.9% |
| 2024 | $5,373 +3.6% | $332,430 |
| 2023 | $5,185 +10.7% | $332,430 +3% |
| 2022 | $4,684 +2.8% | $322,750 +6.1% |
| 2021 | $4,557 +1.5% | $304,230 +1.4% |
| 2020 | $4,490 +1.5% | $300,030 +2.3% |
| 2019 | $4,421 | $293,292 -0.5% |
| 2018 | $4,421 -13.5% | $294,647 +4.4% |
| 2017 | $5,108 +2.3% | $282,095 +2% |
| 2016 | $4,994 +2.1% | $276,602 +3% |
| 2015 | $4,891 +11.2% | $268,597 +1.7% |
| 2014 | $4,400 | $264,127 +26.2% |
| 2013 | -- | $209,227 -0.8% |
| 2012 | -- | $210,956 -10.4% |
| 2011 | -- | $235,349 -12.8% |
| 2010 | -- | $269,789 -6.8% |
| 2009 | -- | $289,516 -20.4% |
| 2008 | -- | $363,568 -6.9% |
| 2007 | -- | $390,340 -3.4% |
| 2006 | -- | $404,195 +2029.5% |
| 2005 | -- | $18,981 |
Find assessor info on the county website
Monthly payment
Est. payment
Payment breakdown
Explore the cost of this home by adjusting the details. Changes won't be saved.Climate risks
Neighborhood: Lake Talia
Nearby schools
Schools provided by the listing agent
- Elementary: Connerton Elem
- Middle: Pine View Middle-PO
- High: Land O' Lakes High-PO
Source: Stellar MLS. This data may not be complete. We recommend contacting the local school district to confirm school assignments for this home.
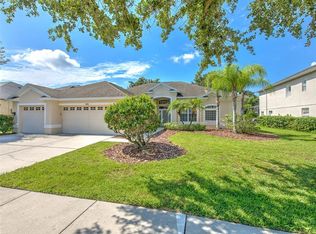
- $425,0003 bd2 ba2.2k sqft20810 Lake Talia Blvd, Land O Lakes, FL 34638Off Market
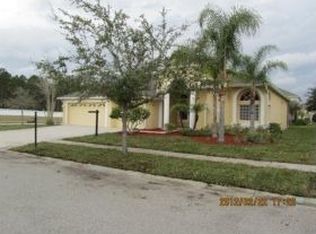
- $489,0004 bd3 ba2.7k sqft20801 Cedar Bluff Pl, Land O Lakes, FL 34638Off Market
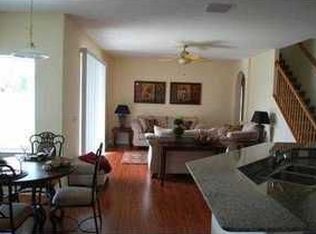
- $670,0005 bd4 ba3.1k sqft20809 Cedar Bluff Pl, Land O Lakes, FL 34638Sold

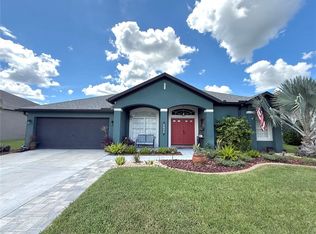
- $587,3005 bd4 ba3k sqft20818 Lake Talia Blvd, Land O Lakes, FL 34638Off Market
Similar homes
- $499,0004 bd4 ba3k sqft5103 RUSHBROOK ROAD, LAND O LAKES, FL 34638For Sale
 MLS ID #TB8545731, Ashley Albertson, PA, THE WILKINS WAY LLC. Stellar MLS
- $700,0004 bd2 ba2.4k sqft6514 LAKE IRENE DRIVE, LAND O LAKES, FL 34638For Sale
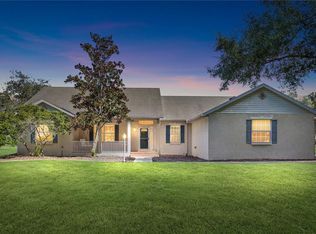 MLS ID #TB8558219, Jose Mejia, MCBRIDE KELLY & ASSOCIATES. Stellar MLS
- $434,9994 bd2 ba2.3k sqft5734 GOLDEN OWL LOOP, LAND O LAKES, FL 34638For Sale
 MLS ID #TB8561087, Ernie Van Glahn, BUY AND SELL GUARANTEED REALTY. Stellar MLS
- $448,0005 bd3 ba2.6k sqft20651 MONZA LOOP, LAND O LAKES, FL 34638For Sale
 MLS ID #S5159560, Tillis Churchill, II, LOKATION. Stellar MLS
- $699,9004 bd3 ba3.1k sqft6402 BARCELLONA ROAD, LAND O LAKES, FL 34637For SaleMLS ID #W7885606, Jill Reid, EXCEPTIONAL REAL ESTATE. Stellar MLS
- $389,9003 bd3 ba2.6k sqft19023 NARIMORE DRIVE, LAND O LAKES, FL 34638For SaleMLS ID #TB8562983, Ty Apaydin, TAMPABAY4U.COM. Stellar MLS
- $545,0004 bd4 ba2.8k sqft20009 OUTPOST POINT DRIVE, TAMPA, FL 33647For SaleMLS ID #O6451056, Karen Albright, OPENDOOR BROKERAGE LLC. Stellar MLS
- $449,9004 bd3 ba2.6k sqft15418 PRINCEWOOD LANE, LAND O LAKES, FL 34638For SaleMLS ID #TB8556110, Edna Goldberg, COLDWELL BANKER PICKETT FENCES REALTY. Stellar MLS
- $765,0005 bd3 ba3.1k sqft9046 SHENANDOAH RUN, WESLEY CHAPEL, FL 33544For SaleMLS ID #TB8564777, Amber Fleming, CHARLES RUTENBERG REALTY INC. Stellar MLS
- $485,0003 bd2 ba1.8k sqft2311 OASIS DRIVE, LAND O LAKES, FL 34639For SaleMLS ID #W7890405, April Genter, CHARLES RUTENBERG REALTY INC. Stellar MLS
- $610,0003 bd2 ba2.5k sqft1030 ROWLAND PICKERT LANE, LUTZ, FL 33548For SaleMLS ID #TB8450545, Maite Gonzalez, MAHE REALTY LLC. Stellar MLS
- $775,9004 bd4 ba3.1k sqft16485 COURTYARD LOOP, LAND O LAKES, FL 34638For SaleMLS ID #TB8524905, Catalina Breton, S P O R T REALTY GROUP INC.. Stellar MLS
- $435,0003 bd2 ba1.6k sqft8429 AUBURN RISE COURT, LAND O LAKES, FL 34638For SaleMLS ID #W7888351, Ralph Harvey, LISTWITHFREEDOM.COM. Stellar MLS
- $500,0003 bd2 ba1.8k sqft3922 LAKE JOYCE DRIVE, LAND O LAKES, FL 34639For SaleMLS ID #TB8333772, April Wakefield, RICHARD DOYLE REAL ESTATE. Stellar MLS
- $637,0005 bd3 ba3.2k sqft11695 CRESTRIDGE LOOP, NEW PORT RICHEY, FL 34655For SaleMLS ID #W7890271, Lauren LaLiberte, DALTON WADE INC. Stellar MLS
- $599,9003 bd3 ba1.9k sqft37544 TUCKER ROAD, ZEPHYRHILLS, FL 33541For SaleMLS ID #TB8560539, Kevin Westley, BINGHAM REALTY INC. Stellar MLS
- $679,5004 bd4 ba3.5k sqft26612 SHOREGRASS DRIVE, WESLEY CHAPEL, FL 33544For SaleMLS ID #TB8499824, Roger Chandler, BOWERS REALTY AND PROPERTY. Stellar MLS
- $850,0003 bd3 ba2.1k sqft3545 LAKE PADGETT DRIVE, LAND O LAKES, FL 34639For SaleMLS ID #TB8410357, April Wakefield, RICHARD DOYLE REAL ESTATE. Stellar MLS
- $595,0004 bd3 ba2.7k sqft12990 BURNS DRIVE, ODESSA, FL 33556For SaleMLS ID #TB8477962, Devany Garcia Noa, JPT REALTY LLC. Stellar MLS
