This beautifully designed home offers a spacious and functional layout with room for everyone, plus the added enjoyment of a private pool and hot tub! The well-appointed kitchen overlooks the open living and dining areas and provides easy access to the covered lanai, creating a seamless flow for everyday living and entertaining. The first floor also features a versatile flex space at the front of the home, along with a guest bedroom and full bathroom conveniently located off the living area. Upstairs, the spacious owner's suite features a private ensuite bath, while two additional bedrooms, a second full bathroom, and a dedicated laundry room surround an expansive bonus room. Whether you need a home office, playroom, media room, or additional gathering space, the possibilities are endless! The home includes an installed range, microwave, and built-in dishwasher. Residents of Union Park enjoy an impressive array of community amenities, including a resort-style swimming pool, fitness center, playground, and clubhouse. Ideally located near I-75 and SR-54, this community offers convenient access to shopping, dining, entertainment, and major commuter routes, making it easy to enjoy everything the surrounding area has to offer.
For sale
$595,000
1062 MONTGOMERY BELL ROAD, WESLEY CHAPEL, FL 33543
4beds
2,756sqft
Single Family Residence
Built in 2019
5,750 Square Feet Lot
$-- Zestimate®
$216/sqft
$89/mo HOA
What's special
Covered lanaiGuest bedroomTwo additional bedroomsVersatile flex spacePrivate ensuite bathExpansive bonus roomWell-appointed kitchen
- 6 days
- 378
- 44
Likely to sell faster than
Zillow last checked:
Listing updated:
Listed by:
Teresina Anzalone 352-238-2942,
365 REALTY GROUP INC 941-500-4511,
Mario Anzalone 352-263-8111,
365 REALTY GROUP INC
Source: Stellar MLS,MLS#: A4712357 Originating MLS: Sarasota - Manatee
Facts & features
Interior
Bedrooms & bathrooms
- Bedrooms: 4
- Bathrooms: 3
- Full bathrooms: 3
Primary bedroom
- Features: Walk-In Closet(s)
- Level: Second
- Area: 249.57 Square Feet
- Dimensions: 17.7x14.1
Bedroom 2
- Features: Built-in Closet
- Level: First
- Area: 146.52 Square Feet
- Dimensions: 14.8x9.9
Bedroom 3
- Features: Built-in Closet
- Level: Second
- Area: 158.46 Square Feet
- Dimensions: 13.9x11.4
Bedroom 4
- Features: Built-in Closet
- Level: Second
- Area: 153.18 Square Feet
- Dimensions: 13.8x11.1
Dining room
- Level: First
- Area: 134.2 Square Feet
- Dimensions: 12.2x11
Family room
- Level: Second
- Area: 394.45 Square Feet
- Dimensions: 24.5x16.1
Kitchen
- Level: First
- Area: 181.78 Square Feet
- Dimensions: 14.9x12.2
Laundry
- Level: Second
- Area: 55.66 Square Feet
- Dimensions: 9.11x6.11
Living room
- Level: First
- Area: 347.3 Square Feet
- Dimensions: 23x15.1
Office
- Level: First
- Area: 122.1 Square Feet
- Dimensions: 11.1x11
Heating
- Central, Electric
Cooling
- Central Air
Appliances
- Included: Dishwasher, Disposal, Microwave, Range
- Laundry: Laundry Room, Upper Level
Features
- Ceiling Fan(s), High Ceilings, Open Floorplan, PrimaryBedroom Upstairs, Tray Ceiling(s), Walk-In Closet(s)
- Flooring: Carpet, Tile
- Doors: Sliding Doors
- Has fireplace: No
Interior area
- Total structure area: 3,378
- Total interior livable area: 2,756 sqft
Video & virtual tour
Property
Parking
- Total spaces: 2
- Parking features: Garage - Attached
- Attached garage spaces: 2
- Details: Garage Dimensions: 20X19
Features
- Levels: Two
- Stories: 2
- Patio & porch: Rear Porch, Screened
- Exterior features: Lighting
- Has private pool: Yes
- Pool features: In Ground, Screen Enclosure
Lot
- Size: 5,750 Square Feet
Details
- Parcel number: 2026350140006000740
- Zoning: MPUD
- Special conditions: None
Construction
Type & style
- Home type: SingleFamily
- Property subtype: Single Family Residence
Materials
- Block, Stucco
- Foundation: Slab
- Roof: Shingle
Condition
- New construction: No
- Year built: 2019
Utilities & green energy
- Sewer: Public Sewer
- Water: Public
- Utilities for property: Cable Available, Electricity Connected
Community & HOA
Community
- Pet fee: $0 monthly
- Subdivision: UNION ARK PH 6D & 6E
HOA
- Has HOA: Yes
- HOA fee: $89 monthly
- HOA name: Vesta Property Services - Amanda Burns
- HOA phone: 727-258-0092
Location
- Region: Wesley Chapel
Financial & listing details
- Price per square foot: $216/sqft
- Tax assessed value: $473,638
- Annual tax amount: $3,095
- Date on market: 11/7/2026
- Cumulative days on market: 7 days
- Listing terms: Cash,Conventional,FHA,VA Loan
- Ownership: Fee Simple
- Total actual rent: 0
- Electric utility on property: Yes
- Road surface type: Paved
Foreclosure details
Estimated market value
Not available
Estimated sales range
Not available
Not available
Price history
| Date | Event | Price |
|---|---|---|
| 11/7/2026 | Listed for sale | $595,000+83.3%$216/sqft |
Source:  Stellar MLS #A4712357 Report a problem | ||
| 9/30/2019 | Sold | $324,640-0.1%$118/sqft |
Source: Public Record Report a problem | ||
| 6/17/2019 | Price change | $324,990-2.2%$118/sqft |
Source: D.R. Horton - Tampa Florida Report a problem | ||
| 6/11/2019 | Price change | $332,215+3.8%$121/sqft |
Source: D.R. Horton - Tampa Florida Report a problem | ||
| 6/1/2019 | Price change | $319,990-0.9%$116/sqft |
Source: D.R. Horton - Tampa Florida Report a problem | ||
| 5/26/2019 | Price change | $322,990-0.6%$117/sqft |
Source: D.R. Horton - Tampa Florida Report a problem | ||
| 5/19/2019 | Price change | $324,990-2.2%$118/sqft |
Source: D.R. Horton - Tampa Florida Report a problem | ||
| 5/8/2019 | Price change | $332,215+2.2%$121/sqft |
Source: D.R. Horton - Tampa Florida Report a problem | ||
| 5/7/2019 | Listed for sale | $324,990$118/sqft |
Source: D.R. Horton - Tampa Florida Report a problem | ||
Public tax history
| Year | Property taxes | Tax assessment |
|---|---|---|
| 2025 | $3,095 +2.5% | $351,650 +2.9% |
| 2024 | $3,021 +0.2% | $341,740 |
| 2023 | $3,014 +18.8% | $341,740 +14.1% |
| 2022 | $2,538 +2.3% | $299,630 +6.1% |
| 2021 | $2,480 -58.6% | $282,440 +1.4% |
| 2020 | $5,995 +120.6% | $278,543 +639.6% |
| 2019 | $2,717 | $37,663 +835.7% |
| 2018 | $2,717 | $4,025 |
Find assessor info on the county website
Monthly payment
Est. payment
Payment breakdown
Explore the cost of this home by adjusting the details. Changes won't be saved.Climate risks
Neighborhood: 33543
Nearby schools
Schools provided by the listing agent
- Elementary: Double Branch Elementary
- Middle: John Long Middle-PO
- High: Wiregrass Ranch High-PO
Source: Stellar MLS. This data may not be complete. We recommend contacting the local school district to confirm school assignments for this home.
- $561,9005 bd3 ba3k sqft1066 Montgomery Bell Rd, Wesley Chapel, FL 33543Off Market

- $566,4005 bd4 ba3.6k sqft1058 Montgomery Bell Rd, Wesley Chapel, FL 33543Off Market
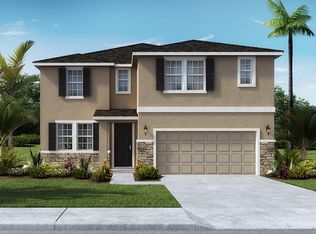
- $424,600-- bd3 ba2.2k sqft1070 Montgomery Bell Rd, Wesley Chapel, FL 33543Off Market
- $398,500-- bd2 ba2k sqft1054 Montgomery Bell Rd, Wesley Chapel, FL 33543Off Market
Similar homes
- $469,5005 bd3 ba2.6k sqft32577 KOBUK VALLEY AVENUE, WESLEY CHAPEL, FL 33543For Sale

 MLS ID #TB8560766, Thomas Girard, JASON MITCHELL REAL ESTATE FLO. Stellar MLS
- $530,0004 bd3 ba2.6k sqft1723 WHITEWILLOW DRIVE, WESLEY CHAPEL, FL 33543For Sale
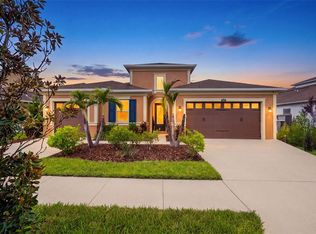 MLS ID #W7888857, Amy Keane, FLORIDA CRACKER PROPERTIES. Stellar MLS
- $612,0005 bd4 ba3.3k sqft30932 LINDENTREE DRIVE, WESLEY CHAPEL, FL 33543For Sale
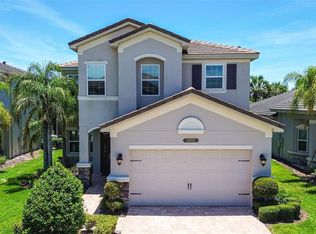 MLS ID #TB8516695, Vilma Lacorte LLC, FUTURE HOME REALTY INC. Stellar MLS
- $344,9003 bd2 ba1.5k sqft32676 CANYONLANDS DRIVE, WESLEY CHAPEL, FL 33543For Sale
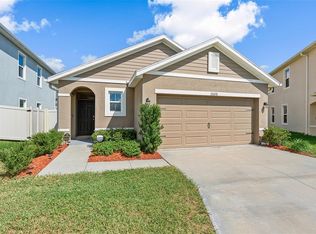 MLS ID #TB8559138, Christine Smith, CHARLES RUTENBERG REALTY INC. Stellar MLS
- $650,0004 bd3 ba2.7k sqft19328 AUTUMN WOODS AVENUE, TAMPA, FL 33647For SaleMLS ID #TB8562260, Kristy Darragh, FLORIDA EXECUTIVE REALTY. Stellar MLS
- $450,0004 bd3 ba2.7k sqft8299 BOWER BASS CIRCLE, WESLEY CHAPEL, FL 33545For SaleMLS ID #TB8565506, Kelly Harden, MIHARA & ASSOCIATES INC.. Stellar MLS
- $549,0005 bd3 ba2.9k sqft8099 LAGO MIST WAY, WESLEY CHAPEL, FL 33545For SaleMLS ID #TB8492475, Angela Mora, BHHS FLORIDA PROPERTIES GROUP. Stellar MLS
- $640,0004 bd5 ba3.7k sqft7110 REDROOT COURT, WESLEY CHAPEL, FL 33545For SaleMLS ID #TB8529003, Ingrid Santaliz, MARK SPAIN REAL ESTATE. Stellar MLS
- $635,0004 bd3 ba3.2k sqft10103 DEERCLIFF DRIVE, TAMPA, FL 33647For SaleMLS ID #TB8519280, Ganna Merritt, ALIGN RIGHT REALTY CARROLLWOOD. Stellar MLS
- $635,0004 bd3 ba2.4k sqft3318 MAPLERIDGE DRIVE, LUTZ, FL 33558For SaleMLS ID #TB8563672, Jennifer Messina, KELLER WILLIAMS TAMPA PROPERTIES. Stellar MLS
- $499,0004 bd3 ba2.9k sqft20147 OAKFLOWER AVENUE, TAMPA, FL 33647For SaleMLS ID #TB8544248, Michelle Jimenez, LLC, KELLER WILLIAMS TAMPA CENTRAL. Stellar MLS
- $679,0005 bd4 ba3.1k sqft7109 BAY LAUREL COURT, WESLEY CHAPEL, FL 33545For SaleMLS ID #TB8516314, Ami Rivera, SMITH & ASSOCIATES REAL ESTATE. Stellar MLS
- $470,0003 bd3 ba2.5k sqft5453 SUNCATCHER DRIVE, WESLEY CHAPEL, FL 33545For SaleMLS ID #TB8508118, penghan Wang, PINEYWOODS REALTY LLC. Stellar MLS
- $588,0005 bd3 ba3.2k sqft9477 SEAGRASS PORT PASS, WESLEY CHAPEL, FL 33545For SaleMLS ID #TB8557513, Angela Thomas, FLORIDA EXECUTIVE REALTY. Stellar MLS
- $599,9904 bd4 ba3.2k sqft112 ELINA SKY DRIVE, SEFFNER, FL 33584For SaleMLS ID #TB8553188, Erica Walton, LPT REALTY, LLC. Stellar MLS
- $475,0004 bd3 ba2.7k sqft8673 BOWER BASS CIRCLE, WESLEY CHAPEL, FL 33545For SaleMLS ID #TB8534297, Erica Machado, DALTON WADE INC. Stellar MLS
- $459,0004 bd3 ba2.9k sqft6846 PINE SPRINGS, WESLEY CHAPEL, FL 33545For SaleMLS ID #TB8525626, Melissa DeMaria, KELLER WILLIAMS TAMPA PROPERTIES. Stellar MLS
- $449,9904 bd3 ba2.6k sqft8296 OLIVE BROOK DRIVE, WESLEY CHAPEL, FL 33545For SaleMLS ID #TB8552972, Geri Sanchez, FRANK ALBERT REALTY. Stellar MLS
- $419,0003 bd2 ba1.9k sqft4641 ROLLING GREEN DRIVE, WESLEY CHAPEL, FL 33543For SaleMLS ID #TB8505870, Brian Sandstrom, KELLER WILLIAMS ST PETE REALTY. Stellar MLS
- $580,0004 bd3 ba2.5k sqft2307 SILVER TRUMPET COURT, VALRICO, FL 33594For SaleMLS ID #TB8517970, Elena Chinea Ivani, GREEN STAR REALTY, INC.. Stellar MLS
