Virtually Staged. Enjoy a home that takes energy efficiency and peace of mind to the next level! With a FULLY OWNED TESLA SOLAR SYSTEM WITH TWO POWERWALL BATTERIES, this home offers automatic backup power during outages, and the ability to store excess solar energy for later use. A 240-volt Level 2 EV charging outlet in the garage adds even more convenience. Situated on a desirable corner lot with peaceful pond views in Wesley Chapel's Union Park community, this one-story home also offers a spacious and versatile layout designed to accommodate a variety of living arrangements. The open living areas feature a large great room, formal dining space, and well-appointed kitchen with granite countertops, 42-inch cabinetry with crown molding, and a breakfast nook. The kitchen also features a microwave/convection oven combination with room for a full-size cookie sheet, providing the convenience of a second oven for holiday meals and entertaining. Sliding glass doors lead to the covered lanai, creating an easy transition between indoor and outdoor living while overlooking the backyard and tranquil pond. One of the home's most appealing features is its private MULTI-GENERATIONAL LIVING SPACE, complete with a separate sitting area, bedroom with walk-in closet, and full en-suite bathroom. Whether you need space for extended family, guests, a home office, or a private retreat, this flexible area offers plenty of possibilities. With in-ceiling speakers, this space could make a great home theater! Two additional bedrooms share a Jack-and-Jill bathroom, while the privately situated primary suite features its own en-suite bath. Additional upgrades include a reverse osmosis drinking water filtration system, water softener, smart home lighting and security features, keyless entry, app-controlled garage access and irrigation, structured Cat6 wiring throughout the home, and a FULLY FENCED backyard with a 5’ side entrance gate. Union Park offers an impressive array of amenities, including a resort-style pools, clubhouses, fitness center, splash pad, dog park, playground, walking trails, outdoor kitchen, and gathering spaces. Conveniently located near shopping, dining, entertainment, The Shops at Wiregrass, Tampa Premium Outlets, and major roadways. **ASSUMABLE VA LOAN WITH A 2.25% INTEREST RATE!**
For sale
$570,000
32292 FENWICK LANE, WESLEY CHAPEL, FL 33543
4beds
2,840sqft
Single Family Residence
Built in 2017
9,493 Square Feet Lot
$-- Zestimate®
$201/sqft
$89/mo HOA
What's special
Jack-and-jill bathroomKeyless entryBreakfast nookWater softenerPeaceful pond viewsIn-ceiling speakersDesirable corner lot
- 3 days
- 271
- 28
Likely to sell faster than
Zillow last checked:
Listing updated:
Listed by:
Tammi Johnston 813-421-3880,
EXP REALTY LLC 888-883-8509,
Jessica Roman 305-801-9807,
EXP REALTY LLC
Source: Stellar MLS,MLS#: TB8566148 Originating MLS: Sarasota - Manatee
Facts & features
Interior
Bedrooms & bathrooms
- Bedrooms: 4
- Bathrooms: 4
- Full bathrooms: 3
- 1/2 bathrooms: 1
Rooms
- Room types: Bonus Room
Primary bedroom
- Features: En Suite Bathroom, Walk-In Closet(s)
- Level: First
- Area: 252 Square Feet
- Dimensions: 18x14
Dining room
- Level: First
Kitchen
- Level: First
Living room
- Level: First
Heating
- Central
Cooling
- Central Air
Appliances
- Included: Dishwasher, Disposal, Microwave, Range, Refrigerator, Water Filtration System, Water Softener, Whole House R.O. System
- Laundry: Inside, Laundry Room
Features
- Ceiling Fan(s), Eating Space In Kitchen, Living Room/Dining Room Combo, Open Floorplan, Primary Bedroom Main Floor, Smart Lights, Solid Surface Counters, Walk-In Closet(s)
- Flooring: Carpet, Ceramic Tile
- Doors: Sliding Doors
- Has fireplace: No
Interior area
- Total structure area: 3,703
- Total interior livable area: 2,840 sqft
Video & virtual tour
Property
Parking
- Total spaces: 3
- Parking features: Garage - Attached
- Attached garage spaces: 3
Features
- Levels: One
- Stories: 1
- Patio & porch: Covered, Patio, Screened
- Exterior features: Irrigation System, Rain Gutters, Sidewalk, Smart Lock(s)
- Fencing: Fenced,Vinyl
- Has view: Yes
- View description: Water, Pond
- Has water view: Yes
- Water view: Water,Pond
- Waterfront features: Pond
Lot
- Size: 9,493 Square Feet
- Features: Corner Lot, Sidewalk
Details
- Parcel number: 202635024.0005.00001.0
- Zoning: MPUD
- Special conditions: None
Construction
Type & style
- Home type: SingleFamily
- Property subtype: Single Family Residence
Materials
- Block, Stucco
- Foundation: Slab
- Roof: Shingle
Condition
- New construction: No
- Year built: 2017
Utilities & green energy
- Electric: Photovoltaics Seller Owned
- Sewer: Public Sewer
- Water: Public
- Utilities for property: BB/HS Internet Available, Cable Connected, Electricity Connected, Public, Sewer Connected, Solar, Water Connected
Green energy
- Energy efficient items: Solar Energy Storage On Site
- Energy generation: Solar
Community & HOA
Community
- Features: Clubhouse, Community Mailbox, Deed Restrictions, Dog Park, Fitness Center, Playground, Pool
- Pet fee: $0 monthly
- Subdivision: UNION PARK PH 4B & 4C
HOA
- Has HOA: Yes
- Amenities included: Basketball Court, Cable TV, Clubhouse, Fitness Center, Maintenance, Playground, Pool, Trail(s)
- Services included: Cable TV, Community Pool, Internet, Maintenance Grounds, Pool Maintenance
- HOA fee: $89 monthly
- HOA name: Vesta Property Services - Javon Boldt
- HOA phone: 727-258-0092
Location
- Region: Zephyrhills
Financial & listing details
- Price per square foot: $201/sqft
- Tax assessed value: $489,946
- Annual tax amount: $3,585
- Date on market: 11/10/2026
- Cumulative days on market: 4 days
- Listing terms: Assumable,Cash,Conventional,FHA,VA Loan
- Ownership: Fee Simple
- Total actual rent: 0
- Electric utility on property: Yes
- Road surface type: Asphalt
Estimated market value
Not available
Estimated sales range
Not available
Not available
Price history
| Date | Event | Price |
|---|---|---|
| 11/10/2026 | Listed for sale | $570,000+56.1%$201/sqft |
Source:  Stellar MLS #TB8566148 Report a problem | ||
| 10/17/2017 | Sold | $365,035$129/sqft |
Source: Public Record Report a problem | ||
Public tax history
| Year | Property taxes | Tax assessment |
|---|---|---|
| 2025 | $3,585 +0.2% | $374,120 +2.9% |
| 2024 | $3,578 +0.2% | $363,580 |
| 2023 | $3,571 +6.5% | $363,580 +3% |
| 2022 | $3,353 +5.6% | $352,990 +6.1% |
| 2021 | $3,175 -58.5% | $332,730 +1.9% |
| 2020 | $7,645 -10.5% | $326,389 -4.6% |
| 2019 | $8,540 | $341,991 +4% |
| 2018 | $8,540 +4.1% | $328,840 +526.5% |
| 2017 | $8,200 +134.2% | $52,485 +1024.1% |
| 2016 | $3,502 | $4,669 |
Find assessor info on the county website
Monthly payment
Est. payment
Payment breakdown
Explore the cost of this home by adjusting the details. Changes won't be saved.Climate risks
Neighborhood: 33543
Nearby schools
Schools provided by the listing agent
- Elementary: Double Branch Elementary
- Middle: John Long Middle-PO
- High: Wiregrass Ranch High-PO
Source: Stellar MLS. This data may not be complete. We recommend contacting the local school district to confirm school assignments for this home.
Similar homes
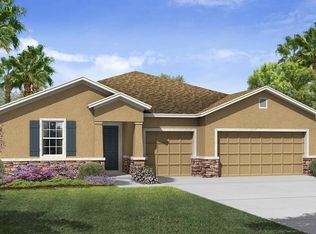
- $595,0004 bd3 ba2.7k sqft1062 MONTGOMERY BELL ROAD, WESLEY CHAPEL, FL 33543For Sale
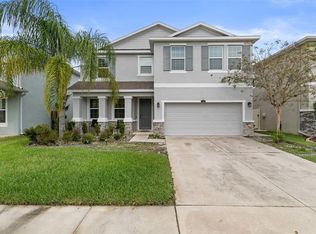
 MLS ID #A4712357, Teresina Anzalone, 365 REALTY GROUP INC. Stellar MLS
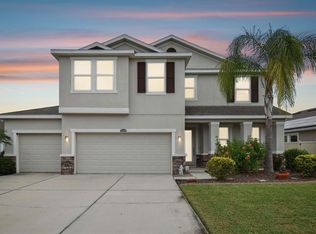
- $525,0005 bd4 ba2.4k sqft1573 TALLULAH TERRACE, WESLEY CHAPEL, FL 33543For Sale
 MLS ID #TB8561614, Jason Catalanotto, LPT REALTY, LLC. Stellar MLS
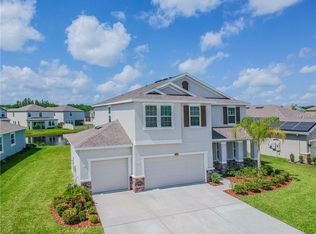
- $534,9004 bd3 ba2.4k sqft1880 TONKA TERRACE, WESLEY CHAPEL, FL 33543For Sale
 MLS ID #TB8541655, Nayibe Zambrano Hernandez, AVISTA BAY REALTY, LLC. Stellar MLS
- $530,0004 bd3 ba2.6k sqft1723 WHITEWILLOW DRIVE, WESLEY CHAPEL, FL 33543For Sale
 MLS ID #W7888857, Amy Keane, FLORIDA CRACKER PROPERTIES. Stellar MLS
- $589,9004 bd3 ba2.9k sqft2229 GWYNHURST BOULEVARD, WESLEY CHAPEL, FL 33543For SaleMLS ID #O6445805, Steven Koleno, BEYCOME OF FLORIDA LLC. Stellar MLS
- $469,5005 bd3 ba2.6k sqft32577 KOBUK VALLEY AVENUE, WESLEY CHAPEL, FL 33543For SaleMLS ID #TB8560766, Thomas Girard, JASON MITCHELL REAL ESTATE FLO. Stellar MLS
- $474,9904 bd3 ba2.5k sqft1295 MONTGOMERY BELL ROAD, WESLEY CHAPEL, FL 33543For SaleMLS ID #TB8535932, Alvin Satram, WEICHERT REALTORS EXCLUSIVE PROPERTIES. Stellar MLS
- $595,0005 bd3 ba2.4k sqft2132 RENSSELAER DRIVE, WESLEY CHAPEL, FL 33543For SaleMLS ID #TB8544233, Vioma Lorenzo, DALTON WADE INC. Stellar MLS
- $459,0004 bd2 ba2k sqft32314 NATURAL BRIDGE ROAD, WESLEY CHAPEL, FL 33543For SaleMLS ID #TB8562584, Lisa Caccese, LEE REALTY GROUP. Stellar MLS
- $799,9005 bd4 ba3.3k sqft30964 LINDENTREE DRIVE, WESLEY CHAPEL, FL 33543For SaleMLS ID #TB8564721, Jennifer Abreu, LOMBARDO TEAM REAL ESTATE LLC. Stellar MLS
- $390,0004 bd3 ba1.8k sqft1921 BLANCHARD COURT, WESLEY CHAPEL, FL 33543For SaleMLS ID #TB8567004, Antwan Morcos, REALTY ONE GROUP ADVANTAGE. Stellar MLS
- $439,0004 bd3 ba2.5k sqft1832 TONKA TERRACE, WESLEY CHAPEL, FL 33543For SaleMLS ID #TB8531484, Dawn Walls, MARK SPAIN REAL ESTATE. Stellar MLS
- $463,9904 bd3 ba2.3k sqft32916 WINTERWOOD BOULEVARD, WESLEY CHAPEL, FL 33543New ConstructionMLS ID #TB8566360, Jodi Smenda, D R HORTON REALTY OF TAMPA LLC. Stellar MLS
- $475,0005 bd3 ba2.4k sqft32908 WEATHERED OAK DRIVE, WESLEY CHAPEL, FL 33543New ConstructionMLS ID #TB8567271, Jodi Smenda, D R HORTON REALTY OF TAMPA LLC. Stellar MLS
- $719,0005 bd5 ba3.3k sqft3165 GREAT BANYAN WAY, WESLEY CHAPEL, FL 33543For SaleMLS ID #TB8566426, Liang Liu, SERVICE NEAR REALTY. Stellar MLS
- $556,0004 bd3 ba2.7k sqft32727 WEATHERED OAK DRIVE, WESLEY CHAPEL, FL 33543New ConstructionMLS ID #TB8550378, Jodi Smenda, D R HORTON REALTY OF TAMPA LLC. Stellar MLS
- $699,0004 bd3 ba2.8k sqft1629 SALMONBERRY STREET, WESLEY CHAPEL, FL 33543For SaleMLS ID #W7886958, Rhea Jeffrey, LLC, INVESTMENT FLORIDA REALTY LLC. Stellar MLS
- $555,0004 bd4 ba2.7k sqft32668 DULUTH DRIVE, WESLEY CHAPEL, FL 33543New ConstructionStellar MLS
- $612,0005 bd4 ba3.3k sqft30932 LINDENTREE DRIVE, WESLEY CHAPEL, FL 33543For SaleMLS ID #TB8516695, Vilma Lacorte LLC, FUTURE HOME REALTY INC. Stellar MLS
- $560,0004 bd4 ba2.7k sqft32645 DULUTH DRIVE, WESLEY CHAPEL, FL 33543New ConstructionStellar MLS
