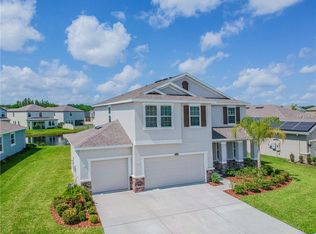
Experience the Best of Florida Living in Union Park This beautifully crafted 3-CAR GARAGE, BLOCK ON BLOCK, NO FLOOD INSURANCE REQUIRED, home is on an OVERSIZED 8,700 sqft lot in the highly desirable Union Park community. With 500/500mbps internet included through the LOW HOA DUES as part of the Metro Ultra WiFi community, this home is perfectly designed for today’s connected lifestyle. Inside, you'll find sophisticated custom trim work, designer lighting, and upgraded tile flooring throughout the main living areas. The downstairs guest suite offers a peaceful retreat, complete with a full bath, walk-in shower, and stylish barn door for added privacy. The chef-inspired kitchen features granite countertops, a walk-in pantry, and an LG ThinQ refrigerator. An additional flex room provides versatile space for a home office, playroom, or whatever suits your needs. Upstairs, you'll be welcomed by a spacious 21' x 17' loft area with a large closet, ideal for additional living space or entertainment. The owner's suite boasts dual walk-in closets and a luxurious en-suite bath with a garden tub and walk-in shower. Step outside to your covered patio, where you can relax and enjoy a tranquil water view while grilling or entertaining. Plus, with ample space, there’s plenty of room to build a pool on this premium lot. Union Park: More Than Just a Home Union Park isn’t just a neighborhood—it’s a lifestyle. This golf cart-friendly community offers a wealth of amenities including a resort-style pool, splash pad, dog park, zen garden, and scenic nature trails with fitness stations. Spend your evenings cruising through the community or head to the nearby playing fields to connect with neighbors and friends. Zoned for A-rated Wiregrass High School, and conveniently located just 45 minutes from downtown Tampa, the Tampa International Airport, and Raymond James Stadium, with a 60-minute drive to the beach. Don't miss your chance to make this dream home yours and enjoy everything Union Park has to offer. Schedule a showing today!
Sold for $500,000
$500,000
32310 Fenwick Ln, Zephyrhills, FL 33543
4beds
2,767sqft
Single Family Residence
Built in 2017
8,712 Square Feet Lot
$480,000 Zestimate®
$181/sqft
$3,210 Estimated rent
Home value
$480,000
$427,000 - $538,000
$3,210/mo
Zestimate® history
Owner options
List your home for rent
$3,210/mo
Rent Zestimate®
Find your next renter with Zillow Rental Manager. Plus, with online applications, you can quickly screen prospective tenants – for free.
$3,210/mo
Rent Zestimate®
Refinance and save
$3,554/mo
Est. payment
Refinancing to a lower rate could help reduce your monthly payments and save thousands over the life of the loan.
$3,554/mo
Est. payment
Explore your selling options
Work with a Zillow partner agent
Leverage their expertise and Zillow's premium Showcase listings to get your home seen by more buyers.
Get startedList with your own agent
Get your home in front of millions of buyers by listing it on Zillow.
Learn how to do itSell it yourself
Take full control of how buyers see your home on Zillow by listing For Sale by Owner (FSBO).
List your homeWhat's special
Water viewGranite countertopsEnsuite bathroomElegant custom trim workGarden tubWell-appointed kitchenCovered patio
Zillow last checked:
Listing updated:
Listed by:
Heather Kuipers 310-729-2339,
KELLER WILLIAMS TAMPA CENTRAL 813-865-0700
Bought with:
Renata Jernigan, 3540506
LUX AGENCY LLC.
Source: Stellar MLS,MLS#: T3551009 Originating MLS: Pinellas Suncoast
Originating MLS: Pinellas Suncoast
Facts & features
Interior
Bedrooms & bathrooms
- Bedrooms: 4
- Bathrooms: 3
- Full bathrooms: 3
Rooms
- Room types: Den/Library/Office, Great Room, Loft
Primary bedroom
- Features: Walk-In Closet(s)
- Level: Second
- Dimensions: 14x18
Bedroom 2
- Features: Built-in Closet
- Level: Second
- Dimensions: 11x13
Bedroom 3
- Features: Built-in Closet
- Level: Second
- Dimensions: 14x10
Primary bathroom
- Features: Tub with Separate Shower Stall
- Level: Second
- Dimensions: 11x10
Bathroom 4
- Level: First
- Dimensions: 15x10
Bonus room
- Features: Built-in Closet
- Level: Second
- Dimensions: 24x17
Dining room
- Level: First
- Dimensions: 11x12
Great room
- Level: First
- Dimensions: 23x15
Kitchen
- Level: First
- Dimensions: 16x12
Laundry
- Level: Second
- Dimensions: 10x6
Office
- Level: First
- Dimensions: 11x11.5
Heating
- Central
Cooling
- Central Air
Appliances
- Included: Dishwasher, Disposal, Dryer, Range, Range Hood, Refrigerator, Washer, Water Softener
- Laundry: Inside, Upper Level
Features
- Ceiling Fan(s), Open Floorplan, Thermostat, Walk-In Closet(s)
- Flooring: Carpet, Tile
- Windows: Window Treatments
- Has fireplace: No
Interior area
- Total structure area: 2,767
- Total interior livable area: 2,767 sqft
Property
Parking
- Total spaces: 3
- Parking features: Garage Door Opener
- Attached garage spaces: 3
- Details: Garage Dimensions: 19x24
Features
- Levels: Two
- Stories: 2
- Patio & porch: Front Porch, Patio
- Exterior features: Irrigation System, Sidewalk
- Has view: Yes
- View description: Water, Pond
- Has water view: Yes
- Water view: Water,Pond
Lot
- Size: 8,712 Square Feet
Details
- Parcel number: 3526200240005000020
- Zoning: MPUD
- Special conditions: None
Construction
Type & style
- Home type: SingleFamily
- Architectural style: Contemporary
- Property subtype: Single Family Residence
Materials
- Block, Stucco
- Foundation: Slab
- Roof: Shingle
Condition
- Completed
- New construction: No
- Year built: 2017
Details
- Builder model: 2017 Coral
- Builder name: D R Horton
Utilities & green energy
- Sewer: Public Sewer
- Water: Public
- Utilities for property: BB/HS Internet Available, Public
Community & HOA
Community
- Features: Clubhouse, Dog Park, Golf Carts OK, Park, Playground, Pool, Sidewalks
- Pet fee: $0 monthly
- Subdivision: UNION PARK PH 4B & 4C
HOA
- Has HOA: Yes
- Services included: Cable TV, Common Area Taxes, Community Pool, Internet, Maintenance Grounds, Recreational Facilities
- HOA fee: $83 monthly
- HOA name: Joe Rosa
- HOA phone: 813-565-4663
Location
- Region: Zephyrhills
Financial & listing details
- Price per square foot: $181/sqft
- Tax assessed value: $479,405
- Annual tax amount: $4,758
- Date on market: 8/23/2024
- Cumulative days on market: 102 days
- Listing terms: Cash,Conventional,FHA,VA Loan
- Ownership: Fee Simple
- Total actual rent: 0
- Road surface type: Paved
Price history
| Date | Event | Price |
|---|---|---|
| 1/8/2025 | Sold | $500,000-4.8%$181/sqft |
Source:  Stellar MLS #T3551009 Report a problem Stellar MLS #T3551009 Report a problem | ||
| 12/4/2024 | Pending sale | $525,000$190/sqft |
Source: Stellar MLS #T3551009 Report a problem | ||
| 11/14/2024 | Price change | $525,000-4.5%$190/sqft |
Source: Stellar MLS #T3551009 Report a problem | ||
| 8/23/2024 | Listed for sale | $550,000+58%$199/sqft |
Source: Stellar MLS #T3551009 Report a problem | ||
| 7/17/2019 | Sold | $348,000+2.8%$126/sqft |
Source: Public Record Report a problem | ||
| 2/27/2018 | Sold | $338,365-3.3%$122/sqft |
Source: Public Record Report a problem | ||
| 2/1/2018 | Price change | $349,990+4.5%$126/sqft |
Source: D.R. Horton - West Florida Report a problem | ||
| 1/13/2018 | Price change | $334,990-3.7%$121/sqft |
Source: D.R. Horton - West Florida Report a problem | ||
| 12/16/2017 | Listed for sale | $347,990$126/sqft |
Source: D.R. Horton - West Florida Report a problem | ||
Public tax history
| Year | Property taxes | Tax assessment |
|---|---|---|
| 2024 | $8,517 +2.2% | $332,130 |
| 2023 | $8,329 +9.3% | $332,130 +3% |
| 2022 | $7,618 +3.4% | $322,460 +6.1% |
| 2021 | $7,368 +2% | $303,960 +1.4% |
| 2020 | $7,221 -2.9% | $299,768 -4.5% |
| 2019 | $7,434 | $313,952 +4.6% |
| 2018 | $7,434 -3.9% | $300,272 +490.4% |
| 2017 | $7,738 +122.7% | $50,862 +1007.6% |
| 2016 | $3,475 | $4,592 |
Find assessor info on the county website
Neighborhood: 33543
Nearby homes
- $479,7004 bd3 ba2.7k sqft32310 Fenwick Ln, Wesley Chapel, FL 33543Off Market
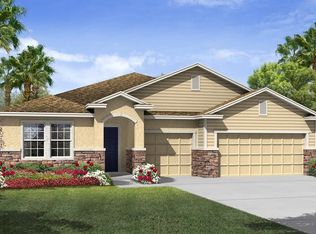
- $533,900-- bd3 ba2.8k sqft32328 Fenwick Ln, Zephyrhills, FL 33543Off Market
- $519,7004 bd4 ba2.7k sqft32328 Fenwick Ln, Wesley Chapel, FL 33543Off Market
- $545,600-- bd3 ba2.8k sqft32292 Fenwick Ln, Zephyrhills, FL 33543Off Market
- $525,2004 bd4 ba2.7k sqft32292 Fenwick Ln, Wesley Chapel, FL 33543Off Market
- $581,8005 bd4 ba3.8k sqft32342 Fenwick Ln, Zephyrhills, FL 33543Off Market
- $527,9004 bd3 ba3.1k sqft32342 Fenwick Ln, Wesley Chapel, FL 33543Off Market
- $623,6005 bd4 ba3.2k sqft32414 Goddard Dr, WESLEY CHAPEL, FL 33543Off Market
Nearby schools
GreatSchools rating
- 6/10Double Branch Elementary SchoolGrades: PK-5Distance: 2.3 mi
- 9/10Dr. John Long Middle SchoolGrades: 6-8Distance: 2.2 mi
- 6/10Wiregrass Ranch High SchoolGrades: 9-12Distance: 2.8 mi
Schools provided by the listing agent
- Elementary: Double Branch Elementary
- Middle: John Long Middle-PO
- High: Wiregrass Ranch High-PO
Source: Stellar MLS. This data may not be complete. We recommend contacting the local school district to confirm school assignments for this home.
Get a cash offer in 3 minutes
Find out how much your home could sell for in as little as 3 minutes with a no-obligation cash offer.
Estimated market value
$480,000
Get a cash offer in 3 minutes
Find out how much your home could sell for in as little as 3 minutes with a no-obligation cash offer.
Estimated market value
$480,000
- Florida
- Pasco County
- Wesley Chapel
- 33543
- 32310 Fenwick Ln
Nearby cities
Nearby neighborhoods
Nearby zip codes
Other Wesley Chapel Topics
