One or more photo(s) has been virtually staged. Nestled in the highly sought-after GOLF community of Lexington Oaks, this METICULOUSLY MAINTAINED, stunning 4-bedroom, 3.5-bath, 3-car garage POOL home is a true Florida gem! Boasting breathtaking POND VIEWS, and beautiful landscaping with custom curbing (recently resurfaced) this home offers the perfect blend of elegance, comfort, and functionality. Step through the double french doors into a bright, airy foyer that opens to formal living and dining spaces—ideal for entertaining. Just off the entry is a private room, perfect for guests or a home office. The spacious Primary Suite at the front of the home includes sliding glass doors to the lanai, a walk-in closet, linen closet, garden tub, dual sinks, walk-in shower, and private latrine closet. The open-concept kitchen is a chef’s dream with honey oak cabinetry including built-in pull-out organizers, perfect for pots, pans, and pantry goods, GRANITE countertops, a double-thick beveled granite island, a pantry closet, an additional butler's pantry for extra storage, and a cozy breakfast nook overlooking the pool. The adjacent family room is perfect for gatherings and everyday living and features a ceiling fan and added picture lights for that special artwork. This split-bedroom layout includes two bedrooms with a shared bath, plus a bedroom with a private guest bath. Enjoy your private Florida oasis featuring a screened lanai, PRIVATE POOL BATH with lanai access, sparkling in-ground electrically heated SALTWATER POOL with SPA and new electric Dolphin Maytronics pool sweeper--all remotely controlled. The pool is also equipped with a removable SAFETY FENCE. The backyard provides the perfect space for entertaining, relaxing, or simply enjoying the tranquil pond views. Other updates include an irrigation system with swivel head technology (all sprinkler heads recently replaced), roof (May 2023), new HVAC (July 2025) with wifi controlled thermostats, AO Smith water heater (May 2023). Additional features include tile throughout main living areas, carpet in bedrooms, crown moulding, chair rails & wainscoting in the formal area, surround sound speaker system, HURRICANE SHUTTERS on all openings, window treatments for shade, deadbolt locks on sliders, and hurricane-rated garage doors with braces. The 3-car garage features epoxy-coated flooring for durability and style. The home is also equipped with an ADT alarm system including 8 security cameras, glass break sensors, a fire alarm, and updated smoke detectors. The home is already plumbed for a water softener, offering added convenience. Lexington Oaks offers resort-style amenities, including a pay-as-you-play 18-hole golf course, clubhouse, Omari’s Bar & Grille, heated pool, splash pad, playgrounds, sports courts, gym, community center, daycares and more. Conveniently located near I-75, top-rated schools, hospitals, shopping, and dining—this home checks every box. Schedule your private showing today and make it yours!
Sold for $582,000
$582,000
5454 SPECTACULAR BID DRIVE, WESLEY CHAPEL, FL 33544
4beds
2,788sqft
Single Family Residence
Built in 2003
0.29 Acres Lot
$572,000 Zestimate®
$209/sqft
$3,980 Estimated rent
Home value
$572,000
$515,000 - $635,000
$3,980/mo
Zestimate® history
Owner options
List your home for rent
$3,980/mo
Rent Zestimate®
Find your next renter with Zillow Rental Manager. Plus, with online applications, you can quickly screen prospective tenants – for free.
$3,980/mo
Rent Zestimate®
Refinance and save
$3,937/mo
Est. payment
Refinancing to a lower rate could help reduce your monthly payments and save thousands over the life of the loan.
$3,937/mo
Est. payment
Explore your selling options
Work with a Zillow partner agent
Leverage their expertise and Zillow's premium Showcase listings to get your home seen by more buyers.
Get startedList with your own agent
Get your home in front of millions of buyers by listing it on Zillow.
Learn how to do itSell it yourself
Take full control of how buyers see your home on Zillow by listing For Sale by Owner (FSBO).
List your homeWhat's special
Zillow last checked:
Listing updated:
Listed by:
Michelle Moreno 813-523-6613,
KELLER WILLIAMS TAMPA PROP. 813-264-7754
Bought with:
Diane Blake, 3394244
ROBERT SLACK LLC
Source: Stellar MLS,MLS#: TB8408685 Originating MLS: Suncoast Tampa
Originating MLS: Suncoast Tampa
Facts & features
Interior
Bedrooms & bathrooms
- Bedrooms: 4
- Bathrooms: 4
- Full bathrooms: 3
- 1/2 bathrooms: 1
Rooms
- Room types: Den/Library/Office, Family Room, Dining Room, Living Room, Utility Room
Primary bedroom
- Features: Bidet, Ceiling Fan(s), Dual Sinks, En Suite Bathroom, Exhaust Fan, Garden Bath, Granite Counters, Tub with Separate Shower Stall, Water Closet/Priv Toilet, Walk-In Closet(s)
- Level: First
- Area: 294 Square Feet
- Dimensions: 14x21
Bedroom 2
- Features: Ceiling Fan(s), En Suite Bathroom, Granite Counters, Tub With Shower, Coat Closet
- Level: First
- Area: 130 Square Feet
- Dimensions: 10x13
Bedroom 3
- Features: Ceiling Fan(s), Coat Closet
- Level: First
- Area: 100 Square Feet
- Dimensions: 10x10
Bedroom 4
- Features: Ceiling Fan(s), Coat Closet
- Level: First
- Area: 160 Square Feet
- Dimensions: 10x16
Bedroom 5
- Features: Ceiling Fan(s), Coat Closet
- Level: First
- Area: 120 Square Feet
- Dimensions: 10x12
Dining room
- Level: First
- Area: 110 Square Feet
- Dimensions: 10x11
Family room
- Features: Ceiling Fan(s)
- Level: First
- Area: 280 Square Feet
- Dimensions: 14x20
Kitchen
- Features: Breakfast Bar, Pantry, Granite Counters, Kitchen Island
- Level: First
- Area: 221 Square Feet
- Dimensions: 13x17
Laundry
- Features: Built-In Shelving
- Level: First
- Area: 49 Square Feet
- Dimensions: 7x7
Living room
- Features: Ceiling Fan(s)
- Level: First
- Area: 225 Square Feet
- Dimensions: 15x15
Heating
- Electric
Cooling
- Central Air
Appliances
- Included: Dishwasher, Disposal, Dryer, Electric Water Heater, Microwave, Range, Refrigerator, Washer
- Laundry: Corridor Access, Inside, Laundry Room
Features
- Ceiling Fan(s), Chair Rail, Crown Molding, Eating Space In Kitchen, High Ceilings, Kitchen/Family Room Combo, Primary Bedroom Main Floor, Smart Home, Split Bedroom, Stone Counters, Thermostat, Walk-In Closet(s)
- Flooring: Carpet, Tile
- Doors: Sliding Doors
- Windows: Shutters, Tinted Windows, Window Treatments, Hurricane Shutters
- Has fireplace: No
Interior area
- Total structure area: 3,776
- Total interior livable area: 2,788 sqft
Property
Parking
- Total spaces: 3
- Parking features: Driveway, Garage Door Opener, Ground Level, Off Street
- Attached garage spaces: 3
- Has uncovered spaces: Yes
- Details: Garage Dimensions: 21x28
Features
- Levels: One
- Stories: 1
- Patio & porch: Enclosed, Screened
- Exterior features: Irrigation System, Lighting, Private Mailbox, Rain Gutters, Sidewalk
- Has private pool: Yes
- Pool features: Child Safety Fence, Heated, In Ground, Outside Bath Access, Pool Sweep, Salt Water, Screen Enclosure
- Has spa: Yes
- Spa features: In Ground
- Has view: Yes
- View description: Water, Pond
- Has water view: Yes
- Water view: Water,Pond
- Waterfront features: Pond
Lot
- Size: 0.29 Acres
- Features: In County, Landscaped, Near Golf Course, Sidewalk
- Residential vegetation: Trees/Landscaped
Details
- Parcel number: 1926100130020000040
- Zoning: MPUD
- Special conditions: None
Construction
Type & style
- Home type: SingleFamily
- Architectural style: Florida
- Property subtype: Single Family Residence
Materials
- Stucco
- Foundation: Slab
- Roof: Shingle
Condition
- New construction: No
- Year built: 2003
Utilities & green energy
- Sewer: Public Sewer
- Water: Public
- Utilities for property: BB/HS Internet Available, Cable Available, Electricity Connected, Phone Available, Public, Sewer Connected, Sprinkler Meter, Street Lights, Underground Utilities, Water Connected
Community & HOA
Community
- Features: Fishing, Clubhouse, Deed Restrictions, Fitness Center, Gated Community - No Guard, Golf Carts OK, Golf, No Truck/RV/Motorcycle Parking, Playground, Pool, Sidewalks, Tennis Court(s)
- Security: Closed Circuit Camera(s), Fire Alarm, Gated Community, Security Fencing/Lighting/Alarms, Security System, Smoke Detector(s)
- Pet fee: $0 monthly
- Subdivision: LEXINGTON OAKS VILLAGE 17 UNITS A & B
HOA
- Has HOA: Yes
- Amenities included: Fence Restrictions, Fitness Center, Golf Course, Playground, Pool
- Services included: Community Pool, Manager
- HOA fee: $7 monthly
- HOA name: Real Manage LLC/Melissa Howell
- HOA phone: 866-473-2573
Location
- Region: Zephyrhills
Financial & listing details
- Price per square foot: $209/sqft
- Tax assessed value: $505,471
- Annual tax amount: $6,121
- Date on market: 7/21/2025
- Cumulative days on market: 4 days
- Listing terms: Cash,Conventional,FHA,VA Loan
- Ownership: Fee Simple
- Total actual rent: 0
- Electric utility on property: Yes
- Road surface type: Paved
Price history
| Date | Event | Price |
|---|---|---|
| 8/15/2025 | Sold | $582,000-1.2%$209/sqft |
Source:  Stellar MLS #TB8408685 Report a problem Stellar MLS #TB8408685 Report a problem | ||
| 7/25/2025 | Pending sale | $589,000$211/sqft |
Source: Stellar MLS #TB8408685 Report a problem | ||
| 7/21/2025 | Listed for sale | $589,000+50.3%$211/sqft |
Source: Stellar MLS #TB8408685 Report a problem | ||
| 8/11/2005 | Sold | $392,000+79.4%$141/sqft |
Source: Stellar MLS #T2104596 Report a problem | ||
| 8/19/2003 | Sold | $218,465$78/sqft |
Source: Public Record Report a problem | ||
Public tax history
| Year | Property taxes | Tax assessment |
|---|---|---|
| 2024 | $6,121 +5.3% | $257,750 |
| 2023 | $5,812 +15% | $257,750 +3% |
| 2022 | $5,054 +3.4% | $250,250 +6.1% |
| 2021 | $4,886 +1.5% | $235,900 +1.4% |
| 2020 | $4,815 +3.8% | $232,650 +2.3% |
| 2019 | $4,638 | $227,420 +1.9% |
| 2018 | $4,638 -6.3% | $223,188 |
| 2017 | $4,952 -4.7% | $223,188 +4.2% |
| 2016 | $5,198 +1.1% | $214,101 +0.7% |
| 2015 | $5,144 +2.8% | $212,613 -10.9% |
| 2014 | $5,003 | $238,540 +14.8% |
| 2013 | -- | $207,809 -0.1% |
| 2012 | -- | $207,925 -10.7% |
| 2011 | -- | $232,801 +1.4% |
| 2010 | -- | $229,574 -3.6% |
| 2009 | -- | $238,140 -20.6% |
| 2008 | -- | $299,861 -7.3% |
| 2007 | -- | $323,506 -5% |
| 2006 | -- | $340,648 +48.1% |
| 2005 | -- | $229,971 +21.8% |
| 2004 | -- | $188,799 +5984.4% |
| 2003 | -- | $3,103 |
Find assessor info on the county website
Neighborhood: 33544
Nearby homes
- $616,2004 bd4 ba3k sqft5506 Spectacular Bid Dr, Zephyrhills, FL 33544Off Market
- $669,8004 bd5 ba3.6k sqft5450 Spectacular Bid Dr, Wesley Chapel, FL 33544Off Market
- $570,1004 bd4 ba3.1k sqft25749 Unbridled Ct, Zephyrhills, FL 33544Off Market
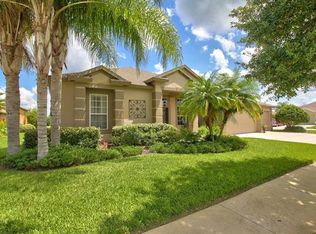
- $614,4004 bd4 ba3.3k sqft5512 Spectacular Bid Dr, Wesley Chapel, FL 33544Off Market
- $580,0004 bd5 ba3.6k sqft5446 Spectacular Bid Dr, Zephyrhills, FL 33544Sold
- $490,4004 bd3 ba2.7k sqft5501 Spectacular Bid Dr, Zephyrhills, FL 33544Off Market
- $627,2004 bd5 ba3.3k sqft5507 Spectacular Bid Dr, Wesley Chapel, FL 33544Off Market
- $650,0005 bd5 ba3.3k sqft25745 Unbridled Ct, Zephyrhills, FL 33544Sold
Nearby schools
GreatSchools rating
- 7/10Veterans Elementary SchoolGrades: PK-5Distance: 1.1 mi
- 6/10Cypress Creek Middle SchoolGrades: 6-8Distance: 4.3 mi
- 5/10Cypress Creek High SchoolGrades: 9-12Distance: 4.4 mi
Get a cash offer in 3 minutes
Find out how much your home could sell for in as little as 3 minutes with a no-obligation cash offer.
Estimated market value
$572,000
Get a cash offer in 3 minutes
Find out how much your home could sell for in as little as 3 minutes with a no-obligation cash offer.
Estimated market value
$572,000
- Florida
- Pasco County
- Wesley Chapel
- 33544
- 5454 SPECTACULAR BID DRIVE
Nearby cities
Nearby neighborhoods
Nearby zip codes
Other Wesley Chapel Topics
