One or more photo(s) has been virtually staged. Welcome to 5446 Spectacular Bid Drive — where style, comfort, and location come together in one incredible opportunity. Behind a gated community in Lexington Oaks, this beautifully refreshed home has been thoughtfully updated from top to bottom. Step inside to discover NEW interior paint throughout — including ceilings, doors, and baseboards — brand NEW light fixtures, and NEW stunning luxury vinyl plank flooring that flows seamlessly through the main living areas. The only carpet in the home is located in the spacious upstairs bonus room, offering a cozy retreat complete with a large storage closet and a remodeled half bathroom — perfect for a media room, game room or guest suite. The kitchen shines with granite countertops and newer appliances, providing both functionality and timeless appeal. Bathrooms have been tastefully updated with new vanities and all new toilets, giving the home an elevated appeal. Major system updates offer peace of mind with a ROOF REPLACED in 2021 and AC REPLACED in 2023 and WATER HEATER in 2026— big-ticket items already taken care of for you. Outside, enjoy Florida living at its finest. A newly pavered front porch and walkway create welcoming curb appeal, while the backyard is designed for relaxation and entertaining. Gather around the stone fire pit overlooking the tranquil pond — the perfect setting for sunset evenings and weekend get-togethers. All of this comes with an incredibly low HOA fee, while still enjoying resort-style community amenities including large community pool, splash pad, playground, fitness center, tennis courts, basketball courts. The 18 hole Lexington Golf Course even has an onsite restaurant and bar! This home delivers the rare combination of extensive updates, peaceful water views, and unbeatable community amenities — all in the heart of Wesley Chapel with easy access to I-75/I-275, Wiregrass Mall, Tampa Premium Outlets, and a variety of dining and entertainment options. Don’t miss your chance to own this exceptional home—Schedule Your Private Tour Today!
Sold for $580,000
$580,000
5446 Spectacular Bid Dr, Zephyrhills, FL 33544
4beds
3,614sqft
Single Family Residence
Built in 2004
10,160 Square Feet Lot
$578,100 Zestimate®
$160/sqft
$3,712 Estimated rent
Home value
$578,100
$526,000 - $636,000
$3,712/mo
Zestimate® history
Owner options
List your home for rent
$3,712/mo
Rent Zestimate®
Find your next renter with Zillow Rental Manager. Plus, with online applications, you can quickly screen prospective tenants – for free.
$3,712/mo
Rent Zestimate®
Refinance and save
$3,924/mo
Est. payment
Refinancing to a lower rate could help reduce your monthly payments and save thousands over the life of the loan.
$3,924/mo
Est. payment
Explore your selling options
Work with a Zillow partner agent
Leverage their expertise and Zillow's premium Showcase listings to get your home seen by more buyers.
Get startedList with your own agent
Get your home in front of millions of buyers by listing it on Zillow.
Learn how to do itSell it yourself
Take full control of how buyers see your home on Zillow by listing For Sale by Owner (FSBO).
List your homeWhat's special
Newer appliancesLarge storage closetPeaceful water viewsBrand new light fixturesAll new toiletsRemodeled half bathroom
Zillow last checked:
Listing updated:
Listed by:
Ray Perez 813-531-5421,
AGILE GROUP REALTY 813-569-6294
Bought with:
Theresa Shlimanoff, 3363160
COMPASS FLORIDA LLC
Source: Stellar MLS,MLS#: TB8473079 Originating MLS: Suncoast Tampa
Originating MLS: Suncoast Tampa
Facts & features
Interior
Bedrooms & bathrooms
- Bedrooms: 4
- Bathrooms: 5
- Full bathrooms: 3
- 1/2 bathrooms: 2
Rooms
- Room types: Den/Library/Office
Primary bedroom
- Features: Walk-In Closet(s)
- Level: First
- Area: 240 Square Feet
- Dimensions: 12x20
Bedroom 2
- Features: Built-in Closet
- Level: First
- Area: 132 Square Feet
- Dimensions: 11x12
Bedroom 3
- Features: Built-in Closet
- Level: First
- Area: 132 Square Feet
- Dimensions: 11x12
Bedroom 4
- Features: Built-in Closet
- Level: First
- Area: 144 Square Feet
- Dimensions: 12x12
Primary bathroom
- Level: First
- Area: 136 Square Feet
- Dimensions: 17x8
Bathroom 2
- Level: First
- Area: 30 Square Feet
- Dimensions: 5x6
Bonus room
- Features: Walk-In Closet(s)
- Level: Second
- Area: 272 Square Feet
- Dimensions: 16x17
Dining room
- Level: First
- Area: 117 Square Feet
- Dimensions: 13x9
Family room
- Level: First
- Area: 240 Square Feet
- Dimensions: 16x15
Kitchen
- Level: First
- Area: 180 Square Feet
- Dimensions: 18x10
Laundry
- Level: First
- Area: 112 Square Feet
- Dimensions: 14x8
Living room
- Level: First
- Area: 289 Square Feet
- Dimensions: 17x17
Office
- Level: First
- Area: 90 Square Feet
- Dimensions: 9x10
Heating
- Central
Cooling
- Central Air
Appliances
- Included: Dishwasher, Electric Water Heater, Microwave, Range, Refrigerator
- Laundry: Laundry Room
Features
- Ceiling Fan(s), Eating Space In Kitchen, Primary Bedroom Main Floor, Split Bedroom
- Flooring: Carpet, Luxury Vinyl
- Windows: Window Treatments
- Has fireplace: No
Interior area
- Total structure area: 4,531
- Total interior livable area: 3,614 sqft
Property
Parking
- Total spaces: 3
- Parking features: Garage - Attached
- Attached garage spaces: 3
Features
- Levels: Two
- Stories: 2
- Exterior features: Fire Pit, Irrigation System, Rain Gutters, Sidewalk
- Has view: Yes
- View description: Pond
- Has water view: Yes
- Water view: Pond
Lot
- Size: 10,160 Square Feet
Details
- Parcel number: 1026190130020000020
- Zoning: MPUD
- Special conditions: None
Construction
Type & style
- Home type: SingleFamily
- Property subtype: Single Family Residence
Materials
- Stucco
- Foundation: Slab
- Roof: Shingle
Condition
- New construction: No
- Year built: 2004
Utilities & green energy
- Sewer: Public Sewer
- Water: Public
- Utilities for property: Electricity Connected, Water Connected
Community & HOA
Community
- Pet fee: $0 monthly
- Subdivision: LEXINGTON OAKS VILLAGE 17 UNITS A& B
HOA
- Has HOA: Yes
- Amenities included: Basketball Court, Clubhouse, Fitness Center, Golf Course, Playground, Pool
- Services included: Community Pool, Pool Maintenance
- HOA fee: $7 monthly
- HOA name: Melissa Howell
- HOA phone: 866-473-2573
Location
- Region: Zephyrhills
Financial & listing details
- Price per square foot: $160/sqft
- Tax assessed value: $600,314
- Annual tax amount: $11,640
- Date on market: 2/6/2026
- Cumulative days on market: 38 days
- Listing terms: Cash,Conventional,VA Loan
- Ownership: Fee Simple
- Total actual rent: 0
- Electric utility on property: Yes
- Road surface type: Paved
Price history
| Date | Event | Price |
|---|---|---|
| 5/8/2026 | Sold | $580,000-1.5%$160/sqft |
Source:  Stellar MLS #TB8473079 Report a problem Stellar MLS #TB8473079 Report a problem | ||
| 3/17/2026 | Pending sale | $589,000$163/sqft |
Source: Stellar MLS #TB8473079 Report a problem | ||
| 2/6/2026 | Listed for sale | $589,000+135.7%$163/sqft |
Source: Stellar MLS #TB8473079 Report a problem | ||
| 6/8/2016 | Listing removed | $2,200+10.3%$1/sqft |
Source: PEOPLE''S CHOICE REALTY SVC LLC #T2822423 Report a problem | ||
| 2/6/2012 | Listing removed | $1,995$1/sqft |
Source: PEOPLE'S CHOICE REALTY SVC LLC #T2501189 Report a problem | ||
| 1/11/2012 | Listed for rent | $1,995$1/sqft |
Source: PEOPLE'S CHOICE REALTY SVC LLC #T2501189 Report a problem | ||
| 12/27/2011 | Sold | $249,900-9.1%$69/sqft |
Source: Stellar MLS #T2494101 Report a problem | ||
| 9/30/2011 | Price change | $275,000-3.5%$76/sqft |
Source: Coldwell Banker Residential Real Estate - New Tampa #T2470443 Report a problem | ||
| 8/27/2011 | Price change | $285,000-3.4%$79/sqft |
Source: Coldwell Banker Residential Real Estate - New Tampa #T2470443 Report a problem | ||
| 5/13/2011 | Price change | $295,000-1.7%$82/sqft |
Source: Coldwell Banker Residential Real Estate - New Tampa #T2470443 Report a problem | ||
| 12/20/2010 | Price change | $300,000-2.9%$83/sqft |
Source: NRT Florida #T2409023 Report a problem | ||
| 11/5/2010 | Price change | $309,000-3.1%$86/sqft |
Source: NRT Florida #T2409023 Report a problem | ||
| 7/4/2010 | Price change | $319,000-1.8%$88/sqft |
Source: NRT Florida #T2409023 Report a problem | ||
| 3/6/2010 | Listed for sale | $325,000+1.9%$90/sqft |
Source: NRT Florida #T2409023 Report a problem | ||
| 12/18/2008 | Sold | $319,000-16%$88/sqft |
Source: Public Record Report a problem | ||
| 10/15/2008 | Listed for sale | $379,900+42.4%$105/sqft |
Source: Z57 Report a problem | ||
| 5/20/2004 | Sold | $266,815$74/sqft |
Source: Public Record Report a problem | ||
Public tax history
| Year | Property taxes | Tax assessment |
|---|---|---|
| 2024 | $11,542 +6% | $600,314 +20.2% |
| 2023 | $10,892 +23.1% | $499,270 +10% |
| 2022 | $8,849 +14.1% | $453,890 +21% |
| 2021 | $7,757 +4.5% | $375,118 +5.6% |
| 2020 | $7,420 +3.5% | $355,193 +3.3% |
| 2019 | $7,170 | $343,845 +2.1% |
| 2018 | $7,170 -3.6% | $336,664 +7.4% |
| 2017 | $7,441 +0.3% | $313,328 +4.5% |
| 2016 | $7,422 +5.1% | $299,828 +4.6% |
| 2015 | $7,065 +7.2% | $286,580 +3.8% |
| 2014 | $6,591 | $275,969 +17.4% |
| 2013 | -- | $235,095 -1.2% |
| 2012 | -- | $237,933 -10.6% |
| 2011 | -- | $266,020 +2.1% |
| 2010 | -- | $260,501 -3.5% |
| 2009 | -- | $270,027 -20.5% |
| 2008 | -- | $339,521 -8.9% |
| 2007 | -- | $372,855 -3.7% |
| 2006 | -- | $387,058 +51.9% |
| 2005 | -- | $254,829 +540.3% |
| 2004 | -- | $39,797 +1238.6% |
| 2003 | -- | $2,973 |
Find assessor info on the county website
Neighborhood: 33544
Nearby homes
- $669,7004 bd5 ba3.6k sqft5450 Spectacular Bid Dr, Wesley Chapel, FL 33544Off Market
- $505,100-- bd4 ba2.7k sqft5442 Spectacular Bid Dr, Zephyrhills, FL 33544Off Market
- $582,0004 bd4 ba2.7k sqft5454 Spectacular Bid Dr, Zephyrhills, FL 33544Sold
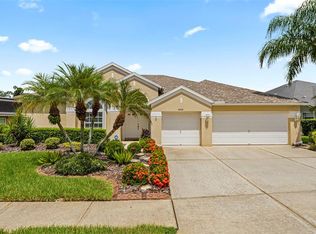
- $522,4004 bd4 ba3.1k sqft25748 Unbridled Ct, Wesley Chapel, FL 33544Off Market
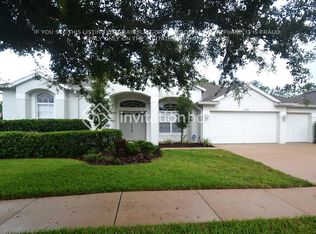
- $570,1004 bd4 ba3.1k sqft25749 Unbridled Ct, Zephyrhills, FL 33544Off Market
- $615,5004 bd4 ba3k sqft5506 Spectacular Bid Dr, Zephyrhills, FL 33544Off Market
- $493,300-- bd4 ba2.7k sqft25744 Unbridled Ct, Zephyrhills, FL 33544Off Market
- $650,0005 bd5 ba3.3k sqft25745 Unbridled Ct, Zephyrhills, FL 33544Sold
Nearby schools
GreatSchools rating
- 7/10Veterans Elementary SchoolGrades: PK-5Distance: 1.1 mi
- 6/10Cypress Creek Middle SchoolGrades: 6-8Distance: 4.3 mi
- 5/10Cypress Creek High SchoolGrades: 9-12Distance: 4.4 mi
Schools provided by the listing agent
- Elementary: Veterans Elementary School
- Middle: Cypress Creek Middle School
- High: Cypress Creek High-PO
Source: Stellar MLS. This data may not be complete. We recommend contacting the local school district to confirm school assignments for this home.
Get a cash offer in 3 minutes
Find out how much your home could sell for in as little as 3 minutes with a no-obligation cash offer.
Estimated market value
$578,100
Get a cash offer in 3 minutes
Find out how much your home could sell for in as little as 3 minutes with a no-obligation cash offer.
Estimated market value
$578,100
- Florida
- Pasco County
- Wesley Chapel
- 33544
- 5446 Spectacular Bid Dr
Nearby cities
Nearby neighborhoods
Nearby zip codes
Other Wesley Chapel Topics
