Skip main navigation
Sold for $395,000
  • $395,000

    8428 Danbury Ln, Hudson, FL 34667

    3beds
    1,858sqft
    Single Family Residence
    Built in 1990
    8,360 Square Feet Lot
    $377,500 Zestimate®
    $213/sqft
    $2,488 Estimated rent

    Home value

    $377,500

    $359,000 - $396,000

    $2,488/mo

    Zestimate® history
    Loading
    Loading...

    Owner options

    List your home for rent

    $2,488/mo

    Rent Zestimate®

    Find your next renter with Zillow Rental Manager. Plus, with online applications, you can quickly screen prospective tenants – for free.

    Learn more

    $2,488/mo

    Rent Zestimate®

    Refinance and save

    $2,874/mo

    Est. payment

    Refinancing to a lower rate could help reduce your monthly payments and save thousands over the life of the loan.

    See today's rates

    $2,874/mo

    Est. payment

    Explore your selling options

    Work with a Zillow partner agent

    Leverage their expertise and Zillow's premium Showcase listings to get your home seen by more buyers.

    Get started

    List with your own agent

    Get your home in front of millions of buyers by listing it on Zillow.

    Learn how to do it

    Sell it yourself

    Take full control of how buyers see your home on Zillow by listing For Sale by Owner (FSBO).

    List your home

    What's special

    Beacon woodsHeated poolGreat curb appealBeautiful palm treesSpacious garageGuest roomLennox residential generator
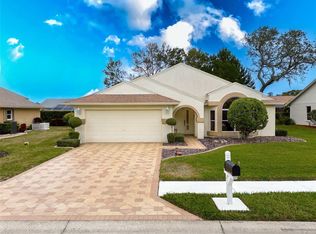
    Motivated Seller! Make an offer! This GORGEOUS single-level heated pool home in "The Estates" is just minutes away from Hudson Beach. The property is immaculately maintained and has great curb appeal with beautiful palm trees in the landscaped front yard. This home has NEW: Roof (only 2 years old, replaced January, 2022), Luxury Vinyl Flooring, Indoor Agreeable Grey Interior Paint with new baseboards throughout the entire home and "smudge resistant" stainless steel Samsung kitchen appliances. Stove is a convection, dehydrator, and air fryer all in one! Inside the front door, you'll find an open layout with a neutral color palette, lots of natural light and luxury vinyl plank flooring in all the main living areas and bedrooms and throughout the bonus/sun room. The spacious kitchen features the "smudge proof" stainless steel Samsung kitchen appliances, granite countertops and a breakfast nook with a charming bay window. Just steps away, you can catch a beautiful sunset, grill up dinner and entertain your guest on the patio by the heated pool that is enclosed by the lanai. Off to the side of the yard is the homes very own Lennox Residential Generator fully up to date and serviced which is a bonus to have in the event of a power outage. This home also features a Lennox Air Filtration System and this unit can be found in the garage by the washer and dryer for easy access. The master bedroom boasts access to the bonus/sunroom that overlooks the heated pool creating a serene retreat for rest and relaxation. The master bathroom includes dual vanities, a walk in closet, and tiled shower. The guest room at the front of the floor plan shares a hallway leading to the bathroom, and the third bedroom would make a great home office or extra bedroom. Don't forget about all the storage offered in the spacious garage. "The Estates" of Beacon Woods offers residents amenities like a community pool, a fitness center, and sports courts. The HOA fee includes your lawn mowing, outside pest control, internet & cable! There is a Publix, Walgreens, and CVS conveniently located at the entrance of the neighborhood, not to mention the countless shopping & dining options along US19 and along the Gulf. Schedule your tour to see this immaculate, MOVE-IN-READY home now and make it your very own "HAPPY PLACE!"

    Zillow last checked:

    Listing updated:

    Listed by:

    Kelly Rhodes 813-751-7758,

    CHARLES RUTENBERG REALTY INC 727-538-9200

    Bought with:

    Lindsay Hernandez, 3423692

    PROPERTY HOLDINGS REALTY GROUP

    Source: Stellar MLS,MLS#: T3507191MLS LogoOriginating MLS: Pinellas Suncoast

    Facts & features

    Interior

    Bedrooms & bathrooms
    • Bedrooms: 3
    • Bathrooms: 2
    • Full bathrooms: 2
    Primary bedroom
    • Features: Ceiling Fan(s), Walk-In Closet(s)
    • Level: First
    • Area: 180 Square Feet
    • Dimensions: 12x15
    Bedroom 2
    • Features: Ceiling Fan(s), Built-in Closet
    • Level: First
    • Area: 150 Square Feet
    • Dimensions: 15x10
    Bedroom 3
    • Features: Ceiling Fan(s), Built-in Closet
    • Level: First
    • Area: 180 Square Feet
    • Dimensions: 15x12
    Primary bathroom
    • Features: Dual Sinks, Exhaust Fan, Handicapped Accessible, Shower No Tub, Tile Counters, Water Closet/Priv Toilet
    • Level: First
    • Area: 84 Square Feet
    • Dimensions: 6x14
    Bathroom 2
    • Features: Exhaust Fan, Tile Counters, Tub With Shower
    • Level: First
    • Area: 45 Square Feet
    • Dimensions: 5x9
    Bonus room
    • Features: Ceiling Fan(s), No Closet
    • Level: First
    • Area: 162 Square Feet
    • Dimensions: 9x18
    Dining room
    • Level: First
    • Area: 132 Square Feet
    • Dimensions: 11x12
    Kitchen
    • Features: Pantry
    • Level: First
    • Area: 210 Square Feet
    • Dimensions: 14x15
    Living room
    • Features: Ceiling Fan(s)
    • Level: First
    • Area: 350 Square Feet
    • Dimensions: 14x25
    Heating
    • Electric
    Cooling
    • Central Air
    Appliances
    • Included: Convection Oven, Dishwasher, Disposal, Electric Water Heater, Exhaust Fan, Ice Maker, Microwave, Range, Refrigerator, Water Softener
    • Laundry: In Garage
    Features
    • Cathedral Ceiling(s), Ceiling Fan(s), Eating Space In Kitchen, High Ceilings, Living Room/Dining Room Combo, Primary Bedroom Main Floor, Open Floorplan
    • Flooring: Tile, Vinyl
    • Windows: Blinds, Rods
    • Has fireplace: No
    Interior area
    • Total structure area: 1,858
    • Total interior livable area: 1,858 sqft

    Property

    Parking
    • Total spaces: 2
    • Parking features: Garage - Attached
    • Attached garage spaces: 2
    • Details: Garage Dimensions: 19x22
    Features
    • Levels: One
    • Stories: 1
    • Exterior features: Sprinkler Metered
    • Has private pool: Yes
    • Pool features: Fiberglass, Heated, In Ground, Other, Screen Enclosure
    Lot
    • Size: 8,360 Square Feet
    • Residential vegetation: Trees/Landscaped
    Details
    • Parcel number: 3524160150000000380
    • Zoning: PUD
    • Special conditions: None

    Construction

    Type & style
    • Home type: SingleFamily
    • Architectural style: Florida
    • Property subtype: Single Family Residence
    Materials
    • Stucco
    • Foundation: Slab
    • Roof: Shingle
    Condition
    • New construction: No
    • Year built: 1990

    Utilities & green energy

    • Sewer: Public Sewer
    • Water: Public
    • Utilities for property: BB/HS Internet Available, Cable Available, Electricity Connected, Fire Hydrant, Phone Available, Public, Sewer Connected, Sprinkler Meter, Water Connected

    Community & HOA

    Community
    • Features: Deed Restrictions, Fitness Center, Pool, Tennis Court(s)
    • Pet fee: $0 monthly
    • Subdivision: THE ESTATES
    HOA
    • Has HOA: Yes
    • Amenities included: Cable TV, Clubhouse, Fence Restrictions, Fitness Center, Pool, Tennis Court(s)
    • Services included: Cable TV, Community Pool, Reserve Fund, Internet, Maintenance Grounds, Other, Trash
    • HOA fee: $173 monthly
    • HOA name: Management & Associates
    • HOA phone: 727-577-2200
    Location
    • Region: Hudson

    Financial & listing details

    • Price per square foot: $213/sqft
    • Tax assessed value: $265,326
    • Annual tax amount: $2,149
    • Date on market: 2/25/2024
    • Cumulative days on market: 71 days
    • Listing terms: Cash,Conventional,FHA,VA Loan
    • Ownership: Fee Simple
    • Total actual rent: 0
    • Electric utility on property: Yes
    • Road surface type: Paved

    Price history

    DateEventPrice
    6/7/2024Sold$395,000-1%$213/sqft
    Source: Stellar MLS #T3507191 Report a problem
    5/7/2024Pending sale$399,000$215/sqft
    Source: Stellar MLS #T3507191 Report a problem
    4/27/2024Price change$399,000-1.5%$215/sqft
    Source: Stellar MLS #T3507191 Report a problem
    4/14/2024Price change$405,000-0.5%$218/sqft
    Source: Stellar MLS #T3507191 Report a problem
    4/1/2024Price change$407,000-0.7%$219/sqft
    Source: Stellar MLS #T3507191 Report a problem
    3/23/2024Price change$410,000-1.4%$221/sqft
    Source: Stellar MLS #T3507191 Report a problem
    3/18/2024Price change$416,000-0.7%$224/sqft
    Source: Stellar MLS #T3507191 Report a problem
    3/10/2024Price change$419,000-0.2%$226/sqft
    Source: Stellar MLS #T3507191 Report a problem
    2/26/2024Listed for sale$420,000-3.4%$226/sqft
    Source: Stellar MLS #T3507191 Report a problem
    12/7/2023Listing removed--
    Source: Stellar MLS #W7857693 Report a problem
    10/9/2023Price change$435,000-1.1%$234/sqft
    Source: Stellar MLS #W7857693 Report a problem
    9/6/2023Listed for sale$440,000-1.1%$237/sqft
    Source: Stellar MLS #W7857693 Report a problem
    6/5/2023Listing removed--
    Source: Stellar MLS #T3421247 Report a problem
    3/26/2023Price change$445,000-1.1%$240/sqft
    Source: Stellar MLS #T3421247 Report a problem
    1/5/2023Listed for sale$450,000+25%$242/sqft
    Source: Stellar MLS #T3421247 Report a problem
    4/12/2022Sold$360,000+2.9%$194/sqft
    Source: HCMLS #2219304 Report a problem
    3/6/2022Pending sale$349,900$188/sqft
    Source: HCMLS #2219304 Report a problem
    3/3/2022Listed for sale$349,900+12.9%$188/sqft
    Source: HCMLS #2219304 Report a problem
    9/10/2021Listing removed--
    Source: HCMLS #2219304 Report a problem
    9/7/2021Pending sale$309,900$167/sqft
    Source: HCMLS #2219304 Report a problem
    9/3/2021Listed for sale$309,900$167/sqft
    Source: HCMLS #2219304 Report a problem
    9/3/2021Pending sale$309,900$167/sqft
    Source: Stellar MLS #W7837407 Report a problem
    9/3/2021Listed for sale$309,900+45.5%$167/sqft
    Source: Stellar MLS #W7837407 Report a problem
    4/30/2020Sold$213,000+1.5%$115/sqft
    Source: Public Record Report a problem
    2/12/2020Pending sale$209,900$113/sqft
    Source: STAR ONE REALTY GROUP #W7819860 Report a problem
    1/23/2020Listed for sale$209,900-12.5%$113/sqft
    Source: STAR ONE REALTY GROUP #W7819860 Report a problem
    6/20/2008Listing removed$239,999$129/sqft
    Source: Coldwell Banker** #2089617 Report a problem

    Public tax history

    YearProperty taxesTax assessment
    2024$4,052 +1.6%$265,326 +1.2%
    2023$3,988 +78.1%$262,301 +14.5%
    2022$2,239 +2.2%$229,013 +39.4%
    2021$2,191 +906.9%$164,253 +6.9%
    2020$218 +3.3%$153,618 -5.2%
    2019$211 $161,993 +20.2%
    2018$211 +3.4%$134,779 +8.9%
    2017$204 $123,783 +9%
    2016$204 +25.2%$113,523 +3.7%
    2015$163 +6.6%$109,473 +4.7%
    2014$153 $104,580 +8.3%
    2013-- $96,554 +1.1%
    2012-- $95,460 -12.6%
    2011-- $109,216 +9.3%
    2010-- $99,883 -7.7%
    2009-- $108,272 -30.1%
    2008-- $154,996 -8.1%
    2007-- $168,674 -0.7%
    2006-- $169,921 +13.9%
    2005-- $149,196 +11.4%
    2004-- $133,889 +20%
    2003-- $111,575 -0.3%
    2002-- $111,933 +25%
    2000-- $89,563
    1999-- $89,563
    Find assessor info on the county website

    Neighborhood: 34667

    Nearby schools

    GreatSchools rating
    Schools provided by the listing agent
    • Elementary: Northwest Elementary-PO
    • Middle: Hudson Middle-PO
    • High: Hudson High-PO

    Source: Stellar MLS. This data may not be complete. We recommend contacting the local school district to confirm school assignments for this home.

    Get a cash offer in 3 minutes
    Find out how much your home could sell for in as little as 3 minutes with a no-obligation cash offer.
    Estimated market value
    $377,500
    Get a cash offer in 3 minutes
    Find out how much your home could sell for in as little as 3 minutes with a no-obligation cash offer.
    Estimated market value
    $377,500