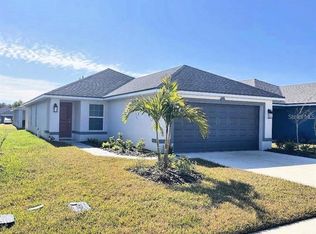
HUGE PRICE REDUCTION! Highland Hills Exclusive no CDD and Gated and Preferred Lender Financing. Welcome to the 1515 Floor Plan (Elevation B). A thoughtfully designed 3-bedroom, 2-bath home with a 2-car garage, offering modern finishes and a functional open layout. This home features extended luxury vinyl flooring throughout the main living areas, with carpet in the bedrooms for comfort. The kitchen stands out with light cabinetry, crown molding, and quartz countertops, opening seamlessly into the living and dining spaces. Ideal for both everyday living and entertaining. The primary suite features a 5-foot walk-in shower in place of a garden tub, giving it a clean, updated feel. Step outside to a covered lanai, perfect for relaxing or hosting guests. Located in a gated community, this home offers both privacy and peace of mind. Additional Highlights: • 1515 Floor Plan – Elevation B • No CDD • Low HOA • Quartz countertops (kitchen & baths) • Light cabinets with crown molding • Extended LVP flooring (main areas) • Carpet in bedrooms • 5-ft shower in primary bath • Covered lanai • Estimated completed: Now Some photos have been virtually staged to help buyers visualize the property's potential. Property will be shown unfurnished.
New construction
Price cut: $25K (8/7)
$344,900
9409 HIGHLAND HILLS DR STREET, HUDSON, FL 34667
3beds
1,515sqft
:
Get pre-qualified$2,486/mo
Single Family Residence
Built in 2026
7,451 Square Feet Lot
$343,500 Zestimate®
$228/sqft
$160/mo HOA
What's special
Modern finishesFunctional open layoutCrown molding
- 2 days |
- 156 |
- 2 |
Zillow last checked:
Listing updated:
Listed by:
Kimberly Stanley, LLC 813-241-2500,
ADAMS HOMES REALTY,INC. 813-241-2500
Source: Stellar MLS,MLS#: TB8505266 Originating MLS: Suncoast Tampa
Originating MLS: Suncoast Tampa
Facts & features
Interior
Bedrooms & bathrooms
- Bedrooms: 3
- Bathrooms: 2
- Full bathrooms: 2
Primary bedroom
- Features: Dual Sinks, En Suite Bathroom, Walk-In Closet(s)
- Level: First
- Area: 180 Square Feet
- Dimensions: 12x15
Bedroom 2
- Features: Built-in Closet
- Level: First
- Area: 100 Square Feet
- Dimensions: 10x10
Bedroom 3
- Features: Built-in Closet
- Level: First
- Area: 100 Square Feet
- Dimensions: 10x10
Dining room
- Level: First
- Area: 100 Square Feet
- Dimensions: 10x10
Great room
- Level: First
- Area: 324 Square Feet
- Dimensions: 18x18
Kitchen
- Features: Pantry, Kitchen Island
- Level: First
- Dimensions: 11x13
Heating
- Electric
Cooling
- Central Air
Appliances
- Included: Dishwasher, Disposal, Electric Water Heater, Microwave, Range
- Laundry: Laundry Room
Features
- Ceiling Fan(s), Eating Space In Kitchen, In Wall Pest System, Kitchen/Family Room Combo, Primary Bedroom Main Floor, Stone Counters
- Flooring: Carpet, Ceramic Tile
- Has fireplace: No
Interior area
- Total structure area: 1,515
- Total interior livable area: 1,515 sqft
Property
Parking
- Total spaces: 2
- Parking features: Garage Door Opener
- Garage spaces: 2
- Details: Garage Dimensions: 19x20
Features
- Levels: One
- Stories: 1
- Exterior features: Garden, Private Yard, Sidewalk, Sprinkler Metered
- Has view: Yes
- View description: Garden
Lot
- Size: 7,451 Square Feet
Details
- Parcel number: 2524160220000000120
- Zoning: RESI
- Special conditions: None
Construction
Type & style
- Home type: SingleFamily
- Property subtype: Single Family Residence
Materials
- Block
- Foundation: Slab
- Roof: Shingle
Condition
- Completed
- New construction: Yes
- Year built: 2026
Details
- Builder model: 1515B
- Builder name: Adams Homes
- Warranty included: Yes
Utilities & green energy
- Sewer: Public Sewer
- Water: Public
- Utilities for property: Cable Connected, Electricity Connected, Public, Sprinkler Meter, Water Connected
Community & HOA
Community
- Features: Gated Community - No Guard
- Pet fee: $0 monthly
- Subdivision: HIGHLAND HILLS
HOA
- Has HOA: Yes
- HOA fee: $160 monthly
- HOA name: HC Management / Denise Abercrombie
- HOA phone: 863-940-2863
Location
- Region: Hudson
Financial & listing details
- Price per square foot: $228/sqft
- Annual tax amount: $962
- Date on market: 5/5/2026
- Cumulative days on market: 3 days
- Listing terms: Cash,Conventional,FHA,USDA Loan,VA Loan
- Ownership: Fee Simple
- Total actual rent: 0
- Electric utility on property: Yes
- Road surface type: Asphalt
Estimated market value
$343,500
$326,000 - $361,000
$2,141/mo
Price history
| Date | Event | Price |
|---|---|---|
| 8/7/2026 | Price change | $344,900-6.8%$228/sqft |
Source:  Stellar MLS #TB8505266 Report a problem Stellar MLS #TB8505266 Report a problem | ||
| 8/4/2026 | Listed for sale | $369,900$244/sqft |
Source: Stellar MLS #TB8505266 Report a problem | ||
Public tax history
Tax history is unavailable.
Monthly payment
Est. payment
Payment breakdown
Explore the cost of this home by adjusting the details. Changes won't be saved.Climate risks
Neighborhood: 34667
Nearby schools
GreatSchools rating
- 2/10Hudson Middle SchoolGrades: 4-8Distance: 1 mi
- 4/10Hudson High SchoolGrades: 6,9-12Distance: 1 mi
- 5/10Hudson Primary AcademyGrades: PK-5Distance: 1.1 mi
- $56,076-- bd-- ba-- sqft9409 Highland Hills Dr, Hudson, FL 34667Off Market
- $417,5004 bd2 ba2k sqft9401 Highland Hills Dr, Hudson, FL 34667For Sale

- $62,115-- bd-- ba-- sqft9423 Highland Hills Dr, Hudson, FL 34667Off Market
- $380,9053 bd2 ba1.7k sqft9417 Highland Hills Dr, Hudson, FL 34667Sold

- $63,716-- bd-- ba-- sqft9393 Highland Hills Dr, Hudson, FL 34667Off Market
- $369,9003 bd2 ba1.7k sqft9429 Highland Hills Dr, Hudson, FL 34667New Construction
- $420,835-- bd-- ba-- sqft9387 Highland Hills Dr, Hudson, FL 34667Sold
- $402,960-- bd-- ba-- sqft9437 Highland Hills Dr, Hudson, FL 34667Sold
A local agent can set up tours, give advice and negotiate with sellers.
A local lender can help you make sure your offer is ready when you are.
Similar homes
- $337,9003 bd2 ba1.5k sqft9351 HIGHLAND HILLS DR STREET, HUDSON, FL 34667New Construction
 MLS ID #TB8504574, Kimberly Stanley, LLC, ADAMS HOMES REALTY,INC.. Stellar MLS
 - $342,9003 bd2 ba1.4k sqft9443 HIGHLAND HILLS DR STREET, HUDSON, FL 34667New Construction
 MLS ID #TB8505277, Kimberly Stanley, LLC, ADAMS HOMES REALTY,INC.. Stellar MLS
 - $297,0004 bd2 ba1.5k sqft12107 Isle Royale Dr, Hudson, FL 34669New Construction
 DR Horton
 - $372,4604 bd2 ba1.8k sqft14123 HARVEST PINES LANE, HUDSON, FL 34669New Construction
 Stellar MLS
 - from $295,9993 bd2 ba1.4k sqftHolly Plan, Palm Wind, Hudson, FL 34669New ConstructionTaylor Morrison
- $379,9994 bd3 ba2.2k sqft13741 SQUALL LANE, HUDSON, FL 34669New ConstructionStellar MLS
- from $296,9902 bd2 ba1.4k sqftContour Plan, Del Webb River Reserve, Spring Hill, FL 34610New ConstructionDel Webb
- from $319,0004 bd2 ba1.8k sqftCali Plan, Northridge, Spring Hill, FL 34610New ConstructionDR Horton
- from $315,9904 bd2 ba1.9k sqftPlan 1989 Modeled Plan, The Preserve at Legends Pointe II, Hudson, FL 34669New ConstructionKB Home
- $353,0005 bd3 ba2k sqft18700 HIGHLAND DEW STREET, SPRING HILL, FL 34610New ConstructionMLS ID #TB8534969, Jodi Smenda, D R HORTON REALTY OF TAMPA LLC. Stellar MLS
- from $367,9903 bd3 ba2.2k sqftAstoria Plan, Caldera, Spring Hill, FL 34609New ConstructionPulte
- from $378,0003 bd2 ba1.6k sqftAria Plan, Angeline, Land O Lakes, FL 34638New ConstructionDR Horton
- $339,0003 bd2 ba2k sqft18217 FALLING PINE NEEDLE LANE, LAND O LAKES, FL 34638For SaleMLS ID #TB8514129, Nancy Coffin, DMC REALTY PARTNERS, LLC. Stellar MLS
- from $292,0004 bd2 ba1.5k sqftCameron Plan, Brighton Park, Hudson, FL 34669New ConstructionDR Horton
- from $277,0003 bd2 ba1.2k sqftGreenbriar Plan, Brighton Park, Hudson, FL 34669New ConstructionDR Horton
- from $304,9903 bd3 ba2.1k sqftPlan 2107 Modeled Plan, The Preserve at Legends Pointe I, Hudson, FL 34669New ConstructionKB Home
- from $312,9904 bd3 ba2.2k sqftElston Plan, Waterford, Brooksville, FL 34613New ConstructionDR Horton
- $350,0003 bd2 ba1.5k sqft17958 ACORN DROP ROAD, LAND O LAKES, FL 34638New ConstructionStellar MLS
- $349,9904 bd2 ba1.8k sqft12654 LINDEN DRIVE, SPRING HILL, FL 34606New ConstructionStellar MLS
- $349,9904 bd2 ba1.8k sqft12638 LINDEN DRIVE, SPRING HILL, FL 34606New ConstructionStellar MLS
