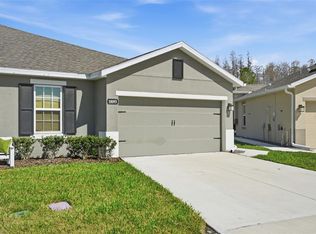
One or more photo(s) has been virtually staged. ***RECENTLY REDUCED...MOTIVATED SELLERS*** Skip the wait and uncertainty of building and enjoy the benefits of this move-in-ready 2021 home. Boasting 3 bedrooms, 2 bathrooms, and more than 2,000 square feet, this home offers the perfect blend of comfort, functionality, and modern design. From the spacious open floor plan to the upgraded finishes and flexible living spaces, every detail has been thoughtfully designed for today's lifestyle. From the moment you step inside, you'll appreciate the bright, open-concept floor plan, abundant natural light, and spacious layout designed for both everyday living and effortless entertaining. Just off the foyer, you'll find a generously sized guest bedroom, a full bathroom, and a versatile flex room that can easily serve as a home office, media room, playroom, or even a fourth bedroom to meet your family's changing needs. A second guest bedroom, laundry room, and access to the two-car garage are conveniently located on the opposite side of the home, creating privacy for both family and guests. At the heart of the home is a beautifully appointed kitchen featuring 42-inch cabinetry, solid surface countertops, a spacious center island with breakfast bar seating, and a large walk-in pantry, offering the perfect space to prepare meals while staying connected with family and friends. The kitchen flows seamlessly into the expansive dining and great room, where the extended living area provides even more room for hosting holidays, game nights, or simply relaxing after a long day. The private owner's suite is thoughtfully tucked away and offers a peaceful retreat complete with a spacious walk-in closet and an en-suite bath featuring dual vanities, an oversized walk-in shower, and a private water closet. Step outside and embrace Florida living. Enjoy your morning coffee on the covered rear patio overlooking the fully fenced backyard—perfect for pets, backyard barbecues, and family gatherings—or unwind on the expanded front patio while watching the sunset and visiting with neighbors. Additional upgrades include plantation shutters throughout, adding timeless elegance, enhanced privacy, and improved energy efficiency. Ideally located with convenient access to I-75, the Suncoast Parkway, Downtown Tampa, Tampa International Airport, shopping, dining, parks, and highly rated schools, this home offers the perfect combination of comfort, convenience, and value. If you've been searching for a move-in ready home that offers the space, flexibility, and modern upgrades today's buyers are looking for—without the wait and added expense of new construction—this home deserves a place at the top of your list. Schedule your private showing today and discover everything this beautiful home has to provide.
For sale
Price cut: $14.5K (7/22)
$350,000
18217 FALLING PINE NEEDLE LANE, LAND O LAKES, FL 34638
3beds
2,023sqft
:
Get pre-qualified$2,375/mo
Single Family Residence
Built in 2021
5,750 Square Feet Lot
$348,200 Zestimate®
$173/sqft
$15/mo HOA
What's special
Generously sized guest bedroomSecond guest bedroomAbundant natural lightSolid surface countertopsFlexible living spacesBright open-concept floor planVersatile flex room
- 64 days |
- 1,238 |
- 105 |
Likely to sell faster than
Zillow last checked:
Listing updated:
Listed by:
Nancy Coffin 727-224-1511,
DMC REALTY PARTNERS, LLC 727-344-9456
Source: Stellar MLS,MLS#: TB8514129 Originating MLS: Suncoast Tampa
Originating MLS: Suncoast Tampa
Facts & features
Interior
Bedrooms & bathrooms
- Bedrooms: 3
- Bathrooms: 2
- Full bathrooms: 2
Primary bedroom
- Features: Walk-In Closet(s)
- Level: First
- Area: 210 Square Feet
- Dimensions: 14x15
Bonus room
- Features: No Closet
- Level: First
- Area: 130 Square Feet
- Dimensions: 13x10
Great room
- Features: Ceiling Fan(s), No Closet
- Level: First
- Area: 266 Square Feet
- Dimensions: 14x19
Kitchen
- Features: Pantry
- Level: First
- Area: 154 Square Feet
- Dimensions: 11x14
Heating
- Central
Cooling
- Central Air
Appliances
- Included: Dishwasher, Disposal, Electric Water Heater, Exhaust Fan, Microwave, Range, Refrigerator
- Laundry: Laundry Room
Features
- Ceiling Fan(s), Eating Space In Kitchen, High Ceilings, Open Floorplan, Solid Surface Counters, Split Bedroom, Stone Counters, Thermostat, Walk-In Closet(s)
- Flooring: Carpet, Ceramic Tile, Concrete
- Doors: Sliding Doors
- Windows: Window Treatments
- Has fireplace: No
Interior area
- Total structure area: 2,568
- Total interior livable area: 2,023 sqft
Video & virtual tour
Property
Parking
- Total spaces: 2
- Parking features: Garage - Attached
- Attached garage spaces: 2
Features
- Levels: One
- Stories: 1
- Patio & porch: Covered, Front Porch, Rear Porch
- Exterior features: Irrigation System, Lighting, Sprinkler Metered
- Fencing: Vinyl
Lot
- Size: 5,750 Square Feet
Details
- Parcel number: 1625180110003000020
- Zoning: MPUD
- Special conditions: None
Construction
Type & style
- Home type: SingleFamily
- Architectural style: Florida,Ranch,Traditional
- Property subtype: Single Family Residence
Materials
- Block, Stucco, Wood Frame
- Foundation: Slab
- Roof: Shingle
Condition
- New construction: No
- Year built: 2021
Utilities & green energy
- Sewer: None
- Water: None
- Utilities for property: BB/HS Internet Available, Cable Available, Electricity Connected, Public, Sprinkler Meter, Street Lights, Underground Utilities, Water Connected
Community & HOA
Community
- Features: Community Mailbox, Deed Restrictions, Dog Park, Park, Playground, Pool
- Pet fee: $0 monthly
- Subdivision: CYPRESS PRESERVE PH 2B 1 & 2B
HOA
- Has HOA: Yes
- Services included: Community Pool, Reserve Fund, Recreational Facilities
- HOA fee: $15 monthly
- HOA name: Inframark Chrissie Brown
- HOA phone: 813-991-1116
Location
- Region: Land O Lakes
Financial & listing details
- Price per square foot: $173/sqft
- Tax assessed value: $359,839
- Annual tax amount: $6,987
- Date on market: 5/31/2026
- Cumulative days on market: 64 days
- Listing terms: Cash,Conventional,FHA,VA Loan
- Ownership: Fee Simple
- Total actual rent: 0
- Electric utility on property: Yes
- Road surface type: Paved
Estimated market value
$348,200
$331,000 - $366,000
$2,560/mo
Price history
| Date | Event | Price |
|---|---|---|
| 7/22/2026 | Price change | $350,000-4%$173/sqft |
Source:  Stellar MLS #TB8514129 Report a problem Stellar MLS #TB8514129 Report a problem | ||
| 7/11/2026 | Price change | $364,500-1.4%$180/sqft |
Source: Stellar MLS #TB8514129 Report a problem | ||
| 6/21/2026 | Price change | $369,500-1.6%$183/sqft |
Source: Stellar MLS #TB8514129 Report a problem | ||
| 6/1/2026 | Listed for sale | $375,500+24.8%$186/sqft |
Source: Stellar MLS #TB8514129 Report a problem | ||
| 7/12/2024 | Listing removed | $300,785$149/sqft |
Source: Stellar MLS #W7834347 Report a problem | ||
| 6/2/2021 | Pending sale | $300,785+1%$149/sqft |
Source: Stellar MLS #W7834347 Report a problem | ||
| 5/27/2021 | Sold | $297,700$147/sqft |
Source: Public Record Report a problem | ||
Public tax history
| Year | Property taxes | Tax assessment |
|---|---|---|
| 2024 | $6,608 +3.8% | $266,640 |
| 2023 | $6,365 +6.6% | $266,640 +3% |
| 2022 | $5,969 +80.3% | $258,880 +504.3% |
| 2021 | $3,311 +27.4% | $42,838 +171.9% |
| 2020 | $2,599 | $15,755 |
Find assessor info on the county website
Monthly payment
Est. payment
Payment breakdown
Explore the cost of this home by adjusting the details. Changes won't be saved.Climate risks
Neighborhood: 34638
Nearby schools
GreatSchools rating
- 6/10Connerton Elementary SchoolGrades: PK-5Distance: 3.9 mi
- 6/10Pine View Middle SchoolGrades: 6-8Distance: 7.5 mi
- 6/10Land O' Lakes High SchoolGrades: 9-12Distance: 4 mi
- $326,100-- bd2 ba1.5k sqft18231 Falling Pine Needle Ln, Land O Lakes, FL 34638Off Market
- $341,600-- bd2 ba1.5k sqft18209 Falling Pine Needle Ln, Land O Lakes, FL 34638Off Market
- $374,400-- bd2 ba2k sqft18239 Falling Pine Needle Ln, Land O Lakes, FL 34638Off Market
- $375,700-- bd2 ba2k sqft18247 Falling Pine Needle Ln, Land O Lakes, FL 34638Off Market
- $512,7004 bd3 ba2.7k sqft18216 Falling Pine Needle Ln, Land O Lakes, FL 34638Off Market
- $499,2005 bd3 ba2.9k sqft18234 Falling Pine Needle Ln, Land O Lakes, FL 34638Off Market
- $370,8003 bd2 ba2k sqft18242 Falling Pine Needle Ln, Land O Lakes, FL 34638Off Market
- $345,000-- bd2 ba1.8k sqft18261 Falling Pine Needle Ln, Land O Lakes, FL 34638Off Market
A local agent can set up tours, give advice and negotiate with sellers.
Similar homes
- $320,0003 bd2 ba1.5k sqft18093 TURNING LEAF CIRCLE, LAND O LAKES, FL 34638For Sale
 MLS ID #TB8479740, Jo-Ann Frazho, ATRIUM REALTY, LLC. Stellar MLS
 - $369,0003 bd3 ba2.1k sqft17446 QUEENSLAND STREET, LAND O LAKES, FL 34638For Sale
 MLS ID #TB8512614, Martha Loss, RE/MAX COLLECTIVE. Stellar MLS
 - $439,0003 bd2 ba2k sqft18624 MALINCHE LOOP, SPRING HILL, FL 34610For Sale
 MLS ID #TB8533615, Bryan Coward PA, KELLER WILLIAMS REALTY- PALM HARBOR. Stellar MLS
 - $349,9003 bd2 ba1.8k sqft5910 BAKER ROAD, NEW PORT RICHEY, FL 34653For Sale
 MLS ID #TB8530984, Scott Robinson, DENNIS REALTY & INV. CORP.. Stellar MLS
 - $375,0003 bd2 ba1.9k sqft11392 WEAVER HOLLOW ROAD, NEW PORT RICHEY, FL 34654For SaleMLS ID #TB8524692, Jackie Little, KELLER WILLIAMS REALTY- PALM HARBOR. Stellar MLS
- $300,0003 bd2 ba1.2k sqft6529 TABOGI TRAIL, WESLEY CHAPEL, FL 33545For SaleMLS ID #TB8532561, DeAndra Belmont, RE/MAX REALTY UNLIMITED. Stellar MLS
- from $432,9904 bd3 ba2k sqftLantana Plan, Angeline, Land O Lakes, FL 34638New ConstructionDR Horton
- $454,0004 bd3 ba2k sqft6862 BROAD RIVER AVENUE, LAND O LAKES, FL 34638For SaleMLS ID #TB8499906, Denilee Beleele, FUTURE HOME REALTY INC. Stellar MLS
- $525,0004 bd3 ba2.5k sqft7629 BROAD RIVER AVENUE, LAND O LAKES, FL 34638For SaleMLS ID #TB8517740, Dee Strom, FLORIDA EXECUTIVE REALTY. Stellar MLS
- $384,9904 bd2 ba2.4k sqft1032 CONCERT AVENUE, SPRING HILL, FL 34609For SaleMLS ID #W7873394, Renata Langame, LARTOK LLC. Stellar MLS
- $380,0003 bd2 ba1.7k sqft30710 NICKERSON LOOP, WESLEY CHAPEL, FL 33543For SaleMLS ID #TB8516564, Coleen Garner, CENTURY 21 ELITE LOCATIONS, INC. Stellar MLS
- from $374,9004 bd2 ba2.1k sqftMiramar Plan, Spring Hill, Spring Hill, FL 34609New ConstructionMaronda Homes
- $319,0003 bd2 ba1.4k sqft3011 SHADOW OAKS DRIVE, HOLIDAY, FL 34690For SaleMLS ID #TB8501413, Kim Doukas, RE/MAX CHAMPIONS. Stellar MLS
- $339,9903 bd3 ba1.7k sqft9902 PELICAN COAST DRIVE, DADE CITY, FL 33525New ConstructionStellar MLS
- $339,9903 bd3 ba1.7k sqft9880 PELICAN COAST DRIVE, DADE CITY, FL 33525New ConstructionStellar MLS
- $445,0004 bd3 ba2.5k sqft13814 BEE TREE COURT, HUDSON, FL 34669For SaleMLS ID #TB8498971, Hoa Huynh, CENTURY 21 RE CHAMPIONS. Stellar MLS
- $365,0003 bd3 ba1.8k sqft4540 ALMADA LANE, WESLEY CHAPEL, FL 33543For SaleMLS ID #TB8533098, Nora Roebuck, RE/MAX PREMIER GROUP. Stellar MLS
- $343,0003 bd2 ba1.4k sqft9950 BRANCHING SHIP TRACE, WESLEY CHAPEL, FL 33545For SaleMLS ID #TB8525030, Maria Gonzalez, EXP REALTY LLC. Stellar MLS
- $359,9002 bd2 ba1.5k sqft1046 ALMONDWOOD DRIVE, TRINITY, FL 34655For SaleMLS ID #TB8493701, Rebecca Dempsey, F I GREY & SON RESIDENTIAL. Stellar MLS
- $362,9003 bd2 ba1.7k sqft11199 MURRAYSVILLE DRIVE, SPRING HILL, FL 34609New ConstructionStellar MLS
