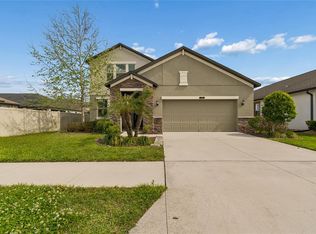
Seller is offering $10,000 in closing costs for Buyer's closing costs and prepaids with an acceptable offer. Step into a nearly new home without the wait! Built in 2024, this stunning property shows like a model and is packed with almost $20,000 in thoughtful upgrades and modern features throughout.From the moment you enter, you’ll notice the elevated details—upgraded lighting fixtures add style and warmth to every space, while plantation shutters provide timeless window treatments. The sliding glass doors are outfitted with remote-controlled coverings, offering both convenience and a sleek, contemporary touch.Designed with both comfort and functionality in mind, the open-concept floorplan creates a seamless flow for everyday living and entertaining. The split-bedroom layout ensures privacy, with the spacious primary suite set apart from the additional bedrooms. A versatile fourth bedroom is currently being used as a bonus room, perfect for a home office, media space, or playroom.The home is equipped with a smart home system for effortless, modern living, along with a water softener for added comfort. The laundry room is fully upgraded with cabinetry and includes a newer washer and dryer.Step outside to enjoy the screened lanai, where you can relax and take in peaceful views of the conservation area and pond—your own private retreat with no rear neighbors. The Deerbrook community offers a community pool, dog park and playground. This home offers the perfect blend of style, technology, and move-in-ready convenience—skip the construction timeline and start living your dream now.
For sale
Price cut: $5.9K (7/15)
$454,000
6862 BROAD RIVER AVENUE, LAND O LAKES, FL 34638
4beds
2,045sqft
:
Get pre-qualified$3,025/mo
Single Family Residence
Built in 2024
6,171 Square Feet Lot
$-- Zestimate®
$222/sqft
$27/mo HOA
What's special
Split-bedroom layout ensures privacy
- 103 days |
- 909 |
- 43 |
Zillow last checked:
Listing updated:
Listed by:
Denilee Beleele 813-431-8821,
FUTURE HOME REALTY INC 813-855-4982
Source: Stellar MLS,MLS#: TB8499906 Originating MLS: Suncoast Tampa
Originating MLS: Suncoast Tampa
Facts & features
Interior
Bedrooms & bathrooms
- Bedrooms: 4
- Bathrooms: 3
- Full bathrooms: 2
- 1/2 bathrooms: 1
Rooms
- Room types: Utility Room
Primary bedroom
- Features: Ceiling Fan(s), En Suite Bathroom, Walk-In Closet(s)
- Level: First
- Area: 225 Square Feet
- Dimensions: 15x15
Bedroom 2
- Features: Ceiling Fan(s), Built-in Closet
- Level: First
- Area: 121 Square Feet
- Dimensions: 11x11
Bedroom 3
- Features: Built-in Closet
- Level: First
- Area: 132 Square Feet
- Dimensions: 12x11
Bedroom 4
- Features: Ceiling Fan(s), Built-in Closet
- Level: First
- Area: 121 Square Feet
- Dimensions: 11x11
Dining room
- Level: First
- Area: 99 Square Feet
- Dimensions: 11x9
Great room
- Features: Ceiling Fan(s)
- Level: First
- Area: 374 Square Feet
- Dimensions: 22x17
Kitchen
- Features: Pantry
- Level: First
- Area: 154 Square Feet
- Dimensions: 11x14
Heating
- Central, Electric
Cooling
- Central Air
Appliances
- Included: Dishwasher, Disposal, Dryer, Electric Water Heater, Microwave, Range, Refrigerator, Washer, Water Softener
- Laundry: Electric Dryer Hookup, Inside, Laundry Room
Features
- Ceiling Fan(s), Open Floorplan, Solid Wood Cabinets, Tray Ceiling(s), Walk-In Closet(s)
- Flooring: Carpet, Tile
- Doors: Sliding Doors
- Windows: Window Treatments
- Has fireplace: No
Interior area
- Total structure area: 2,751
- Total interior livable area: 2,045 sqft
Video & virtual tour
Property
Parking
- Total spaces: 2
- Parking features: Garage - Attached
- Attached garage spaces: 2
Features
- Levels: One
- Stories: 1
- Exterior features: Irrigation System, Sidewalk
- Has view: Yes
- View description: Trees/Woods
Lot
- Size: 6,171 Square Feet
- Features: Conservation Area, Sidewalk
Details
- Parcel number: 182602009.0006.00002.0
- Zoning: MPUD
- Special conditions: None
Construction
Type & style
- Home type: SingleFamily
- Property subtype: Single Family Residence
Materials
- Block, Stucco
- Foundation: Slab
- Roof: Shingle
Condition
- New construction: No
- Year built: 2024
Utilities & green energy
- Sewer: Public Sewer
- Water: Public
- Utilities for property: BB/HS Internet Available, Cable Available, Electricity Connected, Sewer Connected, Street Lights, Underground Utilities, Water Connected
Community & HOA
Community
- Features: Deed Restrictions, Dog Park, Playground, Pool, Sidewalks
- Pet fee: $0 monthly
- Subdivision: DEERBROOK PH 1
HOA
- Has HOA: Yes
- HOA fee: $27 monthly
- HOA name: Stephanie West
- HOA phone: 813-994-1001
Location
- Region: Land O Lakes
Financial & listing details
- Price per square foot: $222/sqft
- Annual tax amount: $7,775
- Date on market: 4/25/2026
- Cumulative days on market: 103 days
- Listing terms: Cash,Conventional,FHA,VA Loan
- Ownership: Fee Simple
- Total actual rent: 0
- Electric utility on property: Yes
- Road surface type: Paved, Asphalt
Estimated market value
Not available
Estimated sales range
Not available
Not available
Price history
| Date | Event | Price |
|---|---|---|
| 7/15/2026 | Price change | $454,000-1.3%$222/sqft |
Source:  Stellar MLS #TB8499906 Report a problem Stellar MLS #TB8499906 Report a problem | ||
| 6/11/2026 | Price change | $459,900-2.1%$225/sqft |
Source: Stellar MLS #TB8499906 Report a problem | ||
| 4/25/2026 | Listed for sale | $469,900+6.8%$230/sqft |
Source: Stellar MLS #TB8499906 Report a problem | ||
| 12/14/2024 | Sold | $439,990$215/sqft |
Source: Stellar MLS #TB8310151 Report a problem | ||
| 10/31/2024 | Pending sale | $439,990$215/sqft |
Source: Stellar MLS #TB8310151 Report a problem | ||
| 10/31/2024 | Price change | $439,990-1.1%$215/sqft |
Source: Stellar MLS #TB8310151 Report a problem | ||
| 10/23/2024 | Price change | $444,990-0.7%$218/sqft |
Source: Stellar MLS #TB8310151 Report a problem | ||
| 10/16/2024 | Price change | $447,990-2.6%$219/sqft |
Source: Stellar MLS #TB8310151 Report a problem | ||
| 10/3/2024 | Price change | $459,990-3.2%$225/sqft |
Source:  DR Horton Report a problem DR Horton Report a problem | ||
| 9/26/2024 | Price change | $474,990-0.3%$232/sqft |
Source: DR Horton Report a problem | ||
| 9/4/2024 | Price change | $476,2400%$233/sqft |
Source: DR Horton Report a problem | ||
| 8/19/2024 | Listed for sale | $476,335$233/sqft |
Source: DR Horton Report a problem | ||
| 8/17/2024 | Listing removed | $476,335$233/sqft |
Source: DR Horton Report a problem | ||
| 8/16/2024 | Listed for sale | $476,335$233/sqft |
Source: DR Horton Report a problem | ||
| 8/15/2024 | Listing removed | $476,335$233/sqft |
Source: DR Horton Report a problem | ||
| 8/8/2024 | Listed for sale | $476,335$233/sqft |
Source: DR Horton Report a problem | ||
Public tax history
Tax history is unavailable.
Monthly payment
Est. payment
Payment breakdown
Explore the cost of this home by adjusting the details. Changes won't be saved.Climate risks
Neighborhood: 34638
Nearby schools
GreatSchools rating
- 6/10Connerton Elementary SchoolGrades: PK-5Distance: 3 mi
- 6/10Pine View Middle SchoolGrades: 6-8Distance: 3.8 mi
- 6/10Land O' Lakes High SchoolGrades: 9-12Distance: 0.4 mi
Schools provided by the listing agent
- Elementary: Connerton Elem
- Middle: Pine View Middle-PO
- High: Land O' Lakes High-PO
Source: Stellar MLS. This data may not be complete. We recommend contacting the local school district to confirm school assignments for this home.
- $444,9904 bd3 ba2k sqft6870 Broad River Ave, Land O Lakes, FL 34638Sold

- $509,9905 bd3 ba2.9k sqft6838 Broad River Ave, Land O Lakes, FL 34638Sold
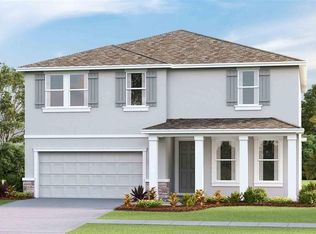
- $418,9904 bd3 ba2.3k sqft6859 Broad River Ave, Land O Lakes, FL 34638Sold
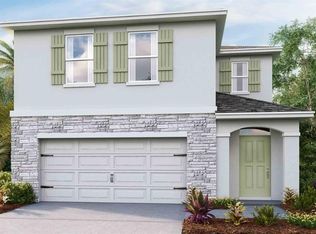
- $433,9905 bd3 ba2.4k sqft6867 Broad River Ave, Land O Lakes, FL 34638Sold

- $349,9903 bd2 ba1.5k sqft6851 Broad River Ave, Land O Lakes, FL 34638Sold
- $409,9904 bd3 ba2.3k sqft6875 Broad River Ave, Land O Lakes, FL 34638Sold
- $429,9904 bd3 ba2k sqft6830 Broad River Ave, Land O Lakes, FL 34638Sold
- $359,9904 bd2 ba1.6k sqft6891 Broad River Ave, Land O Lakes, FL 34638Sold
A local agent can set up tours, give advice and negotiate with sellers.
Similar homes
- $459,0004 bd3 ba2.2k sqft19200 SUNSET BAY DRIVE, LAND O LAKES, FL 34638For Sale

 MLS ID #TB8438346, Timothy Plumadore, TROPIC SHORES REALTY. Stellar MLS
 - $439,0004 bd3 ba2.5k sqft19419 RED SKY COURT, LAND O LAKES, FL 34638For Sale
 MLS ID #TB8520281, Philip Hudson, EXP REALTY LLC. Stellar MLS
 - $469,9004 bd2 ba1.9k sqft20121 AZUL MARBLE LOOP, LAND O LAKES, FL 34638For Sale
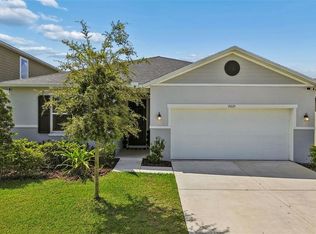 MLS ID #TB8492775, Susan Najar, CHARLES RUTENBERG REALTY INC. Stellar MLS
 - $455,0004 bd3 ba2.5k sqft8960 SHADYSIDE LANE, LAND O LAKES, FL 34637For Sale
 MLS ID #TB8487011, Susan Najar, CHARLES RUTENBERG REALTY INC. Stellar MLS
 - $525,0004 bd3 ba2.5k sqft7629 BROAD RIVER AVENUE, LAND O LAKES, FL 34638For SaleMLS ID #TB8517740, Dee Strom, FLORIDA EXECUTIVE REALTY. Stellar MLS
- $450,0003 bd2 ba2k sqft8210 MALLOW MIRROR LANE, LAND O LAKES, FL 34637For SaleMLS ID #TB8517875, Logan McKnight, LPT REALTY, LLC. Stellar MLS
- $544,0004 bd3 ba2.6k sqft8721 CRYSTAL CREEK COURT, LAND O LAKES, FL 34638For SaleMLS ID #L4961391, Shawn McDonald, SHAWN R MCDONALD REALTYGRP INC. Stellar MLS
- $407,5002 bd2 ba1.7k sqft2923 DEVONOAK BOULEVARD, LAND O LAKES, FL 34638For SaleMLS ID #TB8533709, John Pestalozzi Jr LLC, WESTWARD REAL ESTATE. Stellar MLS
- $399,9002 bd2 ba1.6k sqft2849 DEVONOAK BOULEVARD, LAND O LAKES, FL 34638For SaleMLS ID #TB8513516, Maria Hoffman, KELLER WILLIAMS RLTY NEW TAMPA. Stellar MLS
- $515,9005 bd3 ba2.6k sqft21753 GARDEN WALK LOOP, LAND O LAKES, FL 34637For SaleMLS ID #TB8511906, Bob Ortolano, BUYERS HOME STORE. Stellar MLS
- $650,0005 bd3 ba2.9k sqft3842 WELLINGBOROUGH COURT, LAND O LAKES, FL 34638For SaleMLS ID #TB8510681, Richard Boswell, KELLER WILLIAMS TAMPA PROPERTIES. Stellar MLS
- $538,9004 bd3 ba2.7k sqft8165 FAIRE FROST LANE, LAND O LAKES, FL 34637For SaleMLS ID #TB8487813, Tami Taylor, EXP REALTY LLC. Stellar MLS
- $655,0005 bd3 ba2.9k sqft5128 HARTWELL LOOP, LAND O LAKES, FL 34638For SaleMLS ID #TB8479838, Shayra Feliciano, AGILE GROUP REALTY. Stellar MLS
- $625,0004 bd3 ba2.7k sqft17576 TERRAZZO WAY, LAND O LAKES, FL 34638For SaleMLS ID #TB8521605, Austin Holmes, COASTAL PROPERTIES GROUP INTER. Stellar MLS
- $475,0004 bd3 ba2.3k sqft2920 GRIDIRON ISLE, NEW PORT RICHEY, FL 34655For SaleMLS ID #TB8534471, Rock Scaglione, KELLER WILLIAMS SOUTH TAMPA. Stellar MLS
- $429,9004 bd2 ba2.1k sqft8245 OLIVE BROOK DRIVE, WESLEY CHAPEL, FL 33545For SaleMLS ID #TB8479836, Maria Hoffman, KELLER WILLIAMS RLTY NEW TAMPA. Stellar MLS
- $439,0004 bd3 ba2k sqft8382 BOWER BASS CIRCLE, WESLEY CHAPEL, FL 33545For SaleMLS ID #TB8529752, Carol Romeo, COLDWELL BANKER REALTY. Stellar MLS
- $464,9904 bd3 ba2.1k sqft7673 YALE HARBOR DRIVE, WESLEY CHAPEL, FL 33545For SaleMLS ID #O6412472, Steven Koleno, BEYCOME OF FLORIDA LLC. Stellar MLS
- $419,0003 bd3 ba2.2k sqft5401 LOOKOUT PASS, WESLEY CHAPEL, FL 33544For SaleMLS ID #TB8507880, Maureen Wrage, BONOMO REALTY LLC. Stellar MLS
- $464,9904 bd2 ba2k sqft31486 TANSY BEND, WESLEY CHAPEL, FL 33545For SaleMLS ID #TB8495086, Geri Sanchez, FRANK ALBERT REALTY. Stellar MLS
