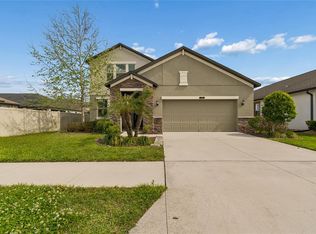
Under contract-accepting backup offers. Under Contract - Accepting back-ups. Nestled on a premium homesite with beautiful conservation views and no rear neighbors, this impeccably maintained 2016 home offers the perfect blend of privacy, comfort, and convenience in the sought-after resort-style community of Connerton. The light-filled open floor plan features a spacious kitchen with an oversized quartz island with breakfast bar, quartz countertops, rich espresso solid wood cabinetry, and a natural gas range, all overlooking the dining and living areas for effortless everyday living and entertaining. The primary suite overlooks the conservation area and offers an exceptionally large walk-in closet and an ensuite bathroom with dual vanities and a walk-in shower. A convenient guest powder bath and an interior laundry room complete with a front-loading washer and gas dryer add to the home's thoughtful design. Additional features include a natural gas water heater, irrigation system, gutter system (2024), and the rare convenience of a private mailbox at the home rather than a community mailbox. A neighborhood park with a playground and multi-purpose field is just one block away. Located approximately 35 minutes north of Downtown Tampa with convenient access to both the Suncoast Parkway and I-75, Connerton offers an exceptional lifestyle with Club Connerton, a fitness center, resort-style pools, splash park, café, tennis, pickleball, basketball and volleyball courts, miles of scenic walking and biking trails, parks, dog parks, and direct access to the 3,000-acre Conner Preserve.
Accepting backups
Price cut: $4.9K (8/7)
$395,000
21613 SOUTHERN CHARM DRIVE #DR, LAND O LAKES, FL 34637
4beds
1,905sqft
Single Family Residence
Built in 2016
6,600 Square Feet Lot
$391,700 Zestimate®
$207/sqft
$87/mo HOA
What's special
- 50 days |
- 789 |
- 75 |
Zillow last checked:
Listing updated:
Listed by:
Tracy Wisneski 813-453-5273,
RE/MAX CHAMPIONS 727-807-7887
Source: Stellar MLS,MLS#: TB8523357 Originating MLS: West Pasco
Originating MLS: West Pasco
Facts & features
Interior
Bedrooms & bathrooms
- Bedrooms: 4
- Bathrooms: 3
- Full bathrooms: 2
- 1/2 bathrooms: 1
Primary bedroom
- Description: Room1
- Features: En Suite Bathroom, Walk-In Closet(s)
- Level: First
- Area: 195 Square Feet
- Dimensions: 15x13
Bedroom 2
- Description: Room4
- Features: Built-in Closet
- Level: First
- Area: 121 Square Feet
- Dimensions: 11x11
Bedroom 3
- Description: Room5
- Features: Built-in Closet
- Level: First
- Area: 121 Square Feet
- Dimensions: 11x11
Bedroom 4
- Features: Built-in Closet
- Level: First
- Area: 156 Square Feet
- Dimensions: 12x13
Primary bathroom
- Description: Room2
- Features: Dual Sinks, Shower No Tub, Linen Closet
- Level: First
Great room
- Description: Room3
- Level: First
- Area: 285 Square Feet
- Dimensions: 15x19
Kitchen
- Description: Room6
- Level: First
- Area: 150 Square Feet
- Dimensions: 15x10
Heating
- Central
Cooling
- Central Air
Appliances
- Included: Dishwasher, Dryer, Gas Water Heater, Microwave, Refrigerator, Solar Hot Water Rented, Washer
- Laundry: Laundry Room
Features
- High Ceilings, Kitchen/Family Room Combo, Open Floorplan, Primary Bedroom Main Floor, Solid Surface Counters, Solid Wood Cabinets, Walk-In Closet(s)
- Flooring: Luxury Vinyl, Porcelain Tile
- Doors: Sliding Doors
- Has fireplace: No
Interior area
- Total structure area: 2,485
- Total interior livable area: 1,905 sqft
Property
Parking
- Total spaces: 2
- Parking features: Deeded, Driveway
- Attached garage spaces: 2
- Has uncovered spaces: Yes
Features
- Levels: One
- Stories: 1
- Patio & porch: Rear Porch
- Exterior features: Irrigation System, Private Mailbox, Private Yard, Rain Gutters, Sidewalk
- Has view: Yes
- View description: Trees/Woods
Lot
- Size: 6,600 Square Feet
- Features: Conservation Area, Greenbelt, Sidewalk
Details
- Parcel number: 2525180080016000080
- Zoning: MPUD
- Special conditions: None
Construction
Type & style
- Home type: SingleFamily
- Property subtype: Single Family Residence
Materials
- Block
- Foundation: Slab
- Roof: Shingle
Condition
- New construction: No
- Year built: 2016
Utilities & green energy
- Sewer: Public Sewer
- Water: Public
- Utilities for property: BB/HS Internet Available, Cable Available, Fiber Optics, Natural Gas Connected, Public
Community & HOA
Community
- Features: Clubhouse, Deed Restrictions, Dog Park, Fitness Center, Golf Carts OK, Park, Playground, Pool, Restaurant, Sidewalks, Tennis Court(s), Wheelchair Access
- Pet fee: $0 monthly
- Subdivision: CONNERTON VILLAGE 02 PRCL 211
HOA
- Has HOA: Yes
- Amenities included: Airport/Runway, Basketball Court, Clubhouse, Fitness Center, Park, Pickleball Court(s), Playground, Pool, Recreation Facilities, Tennis Court(s), Trail(s), Vehicle Restrictions, Wheelchair Access
- Services included: Community Pool, Recreational Facilities
- HOA fee: $87 monthly
- HOA name: Loreall Jarrett
- HOA phone: 954-792-6000
Location
- Region: Land O Lakes
Financial & listing details
- Price per square foot: $207/sqft
- Tax assessed value: $333,560
- Annual tax amount: $6,638
- Date on market: 7/8/2026
- Cumulative days on market: 37 days
- Listing terms: Cash,Conventional,FHA,VA Loan
- Ownership: Fee Simple
- Total actual rent: 0
- Road surface type: Paved, Asphalt
Estimated market value
$391,700
$372,000 - $411,000
$2,594/mo
Price history
| Date | Event | Price |
|---|---|---|
| 8/7/2026 | Price change | $395,000-1.2%$207/sqft |
Source:  Stellar MLS #TB8523357 Report a problem Stellar MLS #TB8523357 Report a problem | ||
| 7/8/2026 | Listed for sale | $399,900+27%$210/sqft |
Source: Stellar MLS #TB8523357 Report a problem | ||
| 3/24/2021 | Sold | $315,000+1.6%$165/sqft |
Source: Public Record Report a problem | ||
| 2/6/2021 | Pending sale | $310,000$163/sqft |
Source: KELLER WILLIAMS - NEW TAMPA #T3288633 Report a problem | ||
| 2/5/2021 | Listed for sale | $310,000+31.9%$163/sqft |
Source: Keller Williams Realty New Tampa #T3288633 Report a problem | ||
| 5/3/2016 | Sold | $235,000$123/sqft |
Source: Public Record Report a problem | ||
Public tax history
| Year | Property taxes | Tax assessment |
|---|---|---|
| 2025 | $6,639 +1.7% | $313,760 +2.9% |
| 2024 | $6,526 +3.2% | $304,920 |
| 2023 | $6,324 +7.7% | $304,920 +7.9% |
| 2022 | $5,869 +27.4% | $282,633 +35.8% |
| 2021 | $4,607 +1% | $208,140 +1.4% |
| 2020 | $4,562 +2.3% | $205,270 +2.3% |
| 2019 | $4,460 | $200,660 +1.9% |
| 2018 | $4,460 +0.4% | $196,924 -2.3% |
| 2017 | $4,443 -2.4% | $201,606 +465.7% |
| 2016 | $4,554 +114.3% | $35,640 |
| 2015 | $2,125 +4.8% | $35,640 +36.7% |
| 2014 | $2,028 | $26,070 +29.5% |
| 2013 | -- | $20,130 +81.8% |
| 2012 | -- | $11,075 -16.4% |
| 2011 | -- | $13,253 -28% |
| 2010 | -- | $18,414 -29% |
| 2009 | -- | $25,938 -25.1% |
| 2008 | -- | $34,650 -40% |
| 2007 | -- | $57,750 +380.8% |
| 2006 | -- | $12,012 |
Find assessor info on the county website
Monthly payment
Est. payment
Payment breakdown
Explore the cost of this home by adjusting the details. Changes won't be saved.Climate risks
Neighborhood: Connerton Village
Nearby schools
GreatSchools rating
- 6/10Connerton Elementary SchoolGrades: PK-5Distance: 1 mi
- 6/10Pine View Middle SchoolGrades: 6-8Distance: 3.5 mi
- 6/10Land O' Lakes High SchoolGrades: 9-12Distance: 1.8 mi
Schools provided by the listing agent
- Elementary: Connerton Elem
- Middle: Pine View Middle-PO
- High: Land O' Lakes High-PO
Source: Stellar MLS. This data may not be complete. We recommend contacting the local school district to confirm school assignments for this home.
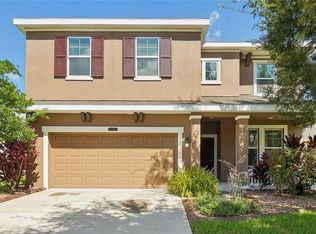
- $429,0004 bd3 ba2.5k sqft21607 Southern Charm Dr, Land O Lakes, FL 34637Sold
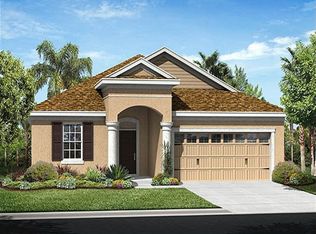
- $382,200-- bd2 ba1.8k sqft21551 Southern Charm Dr, Land O Lakes, FL 34637Off Market
- $400,700-- bd2 ba2.2k sqft8234 Sunlit Horizon Ln, Land O Lakes, FL 34637Off Market
- $422,5004 bd3 ba2.2k sqft21620 Southern Charm Dr, Land O Lakes, FL 34637Off Market
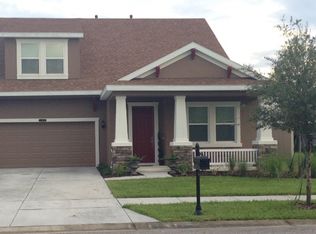
- $442,1004 bd3 ba2.6k sqft21547 Southern Charm Dr, Land O Lakes, FL 34637Off Market
- $409,4004 bd2 ba2k sqft21626 Southern Charm Dr, Land O Lakes, FL 34637Off Market
- $421,900-- bd2 ba2k sqft8228 Sunlit Horizon Ln, Land O Lakes, FL 34637Off Market
- $370,8003 bd3 ba1.9k sqft8233 Sunlit Horizon Ln, Land O Lakes, FL 34637Off Market
A local agent can set up tours, give advice and negotiate with sellers.
A local lender can help you make sure your offer is ready when you are.
Similar homes
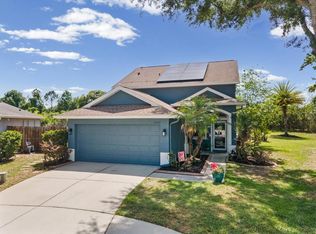
- $450,0004 bd3 ba1.8k sqft21014 FOLLENSBY COURT, LAND O LAKES, FL 34637For Sale
 MLS ID #TB8506615, Shyra Basilone, VANDERLEELIE & ASSOC.RE ESTATE. Stellar MLS
 - $449,9003 bd2 ba1.7k sqft7832 BLUE SPRING DRIVE, LAND O LAKES, FL 34637For Sale
 MLS ID #TB8523972, Shirley Elmore, RE/MAX REALTEC GROUP INC. Stellar MLS
 - $455,0004 bd3 ba2.5k sqft8960 SHADYSIDE LANE, LAND O LAKES, FL 34637For Sale
 MLS ID #TB8487011, Susan Najar, CHARLES RUTENBERG REALTY INC. Stellar MLS
 - $409,9004 bd3 ba2k sqft10699 OLD SYCAMORE LOOP, LAND O LAKES, FL 34638For Sale
 MLS ID #TB8521150, Don Suda, TAMPA BAY PREMIER REALTY. Stellar MLS
 - $438,9003 bd2 ba2.1k sqft8328 AUBURN RISE COURT, LAND O LAKES, FL 34638For SaleMLS ID #TB8470249, Andzelika Duraj, FUTURE HOME REALTY INC. Stellar MLS
- $395,0004 bd2 ba1.8k sqft30169 MERILEE PLACE, WESLEY CHAPEL, FL 33545For SaleMLS ID #TB8536271, Adam Poshka, CHARLES RUTENBERG REALTY INC. Stellar MLS
- $340,0004 bd3 ba2.4k sqft13752 REINDEER CIRCLE, HUDSON, FL 34669For SaleMLS ID #TB8539192, Peggy Lucas, EXP REALTY LLC. Stellar MLS
- $350,0004 bd2 ba1.7k sqft13120 CONQUISTADOR LOOP, SPRING HILL, FL 34610For SaleMLS ID #TB8531111, Katie Gawel, COASTAL PROPERTIES GROUP INTERNATIONAL. Stellar MLS
- $389,9004 bd2 ba1.5k sqft30913 BRIDGEGATE DRIVE, WESLEY CHAPEL, FL 33545For SaleMLS ID #TB8514048, Marjorie Baker, REK REALTY. Stellar MLS
- $399,0005 bd3 ba2.8k sqft420 HARTFORD HEIGHTS STREET, SPRING HILL, FL 34609For SaleMLS ID #TB8517441, Fonda Sabin, DOUGLAS ELLIMAN. Stellar MLS
- $369,9003 bd2 ba1.9k sqft13635 MUFFIN COURT, HUDSON, FL 34667For SaleMLS ID #TB8537595, Kim Adams, RE/MAX ELITE REALTY. Stellar MLS
- $564,9004 bd3 ba2.3k sqft22608 KILLINGTON BOULEVARD, LAND O LAKES, FL 34639For SaleMLS ID #TB8531934, Lauren Wilson, CENTURY 21 INTEGRA. Stellar MLS
- $414,0003 bd2 ba1.8k sqft4617 DEBBIE LANE, LUTZ, FL 33559For SaleMLS ID #TB8523433, Scott Kennedy, COLDWELL BANKER REALTY. Stellar MLS
- $469,9004 bd2 ba1.9k sqft20121 AZUL MARBLE LOOP, LAND O LAKES, FL 34638For SaleMLS ID #TB8492775, Susan Najar, CHARLES RUTENBERG REALTY INC. Stellar MLS
- $359,9004 bd2 ba1.5k sqft1129 CONCH COURT, WESLEY CHAPEL, FL 33544For SaleMLS ID #TB8531619, Cindy Greco, EXP REALTY LLC. Stellar MLS
- $435,0004 bd2 ba2.1k sqft1302 HENRY AVENUE, SPRING HILL, FL 34608For SaleMLS ID #TB8536786, Renee Gingold, BHHS FLORIDA PROPERTIES GROUP. Stellar MLS
- $375,0004 bd2 ba2.2k sqft13744 TRULL WAY, HUDSON, FL 34669For SaleMLS ID #W7884793, Anita McCracken, F I GREY & SON RESIDENTIAL. Stellar MLS
- $390,0003 bd2 ba1.5k sqft2478 GLENRIDGE DR, SPRING HILL, FL 34609For SaleMLS ID #W7886691, Thomas Dishman, COLDWELL BANKER WEAVER GROUP REALTY. Stellar MLS
- $380,0004 bd3 ba2k sqft34149 SCARLET SAGE COURT, WESLEY CHAPEL, FL 33545For SaleMLS ID #TB8520654, Scott Kennedy, COLDWELL BANKER REALTY. Stellar MLS
- $440,0004 bd3 ba2k sqft11515 WEAVER HOLLOW ROAD, NEW PORT RICHEY, FL 34654For SaleMLS ID #W7888341, Rikki Donaldson, LLC, HOMAN REALTY GROUP INC. Stellar MLS
