Your dream home awaits in the award-winning Connerton community in Land O Lakes, where exceptional resort-style living merges with everyday peace and tranquility. Welcome to 21607 Southern Charm Drive ~ this spacious 4 bedroom, 3 full bathrooms with bonus and office is situated on a beautiful fenced conservation lot providing a serene setting. Step inside to a light and bright open floor plan which creates an inviting feel ideal for daily life. The kitchen is the heart of the home, showcasing tall cabinets topped with trim, a center island with pendant lighting above the breakfast bar. Stainless steel appliances including a gas range compliment the kitchen, while a large walk-in pantry ensures ample storage space. The kitchen partners with the family dining which then leads out to extended covered lanai perfect for outdoor dining or relaxing while overlooking the beautiful fruit trees and conservation plus stunning sunsets. The family rooms' welcoming layout flows seamlessly from the kitchen and family dining. Also, as a bonus one of the secondary bedrooms with a full bath is located on the ground floor which is perfect for guests or the multigenerational family. Upstairs you are greeted with a large bonus area pre-wired for surround sound that can either be for a play area, study room, movies or gaming ~ the ideas are endless! The primary suite serves as a sanctuary, providing a spacious layout with a lovely view of the conservation, a generous walk-in closet with custom cabinets, and an en suite bath featuring a double vanity, tiled shower, private water closet and linen closet. The two secondary bedrooms are tucked away on the opposite side of the home sharing an oversized bathroom providing comfort and flexibility, perfect for family and guests. The laundry room is also located upstairs with plenty of room for additional storage. The charming exterior with a lovely southern front porch and columns add to the home’s inviting curb appeal. With custom garden curbing and fenced in yard with gate access on both sides of the house plus custom cabinets and overhead storage in garage finish up the endless list of of what this beautiful home has to offer! The community amenities thrive at “Club Connerton” that hosts a 10,000 sq ft clubhouse with a fitness center, multi-purpose rooms and recreational excitement, a Kidz Zone children’s club, a resort-style super pool, lap pool, waterpark with water slides and water barrel, wading pool, an onsite “Conner Town Café”, tennis, volleyball, basketball courts, soccer field, dog park, outdoor amphitheater and more. Experience the charm of meandering sidewalks and trails perfect for joggers, walkers, and bikers, alongside a nature preserve featuring picturesque walkways and elevated boardwalks weaving through wetlands, lakes, and untamed wilderness- a sanctuary to hundreds of species of native birds and wildlife awaiting your exploration. Connerton offers easy access to 41 and SR54 with Grocery shop right outside the community. Be at the Tampa Premium Outlets in minutes! This is the perfect location ~ schedule your showing today!
Sold for $429,000
$429,000
21607 SOUTHERN CHARM DRIVE, LAND O LAKES, FL 34637
4beds
2,560sqft
Single Family Residence
Built in 2015
6,600 Square Feet Lot
$433,700 Zestimate®
$168/sqft
$2,928 Estimated rent
Home value
$433,700
$412,000 - $455,000
$2,928/mo
Zestimate® history
Owner options
List your home for rent
$2,928/mo
Rent Zestimate®
Find your next renter with Zillow Rental Manager. Plus, with online applications, you can quickly screen prospective tenants – for free.
$2,928/mo
Rent Zestimate®
Refinance and save
$3,045/mo
Est. payment
Refinancing to a lower rate could help reduce your monthly payments and save thousands over the life of the loan.
$3,045/mo
Est. payment
Explore your selling options
Work with a Zillow partner agent
Leverage their expertise and Zillow's premium Showcase listings to get your home seen by more buyers.
Get startedList with your own agent
Get your home in front of millions of buyers by listing it on Zillow.
Learn how to do itSell it yourself
Take full control of how buyers see your home on Zillow by listing For Sale by Owner (FSBO).
List your homeWhat's special
Zillow last checked:
Listing updated:
Listed by:
Tania Borelli 813-361-2104,
COLDWELL BANKER REALTY 813-977-3500
Bought with:
Yanira Perez, 3396162
LA ROSA REALTY, LLC
Source: Stellar MLS,MLS#: TB8305778 Originating MLS: Suncoast Tampa
Originating MLS: Suncoast Tampa
Facts & features
Interior
Bedrooms & bathrooms
- Bedrooms: 4
- Bathrooms: 3
- Full bathrooms: 3
Rooms
- Room types: Bonus Room, Den/Library/Office, Family Room, Media Room
Primary bedroom
- Features: Walk-In Closet(s)
- Level: Second
- Area: 234 Square Feet
- Dimensions: 13x18
Bedroom 1
- Features: Built-in Closet
- Level: First
- Area: 130 Square Feet
- Dimensions: 10x13
Bedroom 3
- Features: Built-in Closet
- Level: Second
- Area: 180 Square Feet
- Dimensions: 12x15
Primary bathroom
- Level: Second
- Area: 99 Square Feet
- Dimensions: 9x11
Bathroom 2
- Features: Built-in Closet
- Level: Second
- Area: 132 Square Feet
- Dimensions: 11x12
Bonus room
- Features: No Closet
- Level: Second
- Area: 432 Square Feet
- Dimensions: 18x24
Kitchen
- Features: Walk-In Closet(s)
- Level: First
- Area: 132 Square Feet
- Dimensions: 11x12
Living room
- Level: First
- Area: 270 Square Feet
- Dimensions: 15x18
Office
- Level: First
- Area: 132 Square Feet
- Dimensions: 11x12
Heating
- Central
Cooling
- Central Air
Appliances
- Included: Oven, Dishwasher, Disposal, Range, Refrigerator
- Laundry: Inside, Laundry Room
Features
- Ceiling Fan(s), Kitchen/Family Room Combo, Open Floorplan, Walk-In Closet(s)
- Flooring: Ceramic Tile
- Doors: Sliding Doors
- Has fireplace: No
Interior area
- Total structure area: 3,392
- Total interior livable area: 2,560 sqft
Property
Parking
- Total spaces: 2
- Parking features: Garage - Attached
- Attached garage spaces: 2
Features
- Levels: Two
- Stories: 2
- Patio & porch: Covered, Front Porch, Rear Porch
- Exterior features: Irrigation System, Sidewalk
- Has view: Yes
- View description: Garden, Trees/Woods
Lot
- Size: 6,600 Square Feet
- Features: Conservation Area
- Residential vegetation: Fruit Trees
Details
- Parcel number: 182525008.0016.00009.0
- Zoning: MPUD
- Special conditions: None
Construction
Type & style
- Home type: SingleFamily
- Property subtype: Single Family Residence
Materials
- Block, Wood Frame
- Foundation: Slab
- Roof: Shingle
Condition
- New construction: No
- Year built: 2015
Utilities & green energy
- Sewer: Public Sewer
- Water: Public
- Utilities for property: BB/HS Internet Available, Cable Available, Electricity Connected, Natural Gas Connected
Community & HOA
Community
- Features: Clubhouse, Deed Restrictions, Dog Park, Fitness Center, Park, Playground, Pool, Sidewalks, Tennis Court(s)
- Pet fee: $0 monthly
- Subdivision: CONNERTON VILLAGE 02 PRCL 211
HOA
- Has HOA: Yes
- Amenities included: Basketball Court, Clubhouse, Fitness Center, Park, Pickleball Court(s), Playground, Pool, Recreation Facilities, Tennis Court(s), Trail(s)
- Services included: Community Pool, Manager
- HOA fee: $95 monthly
- HOA name: Tasha McAlister
Location
- Region: Land O Lakes
Financial & listing details
- Price per square foot: $168/sqft
- Tax assessed value: $400,541
- Annual tax amount: $7,861
- Date on market: 9/27/2024
- Cumulative days on market: 219 days
- Listing terms: Cash,Conventional,FHA,VA Loan
- Ownership: Fee Simple
- Total actual rent: 0
- Electric utility on property: Yes
- Road surface type: Paved
Price history
| Date | Event | Price |
|---|---|---|
| 12/4/2024 | Sold | $429,000$168/sqft |
Source:  Stellar MLS #TB8305778 Report a problem Stellar MLS #TB8305778 Report a problem | ||
| 10/30/2024 | Pending sale | $429,000$168/sqft |
Source: Stellar MLS #TB8305778 Report a problem | ||
| 10/25/2024 | Price change | $429,000-2.3%$168/sqft |
Source: Stellar MLS #TB8305778 Report a problem | ||
| 10/17/2024 | Price change | $439,000-1.2%$171/sqft |
Source: Stellar MLS #TB8305778 Report a problem | ||
| 10/15/2024 | Price change | $444,500-0.1%$174/sqft |
Source: Stellar MLS #TB8305778 Report a problem | ||
| 9/27/2024 | Listed for sale | $445,000-1.1%$174/sqft |
Source: Stellar MLS #TB8305778 Report a problem | ||
| 9/8/2024 | Listing removed | $450,000$176/sqft |
Source: Stellar MLS #T3509452 Report a problem | ||
| 8/30/2024 | Price change | $450,000-1.1%$176/sqft |
Source: Stellar MLS #T3509452 Report a problem | ||
| 8/27/2024 | Price change | $455,000-1.1%$178/sqft |
Source: Stellar MLS #T3509452 Report a problem | ||
| 8/18/2024 | Price change | $460,000-1.1%$180/sqft |
Source: Stellar MLS #T3509452 Report a problem | ||
| 8/12/2024 | Price change | $465,000-1.1%$182/sqft |
Source: Stellar MLS #T3509452 Report a problem | ||
| 7/29/2024 | Price change | $470,000-1.1%$184/sqft |
Source: Stellar MLS #T3509452 Report a problem | ||
| 6/24/2024 | Price change | $475,000-1.9%$186/sqft |
Source: Stellar MLS #T3509452 Report a problem | ||
| 6/14/2024 | Price change | $484,000-1.2%$189/sqft |
Source: Stellar MLS #T3509452 Report a problem | ||
| 5/11/2024 | Price change | $490,000-2%$191/sqft |
Source: Stellar MLS #T3509452 Report a problem | ||
| 3/7/2024 | Listed for sale | $500,000+93.2%$195/sqft |
Source: Stellar MLS #T3509452 Report a problem | ||
| 9/14/2015 | Sold | $258,843$101/sqft |
Source: Public Record Report a problem | ||
Public tax history
| Year | Property taxes | Tax assessment |
|---|---|---|
| 2025 | $8,182 -1.9% | $400,541 +0.6% |
| 2024 | $8,342 +6.1% | $398,033 +11.9% |
| 2023 | $7,862 +14.1% | $355,630 +10% |
| 2022 | $6,891 +11.1% | $323,300 +21% |
| 2021 | $6,200 +2% | $267,193 +3% |
| 2020 | $6,076 +3.3% | $259,463 +4.5% |
| 2019 | $5,883 | $248,361 +3.8% |
| 2018 | $5,883 +1.7% | $239,366 -2.4% |
| 2017 | $5,783 -2.6% | $245,252 +5% |
| 2016 | $5,936 +179.3% | $233,503 +555.2% |
| 2015 | $2,125 +4.8% | $35,640 +36.7% |
| 2014 | $2,028 | $26,070 +29.5% |
| 2013 | -- | $20,130 +81.8% |
| 2012 | -- | $11,075 -16.4% |
| 2011 | -- | $13,253 -28% |
| 2010 | -- | $18,414 -29% |
| 2009 | -- | $25,938 -25.1% |
| 2008 | -- | $34,650 -40% |
| 2007 | -- | $57,750 +380.8% |
| 2006 | -- | $12,012 |
Find assessor info on the county website
Neighborhood: Connerton Village
Nearby homes
- $395,0004 bd3 ba1.9k sqft21613 Southern Charm Dr, Land O Lakes, FL 34637For Sale

- $382,200-- bd2 ba1.8k sqft21551 Southern Charm Dr, Land O Lakes, FL 34637Off Market
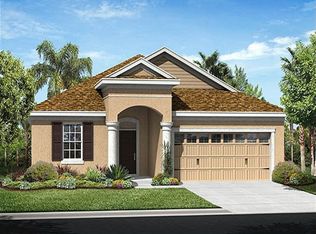
- $440,0004 bd3 ba2.6k sqft21547 Southern Charm Dr, Land O Lakes, FL 34637Off Market

- $402,500-- bd2 ba2.2k sqft8234 Sunlit Horizon Ln, Land O Lakes, FL 34637Off Market
- $369,6003 bd3 ba1.9k sqft8233 Sunlit Horizon Ln, Land O Lakes, FL 34637Off Market
- $366,3004 bd3 ba1.9k sqft21524 Southern Charm Dr, Land O Lakes, FL 34637Off Market
- $467,700-- bd3 ba2.6k sqft21541 Southern Charm Dr, Land O Lakes, FL 34637Off Market
- $419,8004 bd3 ba2.2k sqft21620 Southern Charm Dr, Land O Lakes, FL 34637Off Market
Nearby schools
GreatSchools rating
- 6/10Connerton Elementary SchoolGrades: PK-5Distance: 1 mi
- 6/10Pine View Middle SchoolGrades: 6-8Distance: 3.5 mi
- 6/10Land O' Lakes High SchoolGrades: 9-12Distance: 1.8 mi
Schools provided by the listing agent
- Elementary: Connerton Elem
- Middle: Pine View Middle-PO
- High: Land O' Lakes High-PO
Source: Stellar MLS. This data may not be complete. We recommend contacting the local school district to confirm school assignments for this home.
Get a cash offer in 3 minutes
Find out how much your home could sell for in as little as 3 minutes with a no-obligation cash offer.
Estimated market value
$433,700
Get a cash offer in 3 minutes
Find out how much your home could sell for in as little as 3 minutes with a no-obligation cash offer.
Estimated market value
$433,700
- Florida
- Pasco County
- Land O Lakes
- 34637
- Connerton Village
- 21607 SOUTHERN CHARM DRIVE
Nearby cities
Nearby neighborhoods
Nearby zip codes
Other Land O Lakes Topics
