SELLER will pay the first TWO years of HOA and Villa HOA Fees!! HOA fees covers community pool area and general maintenance. Villa HOA fees cover grounds maintenance, irrigation, mulch, plant and sod replacement, exterior repairs, termite bonds, and sewer. Come and experience this beautiful 3 bedroom, 2 bath, villa in Hudson’s tranquil Lakeside community. Don't miss this villa on an oversized corner lot with a screened in patio and fenced in yard. This home features an open floor plan creating a convenient connection with the dining area to the living room. The kitchen has rich dark wood cabinets, GE stainless steel appliances, granite countertops and a pantry. The Primary bedroom is off the living room and includes a large walk-in closet with ensuite bath that includes dual sinks and large walk-in shower. The split floor plan includes two additional bedrooms and a full bathroom. Lakeside community offers great amenities including a clubhouse, park and sparkling swimming pool with lap lanes. Keep active out on the court with basketball, tennis and/or pickleball. Enjoy hosting BBQs with your family and friends using the community grill. Whether you choose to take a leisurely stroll outside, spend a quiet afternoon fishing on the pier, or engage in outdoor activities, there is no shortage of ways to reconnect with nature and step away from the hustle and bustle of the work day. Additionally, this community boasts convenient access to the airport, Suncoast Hwy, US 19 and essential facilities such as schools, shopping centers, restaurants, and more, ensuring that all your day-to-day needs are well within reach. With its harmonious blend of serenity and convenience, Hudson's Lakeside Community offers a truly joyous living experience that will leave you feeling refreshed and fulfilled every day.
For sale
$244,000
13529 CREST LAKE DR, HUDSON, FL 34669
3beds
1,521sqft
:
Get pre-qualified$1,984/mo
Villa
Built in 2016
7,280 Square Feet Lot
$240,300 Zestimate®
$160/sqft
$322/mo HOA
What's special
Granite countertopsFenced in yardOpen floor planOversized corner lotSplit floor planScreened in patioGe stainless steel appliances
- 52 days |
- 343 |
- 24 |
Zillow last checked:
Listing updated:
Listed by:
Summer Bradberry 818-913-5313,
MIHARA & ASSOCIATES INC. 813-960-2300,
Kimberly Cook 813-545-0634,
MIHARA & ASSOCIATES INC.
Source: Stellar MLS,MLS#: TB8518150 Originating MLS: Suncoast Tampa
Originating MLS: Suncoast Tampa
Facts & features
Interior
Bedrooms & bathrooms
- Bedrooms: 3
- Bathrooms: 2
- Full bathrooms: 2
Primary bedroom
- Description: Room4
- Features: En Suite Bathroom, Walk-In Closet(s)
- Level: First
- Area: 195 Square Feet
- Dimensions: 13x15
Bedroom 2
- Description: Room6
- Features: Ceiling Fan(s), Built-in Closet
- Level: First
- Area: 100 Square Feet
- Dimensions: 10x10
Bedroom 3
- Description: Room7
- Features: Ceiling Fan(s), Built-in Closet
- Level: First
- Area: 152.25 Square Feet
- Dimensions: 10.5x14.5
Primary bathroom
- Description: Room5
- Features: Dual Sinks, Shower No Tub
- Level: First
- Area: 91 Square Feet
- Dimensions: 7x13
Bathroom 2
- Description: Room9
- Features: Tub With Shower, Linen Closet
- Level: First
- Area: 66 Square Feet
- Dimensions: 6x11
Balcony porch lanai
- Description: Room8
- Level: First
- Area: 91 Square Feet
- Dimensions: 7x13
Dining room
- Description: Room2
- Level: First
- Area: 115 Square Feet
- Dimensions: 10x11.5
Kitchen
- Description: Room1
- Features: Stone Counters
- Level: First
- Area: 93.5 Square Feet
- Dimensions: 8.5x11
Living room
- Description: Room3
- Features: Ceiling Fan(s)
- Level: First
- Area: 203.5 Square Feet
- Dimensions: 11x18.5
Heating
- Central, Electric
Cooling
- Central Air
Appliances
- Included: Dishwasher, Disposal, Electric Water Heater, Freezer, Ice Maker, Microwave, Range, Refrigerator
- Laundry: Electric Dryer Hookup, Inside, Laundry Closet
Features
- Ceiling Fan(s), Living Room/Dining Room Combo, Open Floorplan, Solid Surface Counters, Walk-In Closet(s)
- Flooring: Carpet, Porcelain Tile
- Doors: Sliding Doors
- Windows: Window Treatments, Hurricane Shutters
- Has fireplace: No
- Common walls with other units/homes: Corner Unit,End Unit
Interior area
- Total structure area: 1,906
- Total interior livable area: 1,521 sqft
Property
Parking
- Total spaces: 1
- Parking features: Driveway, Garage Door Opener
- Attached garage spaces: 1
- Has uncovered spaces: Yes
- Details: Garage Dimensions: 11x22
Features
- Levels: One
- Stories: 1
- Patio & porch: Covered, Rear Porch, Screened
- Waterfront features: Pond Access, Boats - None Allowed, Fishing Pier
Lot
- Size: 7,280 Square Feet
- Dimensions: 103' x 64' x 122' x 38'
- Features: Corner Lot, Landscaped, Oversized Lot, Sidewalk
- Residential vegetation: Trees/Landscaped
Details
- Parcel number: 1724350080000003240
- Zoning: MPUD
- Special conditions: None
Construction
Type & style
- Home type: SingleFamily
- Architectural style: Traditional
- Property subtype: Villa
Materials
- Block, Concrete, Stucco
- Foundation: Slab
- Roof: Shingle
Condition
- New construction: No
- Year built: 2016
Details
- Builder name: Lennar Homes
Utilities & green energy
- Sewer: Private Sewer
- Water: Public
- Utilities for property: BB/HS Internet Available, Cable Available, Electricity Connected, Public, Sewer Connected, Street Lights, Underground Utilities, Water Connected
Community & HOA
Community
- Features: Fishing, Water Access, Clubhouse, Community Mailbox, Deed Restrictions, Fitness Center, Park, Pool, Sidewalks, Tennis Court(s)
- Pet fee: $0 monthly
- Subdivision: LAKESIDE PH 1A 2A & 05
HOA
- Has HOA: Yes
- Amenities included: Basketball Court, Clubhouse, Fitness Center, Park, Pickleball Court(s), Playground, Pool, Tennis Court(s)
- Services included: Maintenance Structure
- HOA fee: $322 monthly
- HOA name: Rizzetta & Co.,Nicole (Admin)
- HOA phone: 813-541-0400
Location
- Region: Hudson
Financial & listing details
- Price per square foot: $160/sqft
- Tax assessed value: $230,350
- Annual tax amount: $4,864
- Date on market: 6/11/2026
- Cumulative days on market: 53 days
- Listing terms: Cash,Conventional,FHA,VA Loan
- Ownership: Fee Simple
- Total actual rent: 0
- Electric utility on property: Yes
- Road surface type: Paved, Asphalt
Estimated market value
$240,300
$228,000 - $252,000
$2,035/mo
Price history
| Date | Event | Price |
|---|---|---|
| 7/14/2026 | Listed for rent | $2,250+12.5%$1/sqft |
Source: Stellar MLS #TB8528585 Report a problem | ||
| 6/12/2026 | Listed for sale | $244,000-9%$160/sqft |
Source:  Stellar MLS #TB8518150 Report a problem Stellar MLS #TB8518150 Report a problem | ||
| 9/3/2024 | Listing removed | $268,000$176/sqft |
Source: Stellar MLS #T3504243 Report a problem | ||
| 8/27/2024 | Listing removed | $2,000$1/sqft |
Source: Stellar MLS #T3549703 Report a problem | ||
| 8/21/2024 | Listed for rent | $2,000$1/sqft |
Source: Stellar MLS #T3549703 Report a problem | ||
| 7/24/2024 | Price change | $268,000-2.2%$176/sqft |
Source: Stellar MLS #T3504243 Report a problem | ||
| 6/25/2024 | Listed for sale | $274,000$180/sqft |
Source: Stellar MLS #T3504243 Report a problem | ||
| 6/22/2024 | Pending sale | $274,000$180/sqft |
Source: Stellar MLS #T3504243 Report a problem | ||
| 6/14/2024 | Price change | $274,000-5.2%$180/sqft |
Source: Stellar MLS #T3504243 Report a problem | ||
| 5/15/2024 | Price change | $289,000-1.7%$190/sqft |
Source: Stellar MLS #T3504243 Report a problem | ||
| 5/2/2024 | Price change | $294,000-0.3%$193/sqft |
Source: Stellar MLS #T3504243 Report a problem | ||
| 2/22/2024 | Listed for sale | $295,000+42.2%$194/sqft |
Source: Stellar MLS #T3504243 Report a problem | ||
| 5/24/2021 | Sold | $207,500-4.5%$136/sqft |
Source: Public Record Report a problem | ||
| 4/16/2021 | Pending sale | $217,300$143/sqft |
Source: Zillow Offers Report a problem | ||
| 4/2/2021 | Listed for sale | $217,300+12.4%$143/sqft |
Source: Zillow Offers Report a problem | ||
| 3/25/2021 | Sold | $193,400+27.2%$127/sqft |
Source: Public Record Report a problem | ||
| 12/7/2016 | Sold | $152,000$100/sqft |
Source: Public Record Report a problem | ||
Public tax history
| Year | Property taxes | Tax assessment |
|---|---|---|
| 2024 | $4,865 +3.3% | $192,130 |
| 2023 | $4,709 +6.3% | $192,130 +8% |
| 2022 | $4,432 +27.6% | $177,911 +29.7% |
| 2021 | $3,474 +4% | $137,160 +1.4% |
| 2020 | $3,341 +1.1% | $135,270 +2.3% |
| 2019 | $3,304 | $132,230 +1.9% |
| 2018 | $3,304 +8.9% | $129,773 +2.1% |
| 2017 | $3,034 +2.1% | $127,104 +1028.3% |
| 2016 | $2,972 +101.2% | $11,265 +12.2% |
| 2015 | $1,477 +163.6% | $10,040 |
| 2014 | $560 | $10,040 |
| 2013 | -- | $10,040 |
| 2012 | -- | $10,040 -30% |
| 2011 | -- | $14,343 +57.7% |
| 2010 | -- | $9,093 -14.5% |
| 2009 | -- | $10,634 -13.5% |
| 2008 | -- | $12,298 -58.4% |
| 2007 | -- | $29,579 +395.1% |
| 2006 | -- | $5,974 |
Find assessor info on the county website
Monthly payment
Est. payment
Payment breakdown
Explore the cost of this home by adjusting the details. Changes won't be saved.Climate risks
Neighborhood: 34669
Nearby schools
GreatSchools rating
- 3/10Moon Lake Elementary SchoolGrades: PK-5Distance: 2.5 mi
- 4/10Crews Lake K-8 SchoolGrades: 6-8Distance: 2.5 mi
- 4/10Hudson High SchoolGrades: 6,9-12Distance: 3.8 mi
Schools provided by the listing agent
- Elementary: Moon Lake-PO
- Middle: Crews Lake Middle-PO
- High: Hudson High-PO
Source: Stellar MLS. This data may not be complete. We recommend contacting the local school district to confirm school assignments for this home.
- $244,5003 bd2 ba1.5k sqft13533 Crest Lake Dr, Hudson, FL 34669Off Market
- $242,1003 bd2 ba1.3k sqft13537 Crest Lake Dr, Hudson, FL 34669Off Market

- $244,5003 bd2 ba1.5k sqft13605 Eastfork Ln, Hudson, FL 34669Off Market
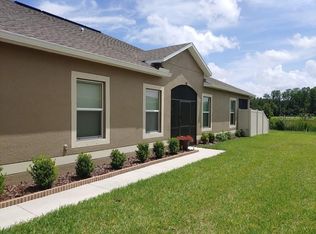
- $237,1003 bd2 ba1.3k sqft13541 Crest Lake Dr, Hudson, FL 34669Off Market
- $235,200-- bd2 ba1.3k sqft13609 Eastfork Ln, Hudson, FL 34669Off Market
- $245,400-- bd2 ba1.5k sqft13601 Eastfork Ln, Hudson, FL 34669Off Market
- $246,5003 bd2 ba1.5k sqft13628 Eastfork Ln, Hudson, FL 34669Off Market
- $242,600-- bd2 ba1.4k sqft13526 Crest Lake Dr, Hudson, FL 34669Off Market
A local agent can set up tours, give advice and negotiate with sellers.
Similar homes
- $239,0003 bd2 ba1.3k sqft13627 CREST LAKE DRIVE, HUDSON, FL 34669For Sale
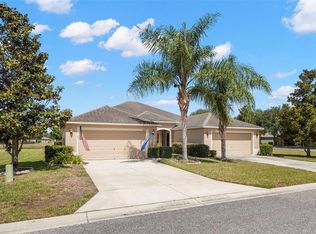
 MLS ID #TB8523783, Vanessa Leonard, KELLER WILLIAMS REALTY- PALM HARBOR. Stellar MLS
 - $238,9903 bd2 ba1.3k sqft14055 WEDDINGTON TERRACE, HUDSON, FL 34669For Sale
 MLS ID #TB8524868, Mario Naranjo, LPT REALTY, LLC. Stellar MLS
 - $240,0003 bd2 ba1.5k sqft13387 CREST LAKE DRIVE, HUDSON, FL 34669For Sale
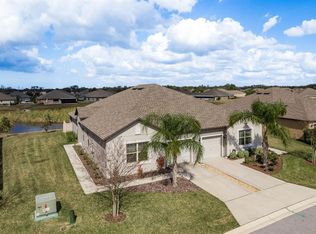 MLS ID #TB8345554, Danielle Cockman, KELLER WILLIAMS REALTY- PALM HARBOR. Stellar MLS
 - $239,0003 bd3 ba1.6k sqft12039 GREENGATE DRIVE, HUDSON, FL 34669For Sale
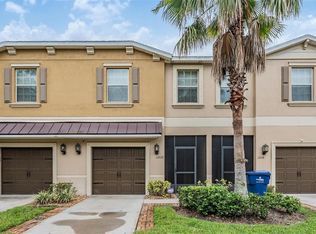 MLS ID #TB8470662, Kari Hazeltine, RE/MAX MARKETING SPECIALISTS. Stellar MLS
 - $309,9004 bd2 ba1.8k sqft13428 MEADOW GOLF AVENUE, HUDSON, FL 34669For SaleMLS ID #TB8525691, Jamie Devine Brown, PA, RE/MAX ALLIANCE GROUP. Stellar MLS
- $249,9003 bd2 ba1.8k sqft18208 BRELAND DRIVE, HUDSON, FL 34667For SaleMLS ID #W7885762, Dylan McLeod, FIND YOUR PARADISE. Stellar MLS
- $349,9004 bd3 ba2k sqft12815 WHITE BLUFF ROAD, HUDSON, FL 34669For SaleMLS ID #TB8528140, CHRISTINA Griffin, GENSTONE REALTY. Stellar MLS
- $275,0003 bd2 ba1.5k sqft12154 PUTTER GREEN COURT, NEW PORT RICHEY, FL 34654For SaleMLS ID #W7887915, Kristy Thurber, RE/MAX CHAMPIONS. Stellar MLS
- $356,0004 bd2 ba1.9k sqft13312 OLD FLORIDA CIRCLE, HUDSON, FL 34669For SaleMLS ID #W7886159, Jennifer France, FLORIDA LUXURY REALTY INC. Stellar MLS
- $289,9003 bd2 ba1.3k sqft18591 BRIAR OAKS DRIVE, HUDSON, FL 34667For SaleMLS ID #O6414610, Julie Zeh, LOKATION. Stellar MLS
- $350,0003 bd2 ba1.9k sqft14830 POTTERTON CIRCLE, HUDSON, FL 34667For SaleMLS ID #TB8533396, Jackie Little, KELLER WILLIAMS REALTY- PALM HARBOR. Stellar MLS
- $250,0002 bd2 ba1.5k sqft11422 INMAN COURT, SPRING HILL, FL 34609For SaleMLS ID #W7885957, Jen Verge, PA, RE/MAX ALLIANCE GROUP. Stellar MLS
- $255,0003 bd2 ba1.3k sqft571 OLD WINDSOR WAY, SPRING HILL, FL 34609For SaleMLS ID #TB8461392, Esther Reyes-Todd, PA, FUTURE HOME REALTY INC. Stellar MLS
- $235,0003 bd2 ba1.2k sqft5064 ROYAL PALMS WAY #204, NEW PORT RICHEY, FL 34652For SaleMLS ID #W7887907, Janina Wozniak, FUTURE HOME REALTY. Stellar MLS
- $319,0003 bd2 ba2k sqft9147 DUFFER COURT, HUDSON, FL 34667For SaleMLS ID #TB8465938, Joseph Leon, PEOPLE'S CHOICE REALTY SVC LLC. Stellar MLS
- $290,0003 bd2 ba1.5k sqft17745 TURNING LEAF CIRCLE, LAND O LAKES, FL 34638For SaleMLS ID #TB8507947, Stephanie Mitchell, NOVA REAL ESTATE GROUP. Stellar MLS
- $279,9002 bd2 ba1.9k sqft18109 TIVERTON COURT, HUDSON, FL 34667For SaleMLS ID #W7885465, Thomas Pifer, CHARLES RUTENBERG REALTY INC. Stellar MLS
- $365,0004 bd3 ba1.6k sqft12337 ROSE HAVEN BOULEVARD, NEW PORT RICHEY, FL 34654For SaleMLS ID #TB8529627, Alba Hermida Gallardo, MARK SPAIN REAL ESTATE. Stellar MLS
- $339,9003 bd2 ba1.7k sqft10114 IVES LOOP, HUDSON, FL 34667For SaleMLS ID #W7887545, Michelle Morgan-Harsin, SIRROM REALTY LLC. Stellar MLS
- $299,9002 bd2 ba1.9k sqft11709 SPINDRIFT LOOP, HUDSON, FL 34667For SaleMLS ID #TB8508608, Alissa Caputo, FUTURE HOME REALTY INC. Stellar MLS
