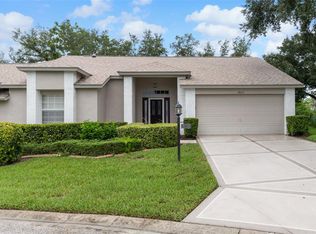
VA assumable loan at 4.75 percent available for qualified buyers. Imagine spending your weekends by the pool instead of mowing the lawn. Welcome to this move in ready 3 bedroom, 2 bathroom villa with peaceful pond views in the highly sought after Lakeside community, where the HOA covers the roof, exterior paint, lawn care, and irrigation for truly low maintenance living. Inside, you'll find 1,521 square feet of bright, open living space filled with natural light, high ceilings, and a layout designed for both comfort and functionality. The spacious kitchen features granite countertops, shaker style cabinetry, stainless steel appliances, a breakfast bar, and ample storage, making it the perfect gathering place for family and friends. The dining area offers plenty of room for a full size table and flows seamlessly into the main living space. Large windows and sliding glass doors frame peaceful water views and lead to the paver patio, creating the perfect setting for morning coffee, evening relaxation, or entertaining guests. With no rear neighbors, you'll enjoy an added sense of privacy and tranquility. The primary suite serves as a private retreat with a large walk in closet and an en suite bathroom featuring dual vanities, shaker cabinetry, and a spacious glass enclosed shower. The split bedroom floor plan offers flexibility with two additional bedrooms, ideal for guests, a home office, or hobbies. A second full bathroom, indoor laundry room, and one car garage add to the home's convenience. This pet friendly community is not age restricted and offers an impressive lineup of amenities including a resort style pool, clubhouse, fitness center, tennis and pickleball courts, basketball court, dog parks, walking trails, playground, and fishing pier. Residents also enjoy community events and social activities throughout the year. Conveniently located near shopping, dining, medical facilities, major highways, Hudson Beach, Tampa International Airport, and downtown Tampa, this home offers the perfect combination of comfort, convenience, and lifestyle. Schedule your private showing today.
For sale
Price cut: $5K (7/29)
$240,000
13387 CREST LAKE DRIVE, HUDSON, FL 34669
3beds
1,521sqft
:
Get pre-qualified$1,957/mo
Villa
Built in 2021
4,579 Square Feet Lot
$-- Zestimate®
$158/sqft
$322/mo HOA
What's special
One car garageBreakfast barGranite countertopsHigh ceilingsIndoor laundry roomPaver patioAmple storage
- 242 days |
- 634 |
- 26 |
Zillow last checked:
Listing updated:
Listed by:
Danielle Cockman 813-446-8136,
KELLER WILLIAMS REALTY- PALM HARBOR 727-772-0772
Source: Stellar MLS,MLS#: TB8345554 Originating MLS: Suncoast Tampa
Originating MLS: Suncoast Tampa
Facts & features
Interior
Bedrooms & bathrooms
- Bedrooms: 3
- Bathrooms: 2
- Full bathrooms: 2
Primary bedroom
- Features: En Suite Bathroom, Walk-In Closet(s)
- Level: First
- Area: 195 Square Feet
- Dimensions: 15x13
Bedroom 2
- Features: Built-in Closet
- Level: First
- Area: 140 Square Feet
- Dimensions: 14x10
Bedroom 3
- Features: Built-in Closet
- Level: First
- Area: 100 Square Feet
- Dimensions: 10x10
Dining room
- Level: First
- Area: 210 Square Feet
- Dimensions: 15x14
Kitchen
- Features: Breakfast Bar, Pantry, Granite Counters
- Level: First
- Area: 110 Square Feet
- Dimensions: 10x11
Living room
- Level: First
- Area: 234 Square Feet
- Dimensions: 18x13
Heating
- Central, Electric
Cooling
- Central Air
Appliances
- Included: Dishwasher, Disposal, Electric Water Heater, Microwave, Range, Refrigerator
- Laundry: Inside
Features
- Ceiling Fan(s), Thermostat, Walk-In Closet(s)
- Flooring: Carpet, Tile
- Windows: Hurricane Shutters
- Has fireplace: No
Interior area
- Total structure area: 1,906
- Total interior livable area: 1,521 sqft
Video & virtual tour
Property
Parking
- Total spaces: 1
- Parking features: Driveway
- Attached garage spaces: 1
- Has uncovered spaces: Yes
- Details: Garage Dimensions: 11x23
Features
- Levels: One
- Stories: 1
- Patio & porch: Rear Porch
- Exterior features: Sidewalk
- Has view: Yes
- View description: Water, Pond
- Has water view: Yes
- Water view: Water,Pond
Lot
- Size: 4,579 Square Feet
Details
- Parcel number: 172435010.0000.00056.0
- Zoning: MPUD
- Special conditions: None
Construction
Type & style
- Home type: SingleFamily
- Property subtype: Villa
Materials
- Block, Stucco
- Foundation: Slab
- Roof: Shingle
Condition
- New construction: No
- Year built: 2021
Utilities & green energy
- Sewer: Public Sewer
- Water: Public
- Utilities for property: BB/HS Internet Available, Cable Available, Electricity Connected, Public, Sewer Connected, Water Connected
Community & HOA
Community
- Features: Clubhouse, Community Mailbox, Deed Restrictions, Dog Park, Fitness Center, No Truck/RV/Motorcycle Parking, Park, Playground, Pool, Sidewalks, Tennis Court(s)
- Pet fee: $0 monthly
- Subdivision: LAKESIDE PH 1B & 2B
HOA
- Has HOA: Yes
- Amenities included: Basketball Court, Clubhouse, Fitness Center, Park, Playground, Pool, Tennis Court(s)
- Services included: Common Area Taxes, Community Pool, Maintenance Structure, Maintenance Grounds, Pest Control, Pool Maintenance, Private Road, Recreational Facilities, Trash
- HOA fee: $322 monthly
- HOA name: Qualified Property
- HOA phone: 727-869-9700
Location
- Region: Hudson
Financial & listing details
- Price per square foot: $158/sqft
- Tax assessed value: $242,852
- Annual tax amount: $4,832
- Date on market: 2/13/2025
- Cumulative days on market: 431 days
- Listing terms: Assumable,Cash,Conventional,FHA,VA Loan
- Ownership: Fee Simple
- Total actual rent: 0
- Electric utility on property: Yes
- Road surface type: Paved
Estimated market value
Not available
Estimated sales range
Not available
Not available
Price history
| Date | Event | Price |
|---|---|---|
| 7/29/2026 | Price change | $240,000-2%$158/sqft |
Source:  Stellar MLS #TB8345554 Report a problem Stellar MLS #TB8345554 Report a problem | ||
| 2/20/2026 | Price change | $245,000-2%$161/sqft |
Source: Stellar MLS #TB8345554 Report a problem | ||
| 12/10/2025 | Listed for sale | $250,000$164/sqft |
Source: Stellar MLS #TB8345554 Report a problem | ||
| 8/21/2025 | Listing removed | $250,000$164/sqft |
Source: Stellar MLS #TB8345554 Report a problem | ||
| 5/28/2025 | Price change | $250,000-5.7%$164/sqft |
Source: Stellar MLS #TB8345554 Report a problem | ||
| 4/1/2025 | Price change | $265,000-1.9%$174/sqft |
Source: Stellar MLS #TB8345554 Report a problem | ||
| 2/13/2025 | Listed for sale | $270,000+31.6%$178/sqft |
Source: Stellar MLS #TB8345554 Report a problem | ||
| 4/8/2021 | Sold | $205,200+0%$135/sqft |
Source: Public Record Report a problem | ||
| 1/13/2021 | Pending sale | $205,145$135/sqft |
Source: Lennar #T3281292 Report a problem | ||
| 1/4/2021 | Price change | $205,145+0.1%$135/sqft |
Source: Lennar Report a problem | ||
| 12/17/2020 | Listed for sale | $204,895$135/sqft |
Source: Lennar Report a problem | ||
Public tax history
| Year | Property taxes | Tax assessment |
|---|---|---|
| 2024 | $4,991 +3.3% | $197,780 |
| 2023 | $4,832 +6.5% | $197,780 +6.3% |
| 2022 | $4,535 +93.9% | $185,988 +679.6% |
| 2021 | $2,339 +22.8% | $23,857 +68.1% |
| 2020 | $1,904 +4.7% | $14,195 +150% |
| 2019 | $1,819 | $5,678 |
Find assessor info on the county website
Monthly payment
Est. payment
Payment breakdown
Explore the cost of this home by adjusting the details. Changes won't be saved.Climate risks
Neighborhood: 34669
Nearby schools
GreatSchools rating
- 3/10Moon Lake Elementary SchoolGrades: PK-5Distance: 2.3 mi
- 4/10Crews Lake K-8 SchoolGrades: 6-8Distance: 2.6 mi
- 4/10Hudson High SchoolGrades: 6,9-12Distance: 3.7 mi
Schools provided by the listing agent
- Elementary: Moon Lake-PO
- Middle: Crews Lake Middle-PO
- High: Hudson High-PO
Source: Stellar MLS. This data may not be complete. We recommend contacting the local school district to confirm school assignments for this home.
- $242,0003 bd2 ba1.7k sqft13379 Crest Lake Dr, Hudson, FL 34669Off Market
- $245,9003 bd2 ba1.7k sqft13393 Crest Lake Dr, Hudson, FL 34669Off Market
- $239,0003 bd2 ba1.3k sqft13371 Crest Lake Dr, Hudson, FL 34669Sold
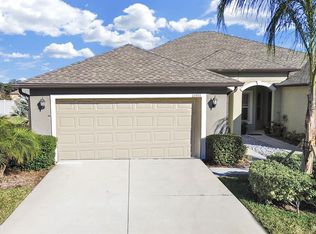
- $238,2003 bd2 ba1.3k sqft13401 Crest Lake Dr, Hudson, FL 34669Off Market
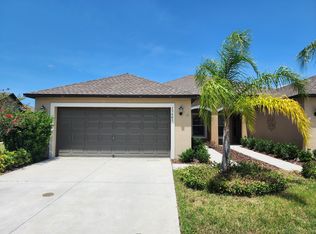
- $234,300-- bd-- ba-- sqftDrive, Hudson, FL 34669Off Market
- $262,2003 bd2 ba1.5k sqft13363 Crest Lake Dr, Hudson, FL 34669Off Market
- $239,0003 bd2 ba1.3k sqft13407 Crest Lake Dr, Hudson, FL 34669Sold
- $300,0003 bd2 ba1.5k sqft13392 Crest Lake Dr, Hudson, FL 34669Sold
A local agent can set up tours, give advice and negotiate with sellers.
Similar homes
- $244,0003 bd2 ba1.5k sqft13529 CREST LAKE DR, HUDSON, FL 34669For Sale

 MLS ID #TB8518150, Summer Bradberry, MIHARA & ASSOCIATES INC.. Stellar MLS
 - $225,0002 bd2 ba1.5k sqft13703 CREST LAKE DRIVE, HUDSON, FL 34669For Sale
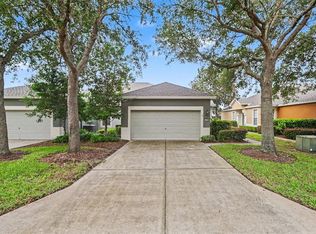 MLS ID #TB8530204, Dawn Walls, MARK SPAIN REAL ESTATE. Stellar MLS
 - $239,0003 bd3 ba1.6k sqft12039 GREENGATE DRIVE, HUDSON, FL 34669For Sale
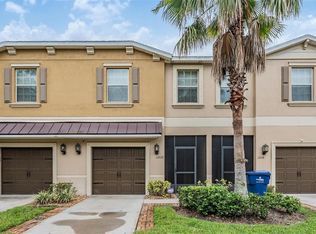 MLS ID #TB8470662, Kari Hazeltine, RE/MAX MARKETING SPECIALISTS. Stellar MLS
 - $259,0002 bd2 ba1.8k sqft18055 TARRINGTON PLACE, HUDSON, FL 34667For Sale
 MLS ID #W7888368, Tamara Hightower PLLC, SVG REALTY LLC. Stellar MLS
 - $309,0002 bd2 ba1.4k sqft13253 GOLF RIDGE PLACE, HUDSON, FL 34669For SaleMLS ID #W7885839, Louie Moros, AGORA REAL ESTATE AND DEV INC. Stellar MLS
- $349,9004 bd3 ba2k sqft12815 WHITE BLUFF ROAD, HUDSON, FL 34669For SaleMLS ID #TB8528140, CHRISTINA Griffin, GENSTONE REALTY. Stellar MLS
- $249,9003 bd2 ba1.8k sqft18208 BRELAND DRIVE, HUDSON, FL 34667For SaleMLS ID #W7885762, Dylan McLeod, FIND YOUR PARADISE. Stellar MLS
- $356,0004 bd2 ba1.9k sqft13312 OLD FLORIDA CIRCLE, HUDSON, FL 34669For SaleMLS ID #W7886159, Jennifer France, FLORIDA LUXURY REALTY INC. Stellar MLS
- $275,0003 bd2 ba1.5k sqft12154 PUTTER GREEN COURT, NEW PORT RICHEY, FL 34654For SaleMLS ID #W7887915, Kristy Thurber, RE/MAX CHAMPIONS. Stellar MLS
- $275,0003 bd2 ba1.7k sqft12200 PUTTER GREEN COURT, NEW PORT RICHEY, FL 34654For SaleMLS ID #W7886841, Kristy Thurber, RE/MAX CHAMPIONS. Stellar MLS
- $289,9003 bd2 ba1.3k sqft18591 BRIAR OAKS DRIVE, HUDSON, FL 34667For SaleMLS ID #O6414610, Julie Zeh, LOKATION. Stellar MLS
- $295,0003 bd2 ba1.9k sqft14551 POTTERTON CIRCLE, HUDSON, FL 34667For SaleMLS ID #TB8516074, Mike Willey, BLACKSTONE REAL ESTATE SERVICES. Stellar MLS
- $340,0004 bd2 ba1.7k sqft16253 VINE CLIFF AVENUE, HUDSON, FL 34667For SaleMLS ID #TB8532018, Dawn Walls, MARK SPAIN REAL ESTATE. Stellar MLS
- $349,9003 bd2 ba1.9k sqft11156 MERGANSER WAY, NEW PORT RICHEY, FL 34654For SaleMLS ID #G5116021, April Allain, JOHN EDWARDS REALTY INVESTMENT. Stellar MLS
- $350,0003 bd2 ba1.9k sqft14830 POTTERTON CIRCLE, HUDSON, FL 34667For SaleMLS ID #TB8533396, Jackie Little, KELLER WILLIAMS REALTY- PALM HARBOR. Stellar MLS
- $250,0002 bd2 ba1.5k sqft11422 INMAN COURT, SPRING HILL, FL 34609For SaleMLS ID #W7885957, Jen Verge, PA, RE/MAX ALLIANCE GROUP. Stellar MLS
- $339,9003 bd2 ba1.7k sqft14543 STRATHGLASS DRIVE, HUDSON, FL 34667For SaleMLS ID #W7887713, Keith Morris, SIRROM REALTY LLC. Stellar MLS
- $255,0003 bd2 ba1.3k sqft571 OLD WINDSOR WAY, SPRING HILL, FL 34609For SaleMLS ID #TB8461392, Esther Reyes-Todd, PA, FUTURE HOME REALTY INC. Stellar MLS
- $290,0003 bd2 ba1.5k sqft17745 TURNING LEAF CIRCLE, LAND O LAKES, FL 34638For SaleMLS ID #TB8507947, Stephanie Mitchell, NOVA REAL ESTATE GROUP. Stellar MLS
- $280,0003 bd2 ba1.5k sqft18053 TURNING LEAF CIRCLE, LAND O LAKES, FL 34638For SaleMLS ID #TB8486732, Linda Ruhlig, ADVANTAGE REAL ESTATE SERVICES. Stellar MLS
