Stunning One Story 3 Bedroom 2 Bath Villa located in Lakeside Community in Hudson! This immaculate Villa built in 2021 shows like a Model~ You will fall in love with the light, bright and open split bedroom floor plan. Gorgeous tile throughout the open living space and carpet in all 3 bedrooms. The beautiful kitchen features plenty of storage cabinets, granite countertops, tile backsplash, undermount cabinet lighting, a closet pantry with extra shelving, recessed lighting, a breakfast bar & double stainless sink with an updated faucet. GE Stainless Appliances include Refrigerator with ice and water dispenser, Dishwasher, Electric Range and Microwave. The full size GE Washer and Dryer are also included! The Great Room living space includes tile flooring, is an open concept, has 9 foot ceilings, a ceiling fan, TV Wall Mount, and has magnificent views of the screened lanai and private backyard with a lovely view of the trees. The Owner's Primary Suite is oversized (12'9" x 15) and includes a massive walk-in closet (12'9"x5'9") with extra shelving added. The ensuite Primary Bath features a double sink vanity with updated faucets, a tiled shower with glass shower door and an extra storage cabinet too~ You will enjoy the fabulous and private views from the covered screened in lanai with roll shades, TV Mount and fenced in patio with pavers. There is even a charming Succulent Garden! Additional upgrades included: Hurricane Shutters, Solar Fence Lighting, Landscape Lighting, exterior motion lights, PVC Fencing, Front Door Keyless Entry, Double Pane Windows, Window Blinds, Curtains/Rods, Wyze DoorBell with Camera, Nest Thermostat with Wifi, shelving at laundry area, Ceiling fans in all 3 bedrooms, updated chandelier in the dining area, outlets with lighting, rain gutters, TV Mounts in Living Room, Primary Bedroom and on the Lanai. 1 Car Garage with automatic opener, auto light with sensor, hanging ceiling storage rack, shoe rack, painted floor and attic access. Low HOA Fees ONLY $301.50 per month. Amazing Lakeside Amenities include: Clubhouse, Pool, Fitness Center, Playground, Tennis Courts, Dog Park and Dock. This Villa is available fully "Turn Key" furnished! (May include furniture and most furnishings) This Villa shows "True Pride of Ownership" and is move-in ready!
Sold for $300,000
$300,000
13392 CREST LAKE DRIVE, HUDSON, FL 34669
3beds
1,517sqft
Villa
Built in 2021
-- sqft lot
$260,200 Zestimate®
$198/sqft
$2,064 Estimated rent
Home value
$260,200
$247,000 - $273,000
$2,064/mo
Zestimate® history
Owner options
List your home for rent
$2,064/mo
Rent Zestimate®
Find your next renter with Zillow Rental Manager. Plus, with online applications, you can quickly screen prospective tenants – for free.
$2,064/mo
Rent Zestimate®
Refinance and save
$2,362/mo
Est. payment
Refinancing to a lower rate could help reduce your monthly payments and save thousands over the life of the loan.
$2,362/mo
Est. payment
Explore your selling options
Work with a Zillow partner agent
Leverage their expertise and Zillow's premium Showcase listings to get your home seen by more buyers.
Get startedList with your own agent
Get your home in front of millions of buyers by listing it on Zillow.
Learn how to do itSell it yourself
Take full control of how buyers see your home on Zillow by listing For Sale by Owner (FSBO).
List your homeWhat's special
Tennis courtsBreakfast barTurn keyPrivate backyardShoe rackCeiling fanPlenty of storage cabinets
Zillow last checked:
Listing updated:
Listed by:
Jonae Peck 813-404-1536,
KELLER WILLIAMS SOUTH TAMPA 813-875-3700,
Carey Simpson Jr. 727-600-7583,
KELLER WILLIAMS SOUTH TAMPA
Bought with:
Heather Cooney, 3294951
HOMEFRONT REALTY
Source: Stellar MLS,MLS#: T3495577 Originating MLS: Tampa
Originating MLS: Tampa
Facts & features
Interior
Bedrooms & bathrooms
- Bedrooms: 3
- Bathrooms: 2
- Full bathrooms: 2
Primary bedroom
- Features: Ceiling Fan(s), Walk-In Closet(s)
- Level: First
- Dimensions: 12.9x15
Bedroom 2
- Features: Ceiling Fan(s), Built-in Closet
- Level: First
- Dimensions: 14.6x10.6
Bedroom 3
- Features: Ceiling Fan(s), Built-in Closet
- Level: First
- Dimensions: 10x10
Balcony porch lanai
- Level: First
- Dimensions: 29x10.2
Balcony porch lanai
- Features: Ceiling Fan(s)
- Level: First
- Dimensions: 8x12
Dining room
- Level: First
- Dimensions: 11x10
Kitchen
- Features: Breakfast Bar
- Level: First
- Dimensions: 10.5x10.6
Living room
- Features: Ceiling Fan(s)
- Level: First
- Dimensions: 13x18
Heating
- Central
Cooling
- Central Air
Appliances
- Included: Dishwasher, Disposal, Dryer, Electric Water Heater, Exhaust Fan, Microwave, Range, Range Hood, Refrigerator, Washer
- Laundry: Inside, Laundry Closet
Features
- Ceiling Fan(s), Open Floorplan, Primary Bedroom Main Floor, Split Bedroom, Stone Counters, Walk-In Closet(s)
- Flooring: Carpet, Ceramic Tile
- Doors: Outdoor Grill
- Windows: Blinds, Double Pane Windows, Tinted Windows, Window Treatments, Hurricane Shutters
- Has fireplace: No
- Furnished: Yes
- Common walls with other units/homes: Corner Unit
Interior area
- Total structure area: 1,717
- Total interior livable area: 1,517 sqft
Property
Parking
- Total spaces: 1
- Parking features: Driveway
- Attached garage spaces: 1
- Has uncovered spaces: Yes
- Details: Garage Dimensions: 11X23
Accessibility
- Accessibility features: Accessible Approach with Ramp
Features
- Levels: One
- Stories: 1
- Patio & porch: Covered, Patio, Rear Porch, Screened
- Exterior features: Garden, Outdoor Grill, Rain Gutters, Sidewalk
Lot
- Residential vegetation: Mature Landscaping, Trees/Landscaped
Details
- Parcel number: 3524170100000000320
- Zoning: MPUD
- Special conditions: None
Construction
Type & style
- Home type: SingleFamily
- Architectural style: Other
- Property subtype: Villa
Materials
- Block, Stucco
- Foundation: Slab
- Roof: Shingle
Condition
- Completed
- New construction: No
- Year built: 2021
Details
- Builder model: SALEM
- Builder name: LENNAR
Utilities & green energy
- Sewer: Public Sewer
- Water: Public
- Utilities for property: Cable Available, Solar, Street Lights, Underground Utilities
Community & HOA
Community
- Features: Dock, Fishing, Clubhouse, Dog Park, Fitness Center, Playground, Pool, Sidewalks
- Security: Security Lights, Security System
- Pet fee: $0 monthly
- Subdivision: LAKESIDE SOUTH VILLAS
HOA
- Has HOA: Yes
- Amenities included: Basketball Court, Clubhouse, Fitness Center, Handicap Modified, Maintenance, Park, Playground, Pool, Tennis Court(s)
- Services included: Community Pool, Reserve Fund, Maintenance Structure, Pool Maintenance
- HOA fee: $302 monthly
- HOA name: Lakeside Community Association, Inc./Linda Tolenti
- HOA phone: 813-533-2950
Location
- Region: Hudson
Financial & listing details
- Price per square foot: $198/sqft
- Tax assessed value: $246,797
- Annual tax amount: $5,775
- Date on market: 2/8/2024
- Cumulative days on market: 15 days
- Listing terms: Cash,Conventional,FHA,VA Loan
- Ownership: Fee Simple
- Total actual rent: 0
- Road surface type: Asphalt
Price history
| Date | Event | Price |
|---|---|---|
| 7/12/2024 | Listing removed | $204,990-31.7%$135/sqft |
Source:  Stellar MLS #T3288866 Report a problem Stellar MLS #T3288866 Report a problem | ||
| 4/5/2024 | Sold | $300,000$198/sqft |
Source: Stellar MLS #T3495577 Report a problem | ||
| 2/23/2024 | Pending sale | $300,000$198/sqft |
Source: Stellar MLS #T3495577 Report a problem | ||
| 2/9/2024 | Listed for sale | $300,000+46.3%$198/sqft |
Source: Stellar MLS #T3495577 Report a problem | ||
| 6/14/2021 | Sold | $205,000+0%$135/sqft |
Source: Public Record Report a problem | ||
| 3/9/2021 | Pending sale | $204,990$135/sqft |
Source: Stellar MLS #T3288866 Report a problem | ||
| 3/3/2021 | Price change | $204,990-2.9%$135/sqft |
Source:  Lennar Homes Report a problem Lennar Homes Report a problem | ||
| 3/2/2021 | Price change | $211,195+3%$139/sqft |
Source: Lennar Homes Report a problem | ||
| 3/2/2021 | Price change | $204,990-2.9%$135/sqft |
Source: Stellar MLS #T3288866 Report a problem | ||
| 2/18/2021 | Price change | $211,195+1.9%$139/sqft |
Source: Lennar Report a problem | ||
| 2/9/2021 | Price change | $207,195+0.5%$137/sqft |
Source: Lennar Report a problem | ||
| 2/5/2021 | Listed for sale | $206,195$136/sqft |
Source: Stellar MLS #T3288866 Report a problem | ||
Public tax history
| Year | Property taxes | Tax assessment |
|---|---|---|
| 2024 | $6,315 +5% | $246,797 +8.6% |
| 2023 | $6,016 +15.6% | $227,150 +21.3% |
| 2022 | $5,202 +137.9% | $187,301 +630.1% |
| 2021 | $2,187 +13.8% | $25,654 +68.1% |
| 2020 | $1,921 +5.2% | $15,264 +150% |
| 2019 | $1,826 | $6,106 |
Find assessor info on the county website
Neighborhood: 34669
Nearby homes
- $230,1003 bd2 ba1.3k sqft13400 Crest Lake Dr, Hudson, FL 34669Off Market
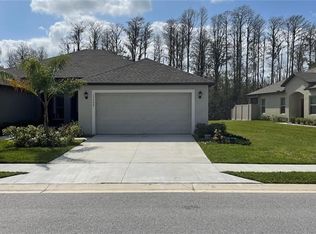
- $225,0003 bd2 ba1.5k sqft13384 Crest Lake Dr, Hudson, FL 34669Off Market
- $214,7003 bd2 ba1.3k sqft13376 Crest Lake Dr, Hudson, FL 34669Off Market
- $230,900-- bd2 ba1.3k sqft13408 Crest Lake Dr, Hudson, FL 34669Off Market
- $213,4003 bd2 ba1.3k sqft13368 Crest Lake Dr, Hudson, FL 34669Off Market
- $246,100-- bd2 ba1.5k sqft13416 Crest Lake Dr, Hudson, FL 34669Off Market
- $245,9003 bd2 ba1.7k sqft13393 Crest Lake Dr, Hudson, FL 34669Off Market
- $240,0003 bd2 ba1.5k sqft13387 Crest Lake Dr, Hudson, FL 34669For Sale
Nearby schools
GreatSchools rating
- 3/10Moon Lake Elementary SchoolGrades: PK-5Distance: 2.3 mi
- 4/10Crews Lake K-8 SchoolGrades: 6-8Distance: 2.6 mi
- 4/10Hudson High SchoolGrades: 6,9-12Distance: 3.7 mi
Schools provided by the listing agent
- Elementary: Moon Lake-PO
- Middle: Crews Lake Middle-PO
- High: Hudson High-PO
Source: Stellar MLS. This data may not be complete. We recommend contacting the local school district to confirm school assignments for this home.
Get a cash offer in 3 minutes
Find out how much your home could sell for in as little as 3 minutes with a no-obligation cash offer.
Estimated market value
$260,200
Get a cash offer in 3 minutes
Find out how much your home could sell for in as little as 3 minutes with a no-obligation cash offer.
Estimated market value
$260,200
- Florida
- Pasco County
- Hudson
- 34669
- 13392 CREST LAKE DRIVE
Nearby cities
Nearby zip codes
Other Hudson Topics
