Virtually Staged. Back on the market! Previous buyer was unable to obtain financing, so their loss could be your gain!! Bring new offers! Located in the highly desirable Barrington section of the gated Sterling Hill community, this beautifully maintained 2021-built home offers the perfect combination of space, style, and value. With 4 bedrooms, 3 full bathrooms, and a 3 car garage, this home features 2,353 square feet of thoughtfully designed living space and 3,134 total square feet under roof. The open floor plan is enhanced by 9.5-foot ceilings and elegant tray ceilings in both the living room and primary suite, creating a bright and spacious feel throughout. The kitchen is truly the heart of the home, featuring modern gray cabinetry, a brand new refrigerator, granite countertops, a large center island with seating for up to five, and a generous pantry, making it ideal for entertaining or everyday living. A separate laundry room adds convenience and functionality. The primary suite offers a private retreat with a spacious en-suite bath and walk-in closet. A guest bedroom with its own private bathroom and walk-in closet provides a perfect setup for visitors or multigenerational living. All bathrooms have been upgraded with tiled showers, offering a more elevated and finished look compared to standard builder features. Step outside and imagine the possibilities. The oversized backyard provides ample room to create your dream outdoor space, whether that means adding a pool, expanding the lanai, or designing a custom outdoor kitchen and entertaining area. Residents of Sterling Hill enjoy resort-style amenities, including two community centers with pools, fitness centers, playgrounds, a dog park, basketball courts, tennis courts, and new pickleball courts, along with RV and boat storage. Conveniently located near the Suncoast Parkway for an easy commute to Tampa and close to shopping, dining, schools, and medical facilities, this home offers both comfort and convenience in one of Spring Hill’s most sought-after communities. With its desirable layout and upgrades, this home is competitively priced below comparable homes with similar features. Schedule your private showing before it's gone!
For sale
Price cut: $1K (8/25)
$368,900
3458 AUTUMN AMBER DR, SPRING HILL, FL 34609
4beds
2,353sqft
Single Family Residence
Built in 2021
7,200 Square Feet Lot
$-- Zestimate®
$157/sqft
$19/mo HOA
What's special
Modern gray cabinetrySpacious en-suite bathGranite countertopsOpen floor planDesirable layout and upgradesGenerous pantryBrand new refrigerator
- 180 days |
- 307 |
- 10 |
Zillow last checked:
Listing updated:
Listed by:
Robin Gonzalez 352-650-5917,
REDFIN CORPORATION 617-458-2883
Source: Stellar MLS,MLS#: TB8479489 Originating MLS: Suncoast Tampa
Originating MLS: Suncoast Tampa
Facts & features
Interior
Bedrooms & bathrooms
- Bedrooms: 4
- Bathrooms: 3
- Full bathrooms: 3
Primary bedroom
- Features: Walk-In Closet(s)
- Level: First
Kitchen
- Level: First
Living room
- Level: First
Heating
- Central, Electric
Cooling
- Central Air
Appliances
- Included: Dishwasher, Disposal, Electric Water Heater, Microwave, Range, Refrigerator
- Laundry: Electric Dryer Hookup, Inside, Laundry Room, Washer Hookup
Features
- Ceiling Fan(s), High Ceilings, Living Room/Dining Room Combo, Open Floorplan, Split Bedroom, Stone Counters, Thermostat, Tray Ceiling(s), Walk-In Closet(s)
- Flooring: Carpet, Tile
- Doors: Sliding Doors
- Windows: Window Treatments
- Has fireplace: No
Interior area
- Total structure area: 3,143
- Total interior livable area: 2,353 sqft
Video & virtual tour
Property
Parking
- Total spaces: 3
- Parking features: Driveway, Garage Door Opener
- Attached garage spaces: 3
- Has uncovered spaces: Yes
Features
- Levels: One
- Stories: 1
- Patio & porch: Front Porch, Rear Porch, Screened
- Exterior features: Irrigation System, Lighting, Sidewalk
- Fencing: Vinyl
Lot
- Size: 7,200 Square Feet
- Features: Landscaped, Level, Sidewalk
- Residential vegetation: Mature Landscaping
Details
- Parcel number: R1622318139100000230
- Zoning: PDP
- Special conditions: None
Construction
Type & style
- Home type: SingleFamily
- Architectural style: Florida
- Property subtype: Single Family Residence
Materials
- Block, Stucco
- Foundation: Slab
- Roof: Shingle
Condition
- New construction: No
- Year built: 2021
Details
- Builder name: DR Horton
Utilities & green energy
- Sewer: Public Sewer
- Water: Public
- Utilities for property: Cable Available, Electricity Connected, Sewer Connected, Street Lights, Underground Utilities, Water Connected
Community & HOA
Community
- Features: Association Recreation - Owned, Clubhouse, Community Mailbox, Deed Restrictions, Dog Park, Fitness Center, Gated Community - No Guard, Playground, Pool, Sidewalks, Tennis Court(s), Wheelchair Access
- Security: Gated Community, Security System, Smoke Detector(s)
- Pet fee: $0 monthly
- Subdivision: BARRINGTON AT STERLING HILL
HOA
- Has HOA: Yes
- Amenities included: Basketball Court, Clubhouse, Fence Restrictions, Fitness Center, Gated, Pickleball Court(s), Playground, Pool, Recreation Facilities, Storage, Tennis Court(s), Vehicle Restrictions
- Services included: Common Area Taxes, Community Pool, Reserve Fund, Manager, Private Road, Recreational Facilities
- HOA fee: $19 monthly
- HOA name: Condominium Associates - Lutz Office
- HOA phone: 813-341-0943
Location
- Region: Spring Hill
Financial & listing details
- Price per square foot: $157/sqft
- Tax assessed value: $326,647
- Annual tax amount: $5,706
- Date on market: 2/26/2026
- Cumulative days on market: 162 days
- Listing terms: Cash,Conventional,FHA,VA Loan
- Ownership: Fee Simple
- Total actual rent: 0
- Electric utility on property: Yes
- Road surface type: Paved
Estimated market value
Not available
Estimated sales range
Not available
Not available
Price history
| Date | Event | Price |
|---|---|---|
| 8/25/2026 | Price change | $368,900-0.3%$157/sqft |
Source:  Stellar MLS #TB8479489 Report a problem Stellar MLS #TB8479489 Report a problem | ||
| 8/14/2026 | Listed for sale | $369,900$157/sqft |
Source: Stellar MLS #TB8479489 Report a problem | ||
| 7/27/2026 | Pending sale | $369,900$157/sqft |
Source: Stellar MLS #TB8479489 Report a problem | ||
| 6/22/2026 | Price change | $369,900-2.6%$157/sqft |
Source: Stellar MLS #TB8479489 Report a problem | ||
| 6/5/2026 | Price change | $379,900-1.3%$161/sqft |
Source: Stellar MLS #TB8479489 Report a problem | ||
| 5/20/2026 | Price change | $384,900-1.3%$164/sqft |
Source: Stellar MLS #TB8479489 Report a problem | ||
| 4/25/2026 | Price change | $389,900-1%$166/sqft |
Source: Stellar MLS #TB8479489 Report a problem | ||
| 4/12/2026 | Price change | $393,900-0.3%$167/sqft |
Source: Stellar MLS #TB8479489 Report a problem | ||
| 3/23/2026 | Price change | $394,900-1.3%$168/sqft |
Source: Stellar MLS #TB8479489 Report a problem | ||
| 2/26/2026 | Listed for sale | $399,900+12.4%$170/sqft |
Source: Stellar MLS #TB8479489 Report a problem | ||
| 5/14/2021 | Sold | $355,745$151/sqft |
Source:  HCMLS #2214314 Report a problem HCMLS #2214314 Report a problem | ||
Public tax history
| Year | Property taxes | Tax assessment |
|---|---|---|
| 2025 | $5,706 -0.3% | $308,026 +2.9% |
| 2024 | $5,721 +3.7% | $299,345 +3% |
| 2023 | $5,517 +2% | $290,626 +3% |
| 2022 | $5,410 +191.4% | $282,161 +1260.7% |
| 2021 | $1,856 +1180.2% | $20,736 +678.4% |
| 2020 | $145 | $2,664 |
Find assessor info on the county website
Monthly payment
Est. payment
Payment breakdown
Explore the cost of this home by adjusting the details. Changes won't be saved.Climate risks
Neighborhood: 34609
Nearby schools
GreatSchools rating
- 6/10Pine Grove Elementary SchoolGrades: PK-5Distance: 5.5 mi
- 5/10Powell Middle SchoolGrades: 6-8Distance: 1 mi
- 3/10Central High SchoolGrades: 9-12Distance: 5.3 mi
Schools provided by the listing agent
- Elementary: Pine Grove Elementary School
- Middle: Powell Middle
- High: Central High School
Source: Stellar MLS. This data may not be complete. We recommend contacting the local school district to confirm school assignments for this home.
- $405,6004 bd2 ba2k sqft3446 Autumn Amber Dr, Spring Hill, FL 34609Off Market
- $348,0004 bd2 ba2k sqft3470 Autumn Amber Dr, Spring Hill, FL 34609Off Market
- $406,7004 bd4 ba2.7k sqft13543 Golden Lime Ave, Spring Hill, FL 34609Off Market
- $400,9004 bd3 ba2.7k sqft3434 Autumn Amber Dr, Spring Hill, FL 34609Off Market
- $416,3005 bd3 ba3.1k sqft13535 Golden Lime Ave, Spring Hill, FL 34609Off Market
- $431,6004 bd4 ba2.7k sqft3457 Autumn Amber Dr, Spring Hill, FL 34609Off Market
- $359,9544 bd3 ba1.9k sqft3424 Autumn Amber Dr, Spring Hill, FL 34609Sold
- $329,4004 bd3 ba1.9k sqft3469 Autumn Amber Dr, Spring Hill, FL 34609Off Market
A local agent can set up tours, give advice and negotiate with sellers.
Similar homes
- $399,9004 bd3 ba2.5k sqft13454 GOLDEN LIME AVENUE, SPRING HILL, FL 34609For Sale
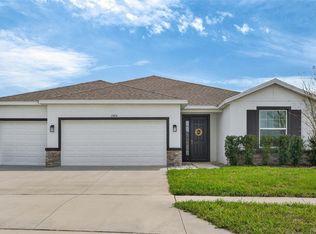
 MLS ID #OM721075, Chris Marcic, MEEK REAL ESTATE SALES, LLC. Stellar MLS
 - $375,0004 bd2 ba1.7k sqft2442 AMBASSADOR AVENUE, SPRING HILL, FL 34609For Sale
 MLS ID #O6430997, Eva Hockenberry, MAINSTAY BROKERAGE LLC. Stellar MLS
 - $439,9004 bd4 ba2.8k sqft3787 AUTUMN AMBER DRIVE, SPRING HILL, FL 34609For Sale
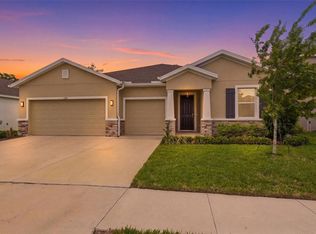 MLS ID #W7884783, James Adams, PA, EXP REALTY LLC. Stellar MLS
 - $358,2104 bd2 ba1.8k sqft4156 FELDSPAR LANE, SPRING HILL, FL 34609New Construction
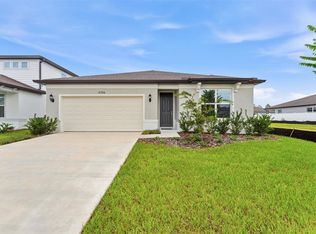 Stellar MLS
 - $415,0004 bd3 ba2.4k sqft6283 GRAPEWOOD ROAD, SPRING HILL, FL 34609For SaleMLS ID #TB8502153, Alison Lydic, FUTRELL REALTY, INC. Stellar MLS
- $352,0004 bd2 ba1.8k sqft943 OLD WINDSOR WAY, SPRING HILL, FL 34609For SaleMLS ID #TB8519128, Lais Valdes, LOMBARDO TEAM REAL ESTATE LLC. Stellar MLS
- $380,0004 bd3 ba2.5k sqft11693 LAVENDER LOOP, SPRING HILL, FL 34609For SaleMLS ID #TB8496925, Charlie Bodine, REAL ESTATE FIRM OF FLORIDA, LLC. Stellar MLS
- $315,0003 bd2 ba1.6k sqft4052 AUTUMN AMBER DRIVE, SPRING HILL, FL 34609For SaleMLS ID #W7887132, Janina Wozniak, FUTURE HOME REALTY. Stellar MLS
- $384,9004 bd2 ba2.1k sqft5332 PIERPOINT AVENUE, SPRING HILL, FL 34608For SaleMLS ID #TB8507709, Catalina Cooper, PALM PARADISE REALTY GROUP. Stellar MLS
- $340,0003 bd2 ba1.6k sqft4128 EVERETT AVENUE, SPRING HILL, FL 34609For SaleMLS ID #W7884518, Kayla McDonald, PA, RE/MAX ALLIANCE GROUP. Stellar MLS
- $450,0005 bd3 ba2.5k sqft5517 GREYSTONE DRIVE, SPRING HILL, FL 34609For SaleMLS ID #TB8531374, Jamie Maddy Booth, KELLER WILLIAMS REALTY- PALM HARBOR. Stellar MLS
- $319,9003 bd2 ba1.8k sqft211 FAIRMONT DRIVE, SPRING HILL, FL 34609For SaleMLS ID #TB8530706, Julia Zhu, FUTURE HOME REALTY INC. Stellar MLS
- $362,9003 bd2 ba1.7k sqft11199 MURRAYSVILLE DRIVE, SPRING HILL, FL 34609New ConstructionStellar MLS
- $374,9993 bd3 ba2.1k sqft2265 LONG VIEW CIRCLE, BROOKSVILLE, FL 34604For SaleMLS ID #TB8524204, Clay Glover, Jr, RE/MAX ACTION FIRST OF FLORIDA. Stellar MLS
- $342,9003 bd2 ba1.4k sqft11300 LIBBY ROAD, SPRING HILL, FL 34609New ConstructionStellar MLS
- $336,0004 bd3 ba1.9k sqft2118 TRILLIUM BOULEVARD, BROOKSVILLE, FL 34604For SaleMLS ID #TB8510021, Thomas Pugh, Jr, KELLER WILLIAMS REALTY- PALM HARBOR. Stellar MLS
- $329,0004 bd2 ba2.2k sqft601 NODDING SHADE DRIVE, BROOKSVILLE, FL 34604For SaleMLS ID #TB8494679, Terra Brady, BRADY ADVANTAGE. Stellar MLS
- $495,0004 bd2 ba2.2k sqft12536 SUNSET WOODS DRIVE, SPRING HILL, FL 34609For SaleMLS ID #TB8505816, Shirley Lopez, PEOPLE'S TRUST REALTY. Stellar MLS
- $359,9904 bd2 ba1.7k sqft14338 WHITEWATER WAY, BROOKSVILLE, FL 34604For SaleMLS ID #TB8526505, Heather Stotts LLC, RE/MAX COLLECTIVE. Stellar MLS
- $359,9003 bd3 ba1.8k sqft11895 BRISTOL BRIDGE ROAD, SPRING HILL, FL 34610For SaleMLS ID #TB8535692, Dee Strom, FLORIDA EXECUTIVE REALTY. Stellar MLS
