Virtually Staged. WOW- THE BIG- TICKET ITEMS ARE DONE! NEW ROOF 2024/ AC 2022/ WATER HEATER /2026! IF PEACE OF MIND AND FLORIDA LIVNG ARE ON YOUR WISH LIST, THIS WELL MAINTAINED 3-BEDROOM, 2-BATH HOME DESERVES YOUR ATTENTION! A LITTLE AESTHETIC UPDATING WILL INSTANTLY UNLOCK THIS HOMES FULL POTENTIAL. SOLID BONES, GREAT LAYOUT, JUST WAITING FOR YOUR PERSONAL TOUCHES. LOCATED ON A QUIET CUL-DE-SAC ON APPROXIMATELY .40 OF AN ACRE, THIS HOMESITE FEATURES A TRANQUIL POND VIEW WITH NO REAR NEIGHBORS. THE OPEN PLAN CREATES AN INVITING FLOW FROM KITCHEN INTO THE DINING ROOM AND GREAT ROOM, MAKING EVERYDAY LIVING AND ENTERTAINING A PLEASURE. THE DESIRABLE SPLIT-BEDROOM PLAN PROVIDES PRIVACY . WITH THE SPACIOUS PRIMARY SUITE AND TWO CLOSETS. THE ENSUITE BATH HAS DUAL SINKS, AND A ROOMY SHOWER. AN INSIDE UTILITY ROOM ADDS CONVENIENCE AND FUNCTIONALITY. STEP INTO THE WONDERFULLY ENCLOSED PORCH AND ENJOY YOUR MORNING COFFEE WHILE TAKING IN THE PEACEFUL POND VIEWS AND WATCHING THE WILDLIFE.IT'S THE PERFECT PLACE TO RELAX AND ENJOY THE FLORIDA LIFESTYLE. SUMMERTREE IS A GATED COMMUNITY KNOWN FOR ITS METICULOUSLY MAINTAINED 9-HOLE GOLF COURSE, ALONG WITH AN IMPRESSIVE CLUBHOUSE FEATURING A HEATED POOL AND SPA, BILLIARDS ROOM, FITNESS CENTER, COMPUTER ROOM AND NUMEROUS SOCIAL ACTIVITIES. THE MONTHY MAINTENACE FEE OF $250 INCLUDES GROUND MAINTENANCE, CABLE, INTERNET, ESCROW RESERVES. CONVENIENTLY LOCATED NEAR THE SUNCOAST PARKWAY, BEACHES, SHOPPING AND RESTAURANTS. THIS HOME HAS COMFORT, AND AN EXCEPTIONAL AFFORABLE LIFESTYLE. THIS IS ONE YOU DO NOT WANT TO MISS OUT ON AS IT IS PRICED TO SELL QUICKLY!
For sale
$249,000
11829 IVYWOOD PLACE, NEW PORT RICHEY, FL 34654
3beds
1,632sqft
Single Family Residence
Built in 2000
0.4 Acres Lot
$240,400 Zestimate®
$153/sqft
$323/mo HOA
What's special
- 8 days
- 639
- 30
Likely to sell faster than
Zillow last checked:
Listing updated:
Listed by:
Lynette Krull 727-271-3391,
RE/MAX CHAMPIONS 727-807-7887
Source: Stellar MLS,MLS#: W7889941 Originating MLS: West Pasco
Originating MLS: West Pasco
Facts & features
Interior
Bedrooms & bathrooms
- Bedrooms: 3
- Bathrooms: 2
- Full bathrooms: 2
Rooms
- Room types: Florida Room
Primary bedroom
- Features: Walk-In Closet(s)
- Level: First
- Area: 220 Square Feet
- Dimensions: 11x20
Bedroom 2
- Features: Built-in Closet
- Level: First
- Area: 110 Square Feet
- Dimensions: 10x11
Bedroom 3
- Features: Built-in Closet
- Level: First
- Area: 143 Square Feet
- Dimensions: 11x13
Balcony porch lanai
- Level: First
- Area: 117 Square Feet
- Dimensions: 9x13
Dinette
- Level: First
- Area: 64 Square Feet
- Dimensions: 8x8
Dining room
- Level: First
- Area: 323 Square Feet
- Dimensions: 17x19
Kitchen
- Level: First
- Area: 120 Square Feet
- Dimensions: 10x12
Living room
- Level: First
- Area: 255 Square Feet
- Dimensions: 15x17
Heating
- Central, Electric
Cooling
- Central Air
Appliances
- Included: Dishwasher, Dryer, Electric Water Heater, Microwave, Range, Refrigerator, Washer
- Laundry: Inside
Features
- Eating Space In Kitchen, Living Room/Dining Room Combo, Open Floorplan, Primary Bedroom Main Floor, Vaulted Ceiling(s), Walk-In Closet(s)
- Flooring: Carpet, Vinyl
- Doors: Sliding Doors
- Has fireplace: No
Interior area
- Total structure area: 2,172
- Total interior livable area: 1,632 sqft
Video & virtual tour
Property
Parking
- Total spaces: 2
- Parking features: Garage - Attached
- Attached garage spaces: 2
Features
- Levels: One
- Stories: 1
- Patio & porch: Enclosed
- Exterior features: Irrigation System, Rain Gutters
- Has view: Yes
- View description: Water, Pond
- Has water view: Yes
- Water view: Water,Pond
- Waterfront features: Pond
Lot
- Size: 0.4 Acres
- Features: Street Dead-End
Details
- Parcel number: 172505004.0000.00031.0
- Zoning: MPUD
- Special conditions: None
Construction
Type & style
- Home type: SingleFamily
- Property subtype: Single Family Residence
Materials
- Block, Stucco
- Foundation: Slab
- Roof: Shingle
Condition
- New construction: No
- Year built: 2000
Utilities & green energy
- Sewer: Public Sewer
- Water: Public
- Utilities for property: Cable Available, Electricity Connected, Public, Sewer Connected, Water Connected
Community & HOA
Community
- Features: Clubhouse, Deed Restrictions, Fitness Center, Gated Community - No Guard, Golf Carts OK, Golf, Tennis Court(s)
- Pet fee: $0 monthly
- Senior community: Yes
- Subdivision: SUMMERTREE
HOA
- Has HOA: Yes
- Amenities included: Fitness Center, Golf Course, Tennis Court(s)
- Services included: Cable TV, Common Area Taxes, Community Pool, Reserve Fund, Internet, Maintenance Grounds
- HOA fee: $323 monthly
- HOA name: Community Mgt.
- HOA phone: 727-816-9900
- Second HOA name: Summertree Rec
- Second HOA phone: 727-856-2332
Location
- Region: New Port Richey
Financial & listing details
- Price per square foot: $153/sqft
- Tax assessed value: $212,871
- Annual tax amount: $1,275
- Date on market: 10/1/2026
- Cumulative days on market: 183 days
- Listing terms: Cash,Conventional,FHA,VA Loan
- Ownership: Fee Simple
- Total actual rent: 0
- Electric utility on property: Yes
- Road surface type: Asphalt, Paved
Estimated market value
$240,400
$228,000 - $252,000
$2,142/mo
Price history
| Date | Event | Price |
|---|---|---|
| 10/1/2026 | Listed for sale | $249,000-3.9%$153/sqft |
Source:  Stellar MLS #W7889941 Report a problem Stellar MLS #W7889941 Report a problem | ||
| 8/18/2026 | Listing removed | $259,000$159/sqft |
Source: Stellar MLS #W7883215 Report a problem | ||
| 3/2/2026 | Listed for sale | $259,000$159/sqft |
Source: Stellar MLS #W7883215 Report a problem | ||
| 2/26/2026 | Pending sale | $259,000$159/sqft |
Source: Stellar MLS #W7883215 Report a problem | ||
| 2/20/2026 | Listed for sale | $259,000$159/sqft |
Source: Stellar MLS #W7883215 Report a problem | ||
Public tax history
| Year | Property taxes | Tax assessment |
|---|---|---|
| 2025 | $1,275 +3.5% | $109,530 +2.9% |
| 2024 | $1,232 +5.1% | $106,450 |
| 2023 | $1,172 +5.8% | $106,450 +3% |
| 2022 | $1,108 +3.1% | $103,350 +6.1% |
| 2021 | $1,074 +2.4% | $97,420 +1.4% |
| 2020 | $1,049 +2.9% | $96,080 +2.3% |
| 2019 | $1,020 | $93,920 +1.9% |
| 2018 | $1,020 +2.8% | $92,173 |
| 2017 | $992 +1.1% | $92,173 +4.2% |
| 2016 | $981 +4.9% | $88,420 +0.7% |
| 2015 | $935 +3.5% | $87,805 -3.1% |
| 2014 | $903 | $90,575 +5.5% |
| 2013 | -- | $85,821 +0.9% |
| 2012 | -- | $85,017 -3.8% |
| 2011 | -- | $88,405 -6.4% |
| 2010 | -- | $94,421 -8.6% |
| 2009 | -- | $103,354 -27.7% |
| 2008 | -- | $143,014 -9.4% |
| 2007 | -- | $157,871 +12% |
| 2006 | -- | $140,919 +15.9% |
| 2005 | -- | $121,618 +7.1% |
| 2004 | -- | $113,523 +6% |
| 2003 | -- | $107,112 +0.4% |
| 2002 | -- | $106,651 +497.7% |
| 2000 | -- | $17,845 |
| 1999 | -- | $17,845 |
Find assessor info on the county website
Monthly payment
Est. payment
Payment breakdown
Explore the cost of this home by adjusting the details. Changes won't be saved.Climate risks
Neighborhood: 34654
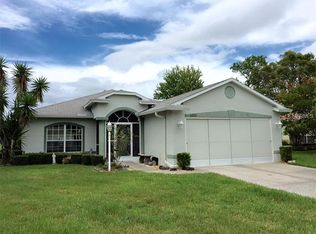
- $291,5003 bd2 ba1.5k sqft11821 Ivywood Pl, New Port Richey, FL 34654Off Market
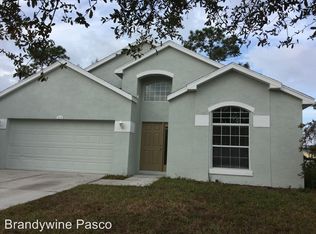
- $276,8004 bd2 ba1.7k sqft12049 Infinity Dr, New Port Richey, FL 34654Off Market
- $287,2004 bd3 ba1.9k sqft12105 Infinity Dr, New Port Richey, FL 34654Off Market
- $290,3003 bd2 ba1.7k sqft12041 Infinity Dr, New Port Richey, FL 34654Off Market
Similar homes
- $255,9992 bd2 ba1.2k sqft11624 FOXWORTH LANE, NEW PORT RICHEY, FL 34654For Sale
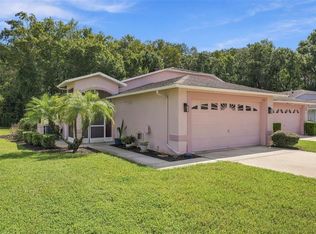
 MLS ID #TB8553971, Kari Hazeltine, REAL BROKER, LLC. Stellar MLS
 - $269,0003 bd2 ba1.7k sqft12200 PUTTER GREEN COURT, NEW PORT RICHEY, FL 34654For Sale
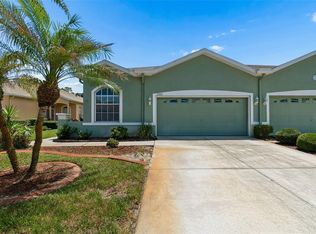 MLS ID #W7886841, Kristy Thurber, RE/MAX CHAMPIONS. Stellar MLS
 - $230,0003 bd2 ba1.1k sqft8223 GULF WAY, HUDSON, FL 34667For Sale
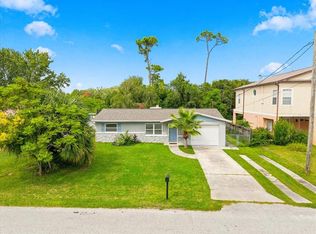 MLS ID #TB8553592, Pat Rodgers McCullough, COLDWELL BANKER REALTY. Stellar MLS
 - $244,9003 bd2 ba1.3k sqft10701 OLEANDER DRIVE, PORT RICHEY, FL 34668For Sale
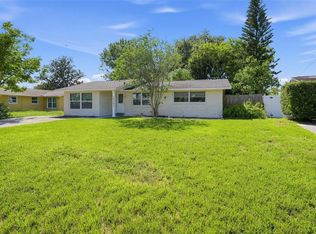 MLS ID #TB8549798, Patrycja Henderson, LUXURY & BEACH REALTY INC. Stellar MLS
 - $334,9993 bd2 ba1.7k sqft7823 FLORADORA DRIVE, NEW PORT RICHEY, FL 34654For SaleMLS ID #W7888957, Damyliz Robles, DALTON WADE INC. Stellar MLS
- $130,0002 bd2 ba984 sqft11921 BOYNTON LANE #53A, NEW PORT RICHEY, FL 34654For SaleMLS ID #W7890007, Pam Davison, BHHS FLORIDA PROPERTIES GROUP. Stellar MLS
- $255,0002 bd2 ba1.2k sqft4135 COTTON TAIL DRIVE, NEW PORT RICHEY, FL 34653For SaleMLS ID #C7528901, Shasta DeGraw, REALTY ONE GROUP MVP. Stellar MLS
- $250,0003 bd2 ba1.7k sqft11261 MCRACKEN DRIVE, SPRING HILL, FL 34609For SaleMLS ID #W7887085, Denise Sabatino, PA, TROPIC SHORES REALTY LLC. Stellar MLS
- $245,0002 bd2 ba1.4k sqft2363 GLENRIDGE DRIVE, SPRING HILL, FL 34609For SaleMLS ID #TB8548067, Timothy Plumadore, TROPIC SHORES REALTY. Stellar MLS
- $249,9002 bd2 ba1.3k sqft5138 MENTMORE AVENUE, SPRING HILL, FL 34606For SaleMLS ID #W7889396, Dylan McLeod, FIND YOUR PARADISE. Stellar MLS
- $165,0002 bd2 ba988 sqft7610 OAKMONT LANE, NEW PORT RICHEY, FL 34654For SaleMLS ID #W7889365, Tracy Nickerson, PA, BHHS FLORIDA PROPERTIES GROUP. Stellar MLS
- $269,9002 bd2 ba1.8k sqft18730 WORTHINGTON DRIVE, HUDSON, FL 34667For SaleMLS ID #W7887053, Cory Byrd, F I GREY & SON RESIDENTIAL. Stellar MLS
- $229,0003 bd2 ba1.2k sqft5051 AVERY ROAD, NEW PORT RICHEY, FL 34652For SaleMLS ID #TB8451448, Kent Rodahaver, NEXTHOME SOUTH POINTE. Stellar MLS
- $229,9992 bd2 ba1.6k sqft18037 BAYWOOD FOREST DRIVE, HUDSON, FL 34667For SaleMLS ID #W7885470, Jillian DeMarco, PA, RE/MAX SUNSET REALTY. Stellar MLS
- $289,0002 bd2 ba1.3k sqft7800 FAIRLAWN DRIVE, HUDSON, FL 34667For SaleMLS ID #TB8538031, Debra Gross, BHHS FLORIDA PROPERTIES GROUP. Stellar MLS
- $335,0002 bd2 ba1.8k sqft6639 SUN POINT COURT, NEW PORT RICHEY, FL 34655For SaleMLS ID #TB8528010, Michelle Dinsmore, KELLER WILLIAMS REALTY- PALM HARBOR. Stellar MLS
- $215,0002 bd3 ba1.4k sqft4505 GLEN HOLLOW, NEW PORT RICHEY, FL 34653For SaleMLS ID #W7884133, Costa Sotiriou, DALTON WADE INC. Stellar MLS
- $329,0003 bd3 ba1.8k sqft12607 CHENWOOD AVENUE, HUDSON, FL 34669For SaleMLS ID #W7888759, Kayla McDonald, PA, RE/MAX ALLIANCE GROUP. Stellar MLS
- $338,0003 bd2 ba1.5k sqft13200 TITLEIST DRIVE, HUDSON, FL 34669For SaleMLS ID #TB8503014, Lesley Kanehl, COLDWELL BANKER REALTY. Stellar MLS
- $299,9993 bd3 ba1.7k sqft4880 SHELL STREAM BOULEVARD, NEW PORT RICHEY, FL 34652For SaleMLS ID #W7889712, DJ Arrazcaeta Jr, LLC, RE/MAX ALLIANCE GROUP. Stellar MLS
