Rare Corner Villa in Briar Patch | Private, Spacious & Move-In Ready! Looking for low-maintenance Florida living without sacrificing space? This beautifully maintained corner villa in the highly sought-after Briar Patch 55+ Community offers the privacy, comfort, and lifestyle buyers are searching for. With over 1,450 square feet, this spacious 2-bedroom, 2.5-bath home features two large bedroom suites, each with private bathrooms and walk-in closets. The oversized guest suite includes a versatile bonus space perfect for a home office, hobby room, reading retreat, or additional guest accommodations. Natural light fills the open living and dining areas, creating a bright and inviting atmosphere. Step outside through sliding glass doors to your covered patio overlooking peaceful green space, an ideal setting for morning coffee or relaxing afternoons. Additional features include: • End-unit privacy with extra windows • Attached one-car garage • Interior laundry room • Ample storage throughout • Low-maintenance lifestyle • Community clubhouse and swimming pool Located just minutes from downtown New Port Richey, shopping, dining, medical facilities, waterfront parks, and Gulf beaches, this home offers the perfect combination of convenience and tranquility. Whether you're downsizing, retiring, or simply ready to enjoy a maintenance-free lifestyle, this exceptional villa delivers space, comfort, and convenience at an affordable price. Rarely do homes in Briar Patch offer this combination of privacy, square footage, and value. Schedule your private showing today before it's gone!
For sale
Price cut: $20K (8/11)
$215,000
4505 GLEN HOLLOW, NEW PORT RICHEY, FL 34653
2beds
1,453sqft
Villa
Built in 1989
7,367 Square Feet Lot
$211,400 Zestimate®
$148/sqft
$230/mo HOA
What's special
Attached one-car garageTwo large bedroom suitesAmple storage throughoutPrivate bathroomsCorner villaBright and inviting atmosphereOversized guest suite
- 200 days
- 184
- 13
Zillow last checked:
Listing updated:
Listed by:
Costa Sotiriou 727-488-8222,
DALTON WADE INC 888-668-8283
Source: Stellar MLS,MLS#: W7884133 Originating MLS: Suncoast Tampa
Originating MLS: Suncoast Tampa
Facts & features
Interior
Bedrooms & bathrooms
- Bedrooms: 2
- Bathrooms: 3
- Full bathrooms: 2
- 1/2 bathrooms: 1
Rooms
- Room types: Utility Room
Other
- Features: Walk-In Closet(s)
- Level: Second
Primary bedroom
- Features: Walk-In Closet(s)
- Level: First
Primary bathroom
- Level: First
Dining room
- Level: First
Kitchen
- Level: First
Living room
- Level: First
Heating
- Central
Cooling
- Central Air
Appliances
- Included: Dishwasher, Dryer, Microwave, Range, Range Hood, Refrigerator, Washer
- Laundry: Inside, Laundry Closet
Features
- Eating Space In Kitchen, Living Room/Dining Room Combo, Open Floorplan, Primary Bedroom Main Floor, Split Bedroom, Walk-In Closet(s)
- Flooring: Linoleum
- Doors: Sliding Doors
- Windows: Window Treatments
- Has fireplace: No
- Furnished: Yes
- Common walls with other units/homes: Corner Unit
Interior area
- Total structure area: 1,901
- Total interior livable area: 1,453 sqft
Video & virtual tour
Property
Parking
- Total spaces: 1
- Parking features: Driveway
- Attached garage spaces: 1
- Has uncovered spaces: Yes
Features
- Levels: One
- Stories: 1
- Patio & porch: Covered, Enclosed, Front Porch, Rear Porch, Screened
- Fencing: Fenced
- Has view: Yes
- View description: Garden, Trees/Woods
Lot
- Size: 7,367 Square Feet
- Features: City Lot, Near Golf Course, Near Marina, Near Public Transit
Details
- Parcel number: 162616009A000000130
- Zoning: MF1
- Special conditions: None
Construction
Type & style
- Home type: SingleFamily
- Property subtype: Villa
Materials
- Stucco
- Foundation: Slab
- Roof: Shingle
Condition
- New construction: No
- Year built: 1989
Utilities & green energy
- Sewer: Public Sewer
- Water: Public
- Utilities for property: Public
Community & HOA
Community
- Features: Clubhouse, Pool
- Pet fee: $0 monthly
- Senior community: Yes
- Subdivision: BRIAR PATCH
HOA
- Has HOA: Yes
- Services included: Common Area Taxes, Maintenance Grounds, Pool Maintenance, Trash
- HOA fee: $230 monthly
- HOA name: Briar Patch Homeowners Association /Marie Lawrence
- HOA phone: 727-808-2101
Location
- Region: New Port Richey
Financial & listing details
- Price per square foot: $148/sqft
- Tax assessed value: $240,735
- Annual tax amount: $4,744
- Date on market: 3/24/2026
- Cumulative days on market: 201 days
- Listing terms: Cash,Conventional,FHA,VA Loan
- Ownership: Fee Simple
- Total actual rent: 0
- Road surface type: Paved, Asphalt
Estimated market value
$211,400
$201,000 - $222,000
$1,872/mo
Price history
| Date | Event | Price |
|---|---|---|
| 8/11/2026 | Price change | $215,000-8.5%$148/sqft |
Source:  Stellar MLS #W7884133 Report a problem Stellar MLS #W7884133 Report a problem | ||
| 6/16/2026 | Price change | $235,000-6%$162/sqft |
Source: Stellar MLS #W7884133 Report a problem | ||
| 3/24/2026 | Listed for sale | $249,900+257%$172/sqft |
Source: Stellar MLS #W7884133 Report a problem | ||
| 7/10/2014 | Sold | $70,000-3.4%$48/sqft |
Source: Stellar MLS #W7536363 Report a problem | ||
| 6/7/2014 | Price change | $72,500-8.8%$50/sqft |
Source: Coldwell Banker F.I. Grey & Son Residential, Inc. #W7536363 Report a problem | ||
| 5/1/2014 | Price change | $79,500-6.4%$55/sqft |
Source: Coldwell Banker F.I. Grey & Son Residential, Inc. #W7536363 Report a problem | ||
| 2/8/2014 | Listed for sale | $84,900$58/sqft |
Source: Greg Armstrong #7536363 Report a problem | ||
Public tax history
| Year | Property taxes | Tax assessment |
|---|---|---|
| 2025 | $4,745 +9.1% | $240,735 +12.3% |
| 2024 | $4,348 +5.5% | $214,453 +31.1% |
| 2023 | $4,121 +17.6% | $163,520 +10% |
| 2022 | $3,505 +9.2% | $148,660 +21% |
| 2021 | $3,209 +8.3% | $122,870 +10% |
| 2020 | $2,963 +10.4% | $111,700 +10% |
| 2019 | $2,684 | $101,550 +8.4% |
| 2018 | $2,684 +10.6% | $93,682 +11.6% |
| 2017 | $2,427 +7.5% | $83,926 +4.6% |
| 2016 | $2,257 +18.5% | $80,229 +13.9% |
| 2015 | $1,906 +119.5% | $70,468 +6.5% |
| 2014 | $868 | $66,166 +7.3% |
| 2013 | -- | $61,647 -1.4% |
| 2012 | -- | $62,502 -19.8% |
| 2011 | -- | $77,925 -0.9% |
| 2010 | -- | $78,622 -28.7% |
| 2009 | -- | $110,234 -13.5% |
| 2008 | -- | $127,437 -9.2% |
| 2007 | -- | $140,378 +12.6% |
| 2006 | -- | $124,651 +22% |
| 2005 | -- | $102,179 +11% |
| 2004 | -- | $92,091 +4.1% |
| 2003 | -- | $88,433 +13.6% |
| 2002 | -- | $77,859 +23.7% |
| 2000 | -- | $62,927 +1.5% |
| 1999 | -- | $61,996 |
Find assessor info on the county website
Monthly payment
Est. payment
Payment breakdown
Explore the cost of this home by adjusting the details. Changes won't be saved.Climate risks
Neighborhood: Southeast
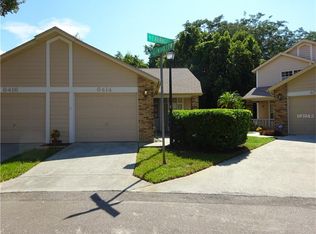
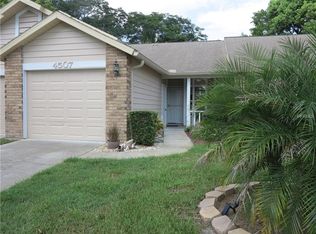
Similar homes
- $209,5002 bd1 ba806 sqft3220 LENWOOD DRIVE, NEW PORT RICHEY, FL 34655For Sale

 MLS ID #TB8554547, Lindsey Wilder, BHHS FLORIDA PROPERTIES GROUP. Stellar MLS
 - $255,0002 bd2 ba1.2k sqft4135 COTTON TAIL DRIVE, NEW PORT RICHEY, FL 34653For Sale
 MLS ID #C7528901, Shasta DeGraw, REALTY ONE GROUP MVP. Stellar MLS
 - $210,0002 bd2 ba1.1k sqft4209 AVANTI CIRCLE, NEW PORT RICHEY, FL 34655For Sale
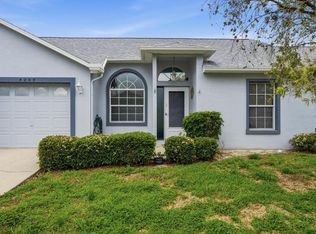 MLS ID #TB8489975, Lambdin Freeman, DICUS HARRISON REALTY. Stellar MLS
 - $299,5002 bd2 ba1.1k sqft6743 LARCHMONT AVENUE, NEW PORT RICHEY, FL 34653For Sale
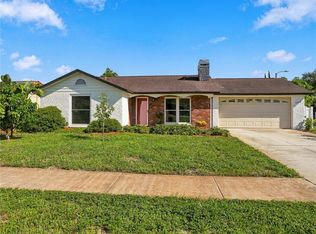 MLS ID #TB8549006, Yorgo Mullenax, MERIDIAN RESIDE. Stellar MLS
 - $185,0002 bd2 ba1.1k sqft3856 TROPHY BOULEVARD #2, NEW PORT RICHEY, FL 34655For SaleMLS ID #W7889918, DJ Arrazcaeta Jr, LLC, RE/MAX ALLIANCE GROUP. Stellar MLS
- $224,9002 bd2 ba1.5k sqft9058 ARUNDLE PLACE, NEW PORT RICHEY, FL 34655For SaleMLS ID #W7885245, Kathleen Despota, BHHS FLORIDA PROPERTIES GROUP. Stellar MLS
- $219,9002 bd2 ba1.2k sqft4658 WALLINGFORD COURT, NEW PORT RICHEY, FL 34655For SaleMLS ID #TB8428944, Paul Jackson, LOKATION. Stellar MLS
- $200,0002 bd2 ba1.1k sqft3230 TEESIDE DRIVE, NEW PORT RICHEY, FL 34655For SaleMLS ID #W7881198, Jakea Cates, KELLER WILLIAMS REALTY- PALM HARBOR. Stellar MLS
- $199,9002 bd2 ba956 sqft3402 TEESIDE DRIVE, NEW PORT RICHEY, FL 34655For SaleMLS ID #TB8508402, Kate Hartigan, CHARLES RUTENBERG REALTY INC. Stellar MLS
- $209,0002 bd2 ba1k sqft3446 NIBLICK COURT #5, NEW PORT RICHEY, FL 34655For SaleMLS ID #W7889371, Lynette Krull, RE/MAX CHAMPIONS. Stellar MLS
- $150,0002 bd2 ba835 sqft4925 MYRTLE OAK DRIVE #25, NEW PORT RICHEY, FL 34653For SaleMLS ID #TB8542875, Melissa Martinez Burton, REAL ESTATE FIRM OF FLORIDA, LLC. Stellar MLS
- $160,0002 bd2 ba935 sqft6433 TINA DRIVE #12, NEW PORT RICHEY, FL 34653For SaleMLS ID #TB8435068, Olivia Papin, FLORIDA LUXURY REALTY INC. Stellar MLS
- $225,0002 bd2 ba1.2k sqft10520 SPRINGWOOD DRIVE, PORT RICHEY, FL 34668For SaleMLS ID #W7885619, Kelly Mothershead Timmons, KELLER WILLIAMS REALTY- PALM HARBOR. Stellar MLS
- $255,9992 bd2 ba1.2k sqft11624 FOXWORTH LANE, NEW PORT RICHEY, FL 34654For SaleMLS ID #TB8553971, Kari Hazeltine, REAL BROKER, LLC. Stellar MLS
- $299,0002 bd3 ba1.3k sqft5642 DOVE DRIVE, NEW PORT RICHEY, FL 34652For SaleMLS ID #TB8528512, Jasmin Gonzalez, COLDWELL BANKER REALTY. Stellar MLS
- $224,9992 bd2 ba1.4k sqft7422 BALSAM STREET, SPRING HILL, FL 34606For SaleMLS ID #W7890009, Jessica Schmidt, FLORIDA LUXURY REALTY INC. Stellar MLS
- $169,5002 bd2 ba923 sqft3827 TROPHY BOULEVARD, NEW PORT RICHEY, FL 34655For SaleMLS ID #W7889349, Katelyn Bruster, BHHS FLORIDA PROPERTIES GROUP. Stellar MLS
- $205,0002 bd2 ba1k sqft1023 VIKING DRIVE, HOLIDAY, FL 34691For SaleMLS ID #W7888229, Kristen Timms, EXP REALTY LLC. Stellar MLS
- $185,0002 bd2 ba876 sqft7612 OAKMONT LANE, NEW PORT RICHEY, FL 34654For SaleMLS ID #TB8525408, Anne Januario, BHHS FLORIDA PROPERTIES GROUP. Stellar MLS
- $230,0003 bd2 ba1.1k sqft8223 GULF WAY, HUDSON, FL 34667For SaleMLS ID #TB8553592, Pat Rodgers McCullough, COLDWELL BANKER REALTY. Stellar MLS
