NO HOA! CUL-DE-SAC LOCATION! BEAUTIFULLY UPDATED! Tucked away on a quiet cul-de-sac in New Port Richey, this charming 2-bedroom, 1-bath home offers thoughtful updates and plenty to love. Step inside to find an updated kitchen featuring granite countertops and modern finishes, along with a beautifully updated bathroom. The spacious enclosed patio provides the perfect spot for morning coffee, relaxing, or entertaining, while the generous backyard offers plenty of possibilities. Major improvements include a roof and HVAC replaced in 2019 and water heater in 2023, offering added peace of mind. An attached one-car garage provides additional storage and convenience, and with NO HOA FEES, there's even more to appreciate! Conveniently located near shopping, dining, and everyday essentials. With the major updates already taken care of, this home is ready for your personal touch. Come see all that 3220 Lenwood Drive has to offer!
For sale
$209,500
3220 LENWOOD DRIVE, NEW PORT RICHEY, FL 34655
2beds
806sqft
Single Family Residence
Built in 1977
6,000 Square Feet Lot
$203,700 Zestimate®
$260/sqft
$-- HOA
What's special
Modern finishesAttached one-car garageBeautifully updated bathroomGenerous backyardCul-de-sac locationSpacious enclosed patio
- 31 days
- 384
- 36
Likely to sell faster than
Zillow last checked:
Listing updated:
Listed by:
Lindsey Wilder 501-317-9028,
BHHS FLORIDA PROPERTIES GROUP 727-799-2227
Source: Stellar MLS,MLS#: TB8554547 Originating MLS: Suncoast Tampa
Facts & features
Interior
Bedrooms & bathrooms
- Bedrooms: 2
- Bathrooms: 1
- Full bathrooms: 1
Primary bedroom
- Features: Built-in Closet
- Level: First
- Area: 121 Square Feet
- Dimensions: 11x11
Bedroom 2
- Features: Built-in Closet
- Level: First
- Area: 110 Square Feet
- Dimensions: 10x11
Bathroom 1
- Level: First
Kitchen
- Level: First
- Area: 120 Square Feet
- Dimensions: 12x10
Living room
- Level: First
- Area: 182 Square Feet
- Dimensions: 14x13
Heating
- Central
Cooling
- Central Air
Appliances
- Included: Dishwasher, Disposal, Exhaust Fan, Refrigerator, Washer
- Laundry: In Garage
Features
- Ceiling Fan(s)
- Flooring: Laminate
- Has fireplace: No
Interior area
- Total structure area: 1,494
- Total interior livable area: 806 sqft
Property
Parking
- Total spaces: 1
- Parking features: Garage - Attached
- Attached garage spaces: 1
- Details: Garage Dimensions: 20X10
Features
- Levels: One
- Stories: 1
- Patio & porch: Enclosed
- Exterior features: None
- Has spa: Yes
- Spa features: Above Ground
- Fencing: Fenced
Lot
- Size: 6,000 Square Feet
- Features: Cul-De-Sac, City Lot
Details
- Parcel number: 1626220050000000200
- Zoning: R4
- Special conditions: None
Construction
Type & style
- Home type: SingleFamily
- Property subtype: Single Family Residence
Materials
- Block
- Foundation: Slab
- Roof: Shingle
Condition
- New construction: No
- Year built: 1977
Utilities & green energy
- Sewer: Public Sewer
- Water: Public
- Utilities for property: Electricity Connected
Community & HOA
Community
- Pet fee: $0 monthly
- Subdivision: VENICE ESTATES SUB
HOA
- Has HOA: No
Location
- Region: New Port Richey
Financial & listing details
- Price per square foot: $260/sqft
- Tax assessed value: $165,858
- Annual tax amount: $1,245
- Date on market: 10/5/2026
- Cumulative days on market: 32 days
- Listing terms: Cash,Conventional,FHA,VA Loan
- Ownership: Fee Simple
- Total actual rent: 0
- Electric utility on property: Yes
- Road surface type: Paved
Estimated market value
$203,700
$194,000 - $214,000
$1,465/mo
Price history
| Date | Event | Price |
|---|---|---|
| 10/5/2026 | Listed for sale | $209,500+90.5%$260/sqft |
Source:  Stellar MLS #TB8554547 Report a problem | ||
| 7/11/2019 | Sold | $110,000+18.3%$136/sqft |
Source: Public Record Report a problem | ||
| 6/10/2016 | Sold | $93,000+111.4%$115/sqft |
Source: Public Record Report a problem | ||
| 5/4/2016 | Sold | $44,000$55/sqft |
Source: Public Record Report a problem | ||
| 2/12/2016 | Sold | $44,000-2%$55/sqft |
Source: Stellar MLS #T2780826 Report a problem | ||
| 10/13/2015 | Listing removed | $44,900$56/sqft |
Source: EXIT PRIME REALTY #T2780826 Report a problem | ||
| 9/25/2015 | Listed for sale | $44,900+27.9%$56/sqft |
Source: EXIT PRIME REALTY #T2780826 Report a problem | ||
| 6/19/2015 | Sold | $35,100-63.8%$44/sqft |
Source: Public Record Report a problem | ||
| 5/13/2015 | Listed for sale | -- |
Source: Auction.com Report a problem | ||
| 4/28/2005 | Sold | $96,900$120/sqft |
Source: Public Record Report a problem | ||
Public tax history
| Year | Property taxes | Tax assessment |
|---|---|---|
| 2025 | $1,246 +3.3% | $101,340 +2.9% |
| 2024 | $1,206 +4.8% | $98,490 |
| 2023 | $1,150 +12.5% | $98,490 +3% |
| 2022 | $1,022 +3.2% | $95,630 +6.1% |
| 2021 | $990 +2.4% | $90,150 +1.4% |
| 2020 | $967 -37.6% | $88,905 +7% |
| 2019 | $1,548 | $83,060 +8.3% |
| 2018 | $1,548 +9.5% | $76,688 +11.7% |
| 2017 | $1,414 +7.4% | $68,645 +53.5% |
| 2016 | $1,317 +56.8% | $44,712 +9.7% |
| 2015 | $840 +5% | $40,745 +2.7% |
| 2014 | $800 | $39,657 -1.8% |
| 2013 | -- | $40,380 -2.5% |
| 2012 | -- | $41,396 -13.7% |
| 2011 | -- | $47,974 -4% |
| 2010 | -- | $49,958 -24.4% |
| 2009 | -- | $66,104 -14.3% |
| 2008 | -- | $77,113 -22.9% |
| 2007 | -- | $99,956 +8.4% |
| 2006 | -- | $92,243 +19.5% |
| 2005 | -- | $77,165 +31.4% |
| 2004 | -- | $58,740 +17.9% |
| 2003 | -- | $49,840 +6.1% |
| 2002 | -- | $46,980 +20.2% |
| 2000 | -- | $39,094 |
| 1999 | -- | $39,094 |
Find assessor info on the county website
Monthly payment
Est. payment
Payment breakdown
Explore the cost of this home by adjusting the details. Changes won't be saved.Climate risks
Neighborhood: 34655
Nearby schools
Schools provided by the listing agent
- Elementary: Seven Springs Elementary-PO
- Middle: Seven Springs Middle-PO
- High: J.W. Mitchell High-PO
Source: Stellar MLS. This data may not be complete. We recommend contacting the local school district to confirm school assignments for this home.
- $135,2002 bd1 ba806 sqft3220 Lenwood Dr, New Pt Richey, FL 34655Off Market

- $162,500-- bd1 ba830 sqft3226 Lenwood Dr, New Port Richey, FL 34655Off Market
- $183,3002 bd1 ba1.1k sqft3214 Lenwood Dr, New Port Richey, FL 34655Off Market

- $225,4003 bd2 ba1k sqft3227 Lenwood Dr, New Port Richey, FL 34655Off Market

Similar homes
- $279,0003 bd2 ba1k sqft3333 VIDAL STREET, NEW PORT RICHEY, FL 34655For Sale
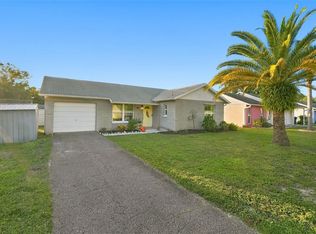
 MLS ID #W7890648, Heather Leonard, FUTURE HOME REALTY. Stellar MLS
- $199,9002 bd2 ba1.1k sqft5051 BROOKSIDE LANE, NEW PORT RICHEY, FL 34653For Sale
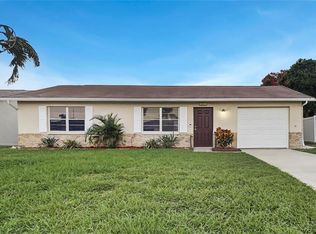 MLS ID #TB8562263, Rob Jones, OFFERPAD BROKERAGE FL, LLC. Stellar MLS
- $210,0002 bd2 ba1.1k sqft4209 AVANTI CIRCLE, NEW PORT RICHEY, FL 34655For Sale
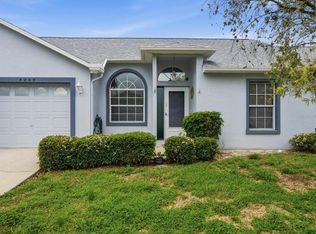 MLS ID #TB8489975, Lambdin Freeman, DICUS HARRISON REALTY. Stellar MLS
- $245,0002 bd1 ba1k sqft3506 MURROW STREET, NEW PORT RICHEY, FL 34655For Sale
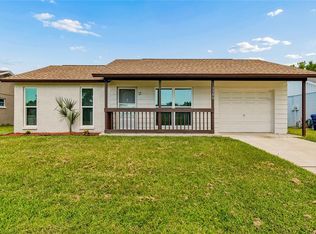 MLS ID #TB8533268, Robert McDugald, FUTURE HOME REALTY INC. Stellar MLS
- $199,9002 bd2 ba956 sqft3402 TEESIDE DRIVE, NEW PORT RICHEY, FL 34655For SaleMLS ID #TB8508402, Kate Hartigan, CHARLES RUTENBERG REALTY INC. Stellar MLS
- $210,0002 bd2 ba1.1k sqft7245 KNOLL DRIVE, NEW PORT RICHEY, FL 34653For SaleMLS ID #W7890256, Venessa Finazzo, BHHS FLORIDA PROPERTIES GROUP. Stellar MLS
- $195,0002 bd2 ba1.1k sqft4233 AVANTI CIRCLE, NEW PORT RICHEY, FL 34655For SaleMLS ID #W7887030, Olivia Strauss, SAILWINDS REALTY. Stellar MLS
- $179,9002 bd2 ba1.1k sqft3856 TROPHY BOULEVARD #2, NEW PORT RICHEY, FL 34655For SaleMLS ID #W7889918, DJ Arrazcaeta Jr, LLC, RE/MAX ALLIANCE GROUP. Stellar MLS
- $179,9002 bd2 ba1.1k sqft7637 BALHARBOUR DRIVE, NEW PORT RICHEY, FL 34653For SaleMLS ID #W7889010, John Brokalakis, FUTURE HOME REALTY. Stellar MLS
- $219,0002 bd1 ba1k sqft4223 MOOG ROAD, HOLIDAY, FL 34691For SaleMLS ID #W7890101, Jennifer Hatzistefanou, RE/MAX CHAMPIONS. Stellar MLS
- $205,0002 bd1 ba956 sqft3415 CLYDESDALE DR #unit 5, HOLIDAY, FL 34691For SaleMLS ID #W7887997, Gail Small, FUTURE HOME REALTY INC. Stellar MLS
- $220,0002 bd2 ba911 sqft5721 CASSON AVENUE, NEW PORT RICHEY, FL 34652For SaleMLS ID #TB8532898, Erin Sheahan, RE/MAX REALTY UNLIMITED. Stellar MLS
- $230,0003 bd2 ba948 sqft2049 MAUREEN DRIVE, HOLIDAY, FL 34690For SaleMLS ID #TB8560603, Jennifer Golston, MARK SPAIN REAL ESTATE. Stellar MLS
- $159,9002 bd2 ba923 sqft3827 TROPHY BOULEVARD, NEW PORT RICHEY, FL 34655For SaleMLS ID #W7889349, Katelyn Bruster, BHHS FLORIDA PROPERTIES GROUP. Stellar MLS
- $269,9002 bd2 ba1.1k sqft6743 LARCHMONT AVENUE, NEW PORT RICHEY, FL 34653For SaleMLS ID #TB8549006, Yorgo Mullenax, MERIDIAN RESIDE. Stellar MLS
- $197,0002 bd1 ba816 sqft4642 EASTWOOD LANE, HOLIDAY, FL 34690For SaleMLS ID #TB8485965, Maria Kastritsos, OLYMPIC REALTY SERVICES LLC. Stellar MLS
- $200,0002 bd1 ba1.1k sqft3124 LECANTO STREET, HOLIDAY, FL 34691For SaleMLS ID #O6430360, Jennifer Diaz, LPT REALTY, LLC. Stellar MLS
- $205,0002 bd2 ba1k sqft1023 VIKING DRIVE, HOLIDAY, FL 34691For SaleMLS ID #W7888229, Kristen Timms, EXP REALTY LLC. Stellar MLS
- $224,9002 bd2 ba992 sqft3920 BEACON SQUARE DRIVE, HOLIDAY, FL 34691For SaleMLS ID #TB8523573, Keisha Allen, HOMESMART. Stellar MLS
- $199,9002 bd2 ba1.1k sqft10724 PREMIER AVENUE, PORT RICHEY, FL 34668For SaleMLS ID #TB8557941, Catherine Nolan, HOUSEWELL.COM REALTY OF FLORIDA LLC. Stellar MLS
