Under contract-accepting backup offers. Virtually Staged. Bring your vision to this three-bedroom, two-bath home with lots of potential. The functional floor plan includes separate living and dining areas, a generously sized kitchen with abundant cabinetry, comfortable bedrooms, and two full bathrooms. Outside, the property features a fenced yard, mature trees, a brick-paver walkway, and established planter areas. The home requires repairs, flooring in bedrooms, drywall repair, some doors and baseboards, one window and additional updating, making it a strong opportunity for investors, contractors, or buyers ready to renovate and personalize a property. Conveniently located near Mitchell Ranch Plaza, The Village at Mitchell Ranch, grocery stores, restaurants, and everyday services along the Little Road and State Road 54 corridors. Outdoor recreation and entertainment are available at Jay B. Starkey Wilderness Park, Sims Park and the Cotee River, nearby Gulf Coast destinations, and Starkey Market, which offers food, refreshments, live music, and community events. Downtown New Port Richey also provides local dining, shopping, festivals, and waterfront activities. Bring your ideas and transform this property into a primary residence, rental, or resale opportunity. Property is being sold in its current condition.
Accepting backups
$174,900
3232 LENWOOD DRIVE, NEW PORT RICHEY, FL 34655
3beds
1,283sqft
Single Family Residence
Built in 1977
5,800 Square Feet Lot
$-- Zestimate®
$136/sqft
$-- HOA
What's special
Fenced yardComfortable bedroomsEstablished planter areasMature treesFunctional floor planThree-bedroom two-bath homeBrick-paver walkway
- 46 days
- 116
- 1
Likely to sell faster than
Zillow last checked:
Listing updated:
Listed by:
Dale Hunter 813-767-2582,
GUARDIAN REAL ESTATE SERVICES 813-767-2582,
Justin Ostow 727-667-5811,
GUARDIAN REAL ESTATE SERVICES
Source: Stellar MLS,MLS#: TB8550407 Originating MLS: Suncoast Tampa
Facts & features
Interior
Bedrooms & bathrooms
- Bedrooms: 3
- Bathrooms: 2
- Full bathrooms: 2
Primary bedroom
- Features: Built-in Closet
- Level: First
Bedroom 2
- Features: Built-in Closet
- Level: First
Bedroom 3
- Features: Built-in Closet
- Level: First
Kitchen
- Level: First
Living room
- Level: First
Heating
- Central
Cooling
- Central Air
Appliances
- Included: Oven, Cooktop, Microwave, Range, Refrigerator
- Laundry: In Garage
Features
- Cathedral Ceiling(s), Ceiling Fan(s), Primary Bedroom Main Floor
- Flooring: Ceramic Tile
- Has fireplace: No
Interior area
- Total structure area: 1,659
- Total interior livable area: 1,283 sqft
Property
Parking
- Total spaces: 1
- Parking features: Garage - Attached
- Attached garage spaces: 1
Features
- Levels: One
- Stories: 1
- Exterior features: None
Lot
- Size: 5,800 Square Feet
- Features: Cul-De-Sac
Details
- Parcel number: 2226160050000000220
- Zoning: R4
- Special conditions: None
Construction
Type & style
- Home type: SingleFamily
- Property subtype: Single Family Residence
Materials
- Block
- Foundation: Slab
- Roof: Shingle
Condition
- Fixer
- New construction: No
- Year built: 1977
Utilities & green energy
- Sewer: Public Sewer
- Water: Public
- Utilities for property: Public
Community & HOA
Community
- Pet fee: $0 monthly
- Subdivision: VENICE ESTATES SUB
HOA
- Has HOA: No
Location
- Region: New Port Richey
Financial & listing details
- Price per square foot: $136/sqft
- Tax assessed value: $208,610
- Annual tax amount: $1,492
- Date on market: 9/20/2026
- Cumulative days on market: 14 days
- Listing terms: Cash,Owner May Carry,Private Financing Available
- Ownership: Fee Simple
- Total actual rent: 0
- Road surface type: Asphalt
Estimated market value
Not available
Estimated sales range
Not available
Not available
Price history
| Date | Event | Price |
|---|---|---|
| 9/20/2026 | Listed for sale | $174,900+33.9%$136/sqft |
Source:  Stellar MLS #TB8550407 Report a problem | ||
| 8/18/2026 | Sold | $130,600-6.7%$102/sqft |
Source: Public Record Report a problem | ||
| 5/3/2005 | Sold | $140,000+150%$109/sqft |
Source: Stellar MLS #U7116253 Report a problem | ||
| 2/3/1998 | Sold | $56,000$44/sqft |
Source: Public Record Report a problem | ||
Public tax history
| Year | Property taxes | Tax assessment |
|---|---|---|
| 2025 | $1,492 +3.1% | $115,990 +2.9% |
| 2024 | $1,447 +4.6% | $112,730 |
| 2023 | $1,383 +12.2% | $112,730 +3% |
| 2022 | $1,233 +2.9% | $109,450 +6.1% |
| 2021 | $1,198 +2.2% | $103,180 +1.4% |
| 2020 | $1,172 +2.7% | $101,760 +2.3% |
| 2019 | $1,141 | $99,473 +1.9% |
| 2018 | $1,141 +2.7% | $97,618 +14.1% |
| 2017 | $1,112 -17.3% | $85,565 +55.5% |
| 2016 | $1,345 +35.1% | $55,032 +10.4% |
| 2015 | $995 +88.6% | $49,834 +2.8% |
| 2014 | $528 | $48,481 -0.4% |
| 2013 | -- | $48,680 -2.7% |
| 2012 | -- | $50,034 -14.7% |
| 2011 | -- | $58,664 -5.2% |
| 2010 | -- | $61,907 -23.9% |
| 2009 | -- | $81,300 -12.4% |
| 2008 | -- | $92,810 -25.2% |
| 2007 | -- | $124,047 +7.4% |
| 2006 | -- | $115,479 +21.8% |
| 2005 | -- | $94,807 +29.4% |
| 2004 | -- | $73,245 +19.2% |
| 2003 | -- | $61,472 +4.7% |
| 2002 | -- | $58,727 +22.2% |
| 2000 | -- | $48,077 |
| 1999 | -- | $48,077 |
Find assessor info on the county website
Monthly payment
Est. payment
Payment breakdown
Explore the cost of this home by adjusting the details. Changes won't be saved.Climate risks
Neighborhood: 34655
Nearby schools
Schools provided by the listing agent
- Elementary: Seven Springs Elementary-PO
- Middle: Seven Springs Middle-PO
- High: J.W. Mitchell High-PO
Source: Stellar MLS. This data may not be complete. We recommend contacting the local school district to confirm school assignments for this home.


Similar homes
- $186,0002 bd2 ba912 sqft3730 DEDRICK COURT, NEW PORT RICHEY, FL 34655For Sale
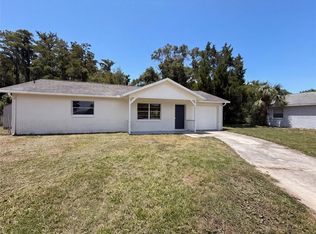
 MLS ID #O6423656, Karen Albright, OPENDOOR BROKERAGE LLC. Stellar MLS
- $175,0002 bd2 ba1.1k sqft9319 TROWBRIDGE COURT, NEW PORT RICHEY, FL 34655For Sale
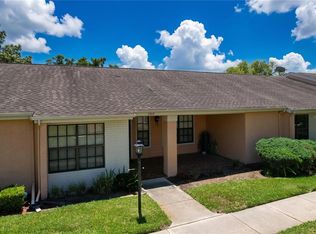 MLS ID #W7886003, April Nyemah, REALTY ONE GROUP BEYOND. Stellar MLS
- $200,0002 bd1 ba840 sqft3518 GORMAN DRIVE, NEW PORT RICHEY, FL 34655For Sale
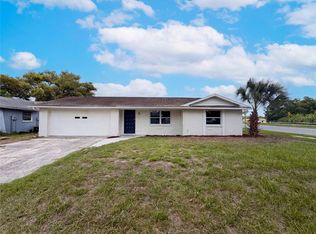 MLS ID #O6429885, Karen Albright, OPENDOOR BROKERAGE LLC. Stellar MLS
- $257,9003 bd2 ba1k sqft3101 SEVEN SPRINGS BOULEVARD, NEW PORT RICHEY, FL 34655For Sale
 MLS ID #TB8534507, LaShawn Milton, XCLUSIVE REALTY LLC. Stellar MLS
- $209,0002 bd1 ba986 sqft3414 MONTE RIO STREET, NEW PORT RICHEY, FL 34655For SaleMLS ID #TB8539153, Laura De Sousa, LPT REALTY, LLC. Stellar MLS
- $199,9992 bd2 ba1.3k sqft4809 WAKEFIELD COURT, NEW PORT RICHEY, FL 34655For SaleMLS ID #W7888336, Judy Taylor, BHHS FLORIDA PROPERTIES GROUP. Stellar MLS
- $200,0002 bd2 ba1.2k sqft4224 AVANTI CIRCLE, NEW PORT RICHEY, FL 34655For SaleMLS ID #W7887918, Randal Jenkins, FLORIDA REAL ESTATE PARTNERS. Stellar MLS
- $219,9002 bd1 ba858 sqft7607 COMO DRIVE, NEW PORT RICHEY, FL 34655For SaleMLS ID #OM733523, Andrew McIntosh, COME HOME REALTY GROUP, LLC. Stellar MLS
- $220,0003 bd2 ba1k sqft4338 BEACON SQUARE DRIVE, HOLIDAY, FL 34691For SaleMLS ID #W7890914, Steven Rivera, BHHS FLORIDA PROPERTIES GROUP. Stellar MLS
- $218,0003 bd2 ba1.2k sqft4926 COLONNADE AVENUE, HOLIDAY, FL 34690For SaleMLS ID #TB8521091, Maria Kastritsos, OLYMPIC REALTY SERVICES LLC. Stellar MLS
- $170,0003 bd1 ba848 sqft7317 JANCZLIK DRIVE, NEW PORT RICHEY, FL 34652For SaleMLS ID #W7889003, Amanda McKinley, AXCESS REALTY. Stellar MLS
- $180,0002 bd1 ba860 sqft1240 CHELSEA LANE, HOLIDAY, FL 34691For SaleMLS ID #TB8561052, Randys Oliva, GOLD REAL ESTATE SOLUTIONS. Stellar MLS
- $203,0003 bd1 ba1.1k sqft7907 YUCCA DRIVE, NEW PORT RICHEY, FL 34653For SaleMLS ID #TB8501945, Bradley Dreher, GRAYSTONE REAL ESTATE. Stellar MLS
- $220,0002 bd2 ba1.4k sqft3741 CHAFFEY DRIVE, NEW PORT RICHEY, FL 34652For SaleMLS ID #TB8542731, Demetroula Katechis, EXP REALTY LLC. Stellar MLS
- $249,0002 bd2 ba1.1k sqft5738 THRUSH DRIVE, NEW PORT RICHEY, FL 34652For SaleMLS ID #TB8561383, Jim Kostas, LPT REALTY, LLC. Stellar MLS
- $199,9503 bd1 ba1k sqft9831 RAINBOW LANE, PORT RICHEY, FL 34668For SaleMLS ID #TB8542467, Angie Blackman, KELLER WILLIAMS TAMPA PROPERTIES. Stellar MLS
- $190,0003 bd1 ba984 sqft7325 IVANHOE DRIVE, PORT RICHEY, FL 34668For SaleMLS ID #TB8552971, Mari Melendez, LPT REALTY, LLC. Stellar MLS
- $220,0002 bd1 ba864 sqft5145 MANOR DRIVE, NEW PORT RICHEY, FL 34652For SaleMLS ID #TB8557506, Dee Koulias, MARK SPAIN REAL ESTATE. Stellar MLS
