Welcome to Your New Port Richey Home! Conveniently located near US 19 N and State Road 54, this home offers comfort, convenience, and great value. Inside, you’ll find a spacious living and dining room combination with ceramic tile and laminate flooring throughout, providing a clean, updated feel with no carpet. The flexible floor plan features two bedrooms and a full bathroom, offering comfortable living and versatility to suit your needs. Enjoy the enclosed lanai/Florida room overlooking the spacious, shaded, fully fenced backyard. It’s the perfect setting for summer cookouts, entertaining guests, or relaxing outdoors with family and pets. Additional features include block construction, a shingle roof, and a garage with a garage door opener. Located in a convenient New Port Richey neighborhood, you’ll enjoy easy access to shopping, restaurants, parks, schools, and major roadways. Whether you’re a first-time homebuyer, looking to downsize, or searching for an investment property, this home offers plenty of potential. Schedule your private showing today!
For sale
$220,000
5145 MANOR DRIVE, NEW PORT RICHEY, FL 34652
2beds
864sqft
Single Family Residence
Built in 1969
5,100 Square Feet Lot
$-- Zestimate®
$255/sqft
$-- HOA
What's special
Shingle roof
- 30 days
- 209
- 7
Zillow last checked:
Listing updated:
Listed by:
Dee Koulias 813-503-3199,
MARK SPAIN REAL ESTATE 855-299-7653
Source: Stellar MLS,MLS#: TB8557506 Originating MLS: Orlando Regional
Facts & features
Interior
Bedrooms & bathrooms
- Bedrooms: 2
- Bathrooms: 1
- Full bathrooms: 1
Primary bedroom
- Features: Built-in Closet
- Level: First
- Area: 168 Square Feet
- Dimensions: 12x14
Kitchen
- Level: First
- Area: 81 Square Feet
- Dimensions: 9x9
Living room
- Level: First
- Area: 252 Square Feet
- Dimensions: 14x18
Heating
- Central
Cooling
- Central Air
Appliances
- Included: Dishwasher, Range
- Laundry: In Garage
Features
- Living Room/Dining Room Combo
- Flooring: Ceramic Tile, Laminate
- Doors: Sliding Doors
- Has fireplace: No
Interior area
- Total structure area: 1,386
- Total interior livable area: 864 sqft
Property
Parking
- Total spaces: 1
- Parking features: Garage
- Garage spaces: 1
Features
- Levels: One
- Stories: 1
Lot
- Size: 5,100 Square Feet
Details
- Parcel number: 162620057.0000.00203.0
- Zoning: R4
- Special conditions: None
Construction
Type & style
- Home type: SingleFamily
- Property subtype: Single Family Residence
Materials
- Block
- Foundation: Slab
- Roof: Shingle
Condition
- New construction: No
- Year built: 1969
Utilities & green energy
- Sewer: Public Sewer
- Water: Public
- Utilities for property: Electricity Connected, Water Connected
Community & HOA
Community
- Pet fee: $0 monthly
- Subdivision: COLONIAL HILLS
HOA
- Has HOA: No
Location
- Region: New Port Richey
Financial & listing details
- Price per square foot: $255/sqft
- Tax assessed value: $166,295
- Annual tax amount: $2,367
- Date on market: 10/13/2026
- Cumulative days on market: 31 days
- Ownership: Fee Simple
- Total actual rent: 0
- Electric utility on property: Yes
- Road surface type: Asphalt
Estimated market value
Not available
Estimated sales range
Not available
Not available
Price history
| Date | Event | Price |
|---|---|---|
| 10/13/2026 | Listed for sale | $220,000+78.9%$255/sqft |
Source:  Stellar MLS #TB8557506 Report a problem | ||
| 10/2/2019 | Sold | $123,000-2.7%$142/sqft |
Source: Public Record Report a problem | ||
| 9/12/2019 | Pending sale | $126,400$146/sqft |
Source: KELLER WILLIAMS REALTY #W7812456 Report a problem | ||
| 9/12/2019 | Listed for sale | $126,400$146/sqft |
Source: KELLER WILLIAMS REALTY #W7812456 Report a problem | ||
| 8/8/2019 | Listing removed | $126,400$146/sqft |
Source: Keller Williams Realty #W7812456 Report a problem | ||
| 7/24/2019 | Pending sale | $126,400$146/sqft |
Source: Keller Williams Realty #W7812456 Report a problem | ||
| 7/19/2019 | Price change | $126,400-0.1%$146/sqft |
Source: Keller Williams Realty #W7812456 Report a problem | ||
| 7/7/2019 | Price change | $126,500+1.2%$146/sqft |
Source: Keller Williams Realty #W7812456 Report a problem | ||
| 6/17/2019 | Price change | $125,000-2.3%$145/sqft |
Source: Keller Williams Realty #W7812456 Report a problem | ||
| 5/31/2019 | Price change | $127,900-3.8%$148/sqft |
Source: Keller Williams Realty #W7812456 Report a problem | ||
| 5/16/2019 | Listed for sale | $132,900$154/sqft |
Source: KELLER WILLIAMS REALTY #W7812456 Report a problem | ||
Public tax history
| Year | Property taxes | Tax assessment |
|---|---|---|
| 2025 | $2,368 +1.2% | $166,295 -5.5% |
| 2024 | $2,340 +7% | $176,036 +87.7% |
| 2023 | $2,187 +30.2% | $93,790 +10% |
| 2022 | $1,680 +20.2% | $85,270 +21% |
| 2021 | $1,398 +13.6% | $70,480 +10% |
| 2020 | $1,231 +10.4% | $64,074 +22.3% |
| 2019 | $1,115 | $52,370 -2.6% |
| 2018 | $1,115 +11% | $53,767 +16.2% |
| 2017 | $1,004 +8.1% | $46,267 +14.7% |
| 2016 | $929 +21.3% | $40,330 +12.8% |
| 2015 | $766 +10.3% | $35,769 +9.3% |
| 2014 | $694 | $32,729 -1.6% |
| 2013 | -- | $33,252 -6.2% |
| 2012 | -- | $35,468 -19.5% |
| 2011 | -- | $44,037 -4.2% |
| 2010 | -- | $45,989 -11.3% |
| 2009 | -- | $51,824 -25% |
| 2008 | -- | $69,104 -17.9% |
| 2007 | -- | $84,120 +1.5% |
| 2006 | -- | $82,888 +37% |
| 2005 | -- | $60,487 +15.5% |
| 2004 | -- | $52,367 +14.4% |
| 2003 | -- | $45,790 +12.7% |
| 2002 | -- | $40,625 +21.9% |
| 2000 | -- | $33,320 +0.9% |
| 1999 | -- | $33,014 |
Find assessor info on the county website
Monthly payment
Est. payment
Payment breakdown
Explore the cost of this home by adjusting the details. Changes won't be saved.Climate risks
Neighborhood: 34652
Nearby schools
Schools provided by the listing agent
- Elementary: Anclote Elementary-PO
- Middle: Gulf Middle-PO
- High: Gulf High-PO
Source: Stellar MLS. This data may not be complete. We recommend contacting the local school district to confirm school assignments for this home.


Similar homes
- $215,0002 bd2 ba984 sqft3636 Hendrix St, New Port Richey, FL 34652For Sale
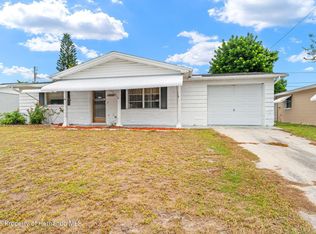 MLS ID #2261199, Thomas Homan Jr, Homan Realty Group Inc. HCMLS
- $199,9003 bd2 ba1.2k sqft5137 MECASLIN DRIVE, NEW PORT RICHEY, FL 34652For Sale
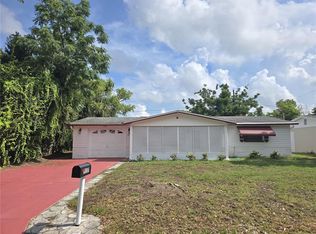
 MLS ID #W7890952, Jon JB Bogdanowitz, F I GREY & SON RESIDENTIAL. Stellar MLS
- $240,0002 bd2 ba1.1k sqft3723 COLONIAL HILLS DRIVE, NEW PORT RICHEY, FL 34652For Sale
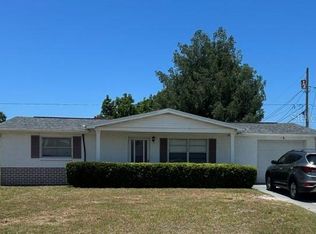 MLS ID #TB8521825, Frederic Samson, NAMASTE REALTY LLC. Stellar MLS
- $249,0002 bd2 ba1.1k sqft5738 THRUSH DRIVE, NEW PORT RICHEY, FL 34652For Sale
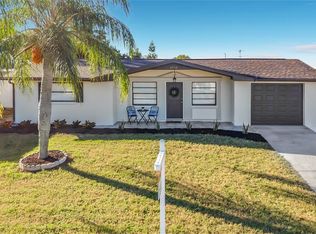 MLS ID #TB8561383, Jim Kostas, LPT REALTY, LLC. Stellar MLS
- $240,0003 bd1 ba956 sqft3607 LATIMER STREET, NEW PORT RICHEY, FL 34652For SaleMLS ID #TB8536690, Derek McDonald, THE SOMERDAY GROUP PL. Stellar MLS
- $195,0002 bd1 ba806 sqft6802 WESTEND AVENUE, NEW PORT RICHEY, FL 34655For SaleMLS ID #W7890909, Melissa Munro, SIRROM REALTY LLC. Stellar MLS
- $239,0002 bd2 ba1.1k sqft5825 MICHIGAN AVENUE, NEW PORT RICHEY, FL 34652For SaleMLS ID #TB8515006, Joseph Dattilo, Jr, FUTURE HOME REALTY INC. Stellar MLS
- $214,9003 bd2 ba1k sqft7317 OELSNER STREET, NEW PORT RICHEY, FL 34652For SaleMLS ID #TB8532841, Manuel Ruiz, RUIZ REALTY SERVICES INC.. Stellar MLS
- $219,9002 bd1 ba858 sqft7607 COMO DRIVE, NEW PORT RICHEY, FL 34655For SaleMLS ID #OM733523, Andrew McIntosh, COME HOME REALTY GROUP, LLC. Stellar MLS
- $250,0003 bd2 ba1.1k sqft7361 ROYAL PALM DRIVE, NEW PORT RICHEY, FL 34652For SaleMLS ID #TB8557021, Dolores Lopez Garcia, APPLE HOMES LLC. Stellar MLS
- $200,0002 bd1 ba840 sqft3518 GORMAN DRIVE, NEW PORT RICHEY, FL 34655For SaleMLS ID #O6429885, Karen Albright, OPENDOOR BROKERAGE LLC. Stellar MLS
- $280,0003 bd2 ba1.1k sqft5330 POINSETTIA DRIVE, NEW PORT RICHEY, FL 34652For SaleMLS ID #TB8563339, Otniel Mojarrieta, JPT REALTY LLC. Stellar MLS
- $269,9002 bd1 ba816 sqft6845 CAROB DRIVE, NEW PORT RICHEY, FL 34653For SaleMLS ID #TB8509246, Mario Encinosa, UNLIMITED GROUP REALTY. Stellar MLS
- $209,0002 bd1 ba986 sqft3414 MONTE RIO STREET, NEW PORT RICHEY, FL 34655For SaleMLS ID #TB8539153, Laura De Sousa, LPT REALTY, LLC. Stellar MLS
- $255,0002 bd1 ba810 sqft6011 DELAWARE AVENUE, NEW PORT RICHEY, FL 34653For SaleMLS ID #TB8561350, ALYSSA Egleston, DALTON WADE INC. Stellar MLS
- $264,9002 bd2 ba1.1k sqft6022 6TH AVENUE, NEW PORT RICHEY, FL 34653For SaleMLS ID #O6454514, Denise Assersohn, FLORIDA RESORT REALTY LLC. Stellar MLS
- $215,0002 bd2 ba948 sqft2051 PEGGY DRIVE, HOLIDAY, FL 34690For SaleMLS ID #TB8527371, Tyler Grisley, LLC, INSPIRED REALTY, LLC. Stellar MLS
- $186,0002 bd2 ba912 sqft3730 DEDRICK COURT, NEW PORT RICHEY, FL 34655For SaleMLS ID #O6423656, Karen Albright, OPENDOOR BROKERAGE LLC. Stellar MLS
