FULLY RENOVATED HOME NEAR DOWNTOWN NEW PORT RICHEY! Move-in ready with updates throughout every room! This beautifully renovated home features luxury vinyl plank flooring throughout, fresh interior and exterior paint, a new HVAC system, and a new hot water heater. The updated kitchen showcases gorgeous quartz countertops, a new stainless steel oven and range, and an included refrigerator. Every room has been refreshed, creating a clean, modern, and inviting living space. Outside, you'll find a new storage shed offering plenty of additional storage. Conveniently located near vibrant downtown New Port Richey, where you can enjoy local restaurants, boutique shopping, entertainment, and popular Sims Park along the Cotee River. With easy access to US Highway 19, shopping, dining, and everyday conveniences are just minutes away. All the updates have been done for you—just move in and enjoy! Schedule your private showing today!
For sale
$255,000
6011 DELAWARE AVENUE, NEW PORT RICHEY, FL 34653
2beds
810sqft
Single Family Residence
Built in 1958
7,500 Square Feet Lot
$246,100 Zestimate®
$315/sqft
$-- HOA
What's special
New hvac systemGorgeous quartz countertopsUpdated kitchenIncluded refrigerator
- 16 days
- 312
- 21
Likely to sell faster than
Zillow last checked:
Listing updated:
Listed by:
ALYSSA Egleston 727-422-4393,
DALTON WADE INC 888-668-8283
Source: Stellar MLS,MLS#: TB8561350 Originating MLS: Suncoast Tampa
Facts & features
Interior
Bedrooms & bathrooms
- Bedrooms: 2
- Bathrooms: 1
- Full bathrooms: 1
Primary bedroom
- Features: Walk-In Closet(s)
- Level: First
- Area: 120 Square Feet
- Dimensions: 10x12
Kitchen
- Features: No Closet
- Level: First
- Area: 100 Square Feet
- Dimensions: 10x10
Living room
- Features: No Closet
- Level: First
- Area: 180 Square Feet
- Dimensions: 12x15
Heating
- Central
Cooling
- Central Air
Appliances
- Included: Cooktop
- Laundry: Electric Dryer Hookup, Laundry Room, Washer Hookup
Features
- Walk-In Closet(s)
- Flooring: Vinyl
- Has fireplace: No
Interior area
- Total structure area: 810
- Total interior livable area: 810 sqft
Video & virtual tour
Property
Parking
- Parking features: Carport
- Has carport: Yes
Features
- Levels: One
- Stories: 1
- Exterior features: None
Lot
- Size: 7,500 Square Feet
Details
- Parcel number: 162604003.0121.00010.0
- Zoning: R3
- Special conditions: None
Construction
Type & style
- Home type: SingleFamily
- Property subtype: Single Family Residence
Materials
- Concrete
- Foundation: Slab
- Roof: Shingle
Condition
- New construction: No
- Year built: 1958
Utilities & green energy
- Sewer: Public Sewer
- Water: None
- Utilities for property: BB/HS Internet Available, Electricity Connected
Community & HOA
Community
- Pet fee: $0 monthly
- Subdivision: NEW PORT RICHEY CITY
HOA
- Has HOA: No
Location
- Region: New Port Richey
Financial & listing details
- Price per square foot: $315/sqft
- Tax assessed value: $141,546
- Annual tax amount: $2,720
- Date on market: 10/26/2026
- Cumulative days on market: 17 days
- Listing terms: Cash,FHA,VA Loan
- Ownership: Fee Simple
- Total actual rent: 0
- Electric utility on property: Yes
- Road surface type: Asphalt
Estimated market value
$246,100
$234,000 - $258,000
$1,642/mo
Price history
| Date | Event | Price |
|---|---|---|
| 10/26/2026 | Listed for sale | $255,000+112.5%$315/sqft |
Source:  Stellar MLS #TB8561350 Report a problem | ||
| 5/13/2026 | Sold | $120,000+140%$148/sqft |
Source: Public Record Report a problem | ||
| 9/16/2009 | Sold | $50,000+108.3%$62/sqft |
Source: Stellar MLS #W7420102 Report a problem | ||
| 5/1/2001 | Sold | $24,000$30/sqft |
Source: Public Record Report a problem | ||
Public tax history
| Year | Property taxes | Tax assessment |
|---|---|---|
| 2025 | $2,721 +4.5% | $141,546 -0.6% |
| 2024 | $2,604 +4.9% | $142,407 +67.6% |
| 2023 | $2,483 +24.2% | $84,950 +10% |
| 2022 | $1,999 +7.7% | $77,230 +21% |
| 2021 | $1,857 +12.1% | $63,830 +10% |
| 2020 | $1,657 +6.3% | $58,030 +10% |
| 2019 | $1,558 +7.4% | $52,760 -9.6% |
| 2018 | $1,451 | $58,394 +22.5% |
| 2017 | -- | $47,677 +20.3% |
| 2016 | -- | $39,645 +2.7% |
| 2015 | -- | $38,613 +2.1% |
| 2014 | -- | $37,832 +4.9% |
| 2013 | -- | $36,053 -5.3% |
| 2012 | -- | $38,086 -11.9% |
| 2011 | -- | $43,230 -15.9% |
| 2010 | -- | $51,428 -12.2% |
| 2009 | -- | $58,568 -28.3% |
| 2008 | -- | $81,642 -6.7% |
| 2007 | -- | $87,515 +3.8% |
| 2006 | -- | $84,324 +40.2% |
| 2005 | -- | $60,158 +30% |
| 2004 | -- | $46,276 +5.7% |
| 2003 | -- | $43,761 +23.9% |
| 2002 | -- | $35,308 +20.1% |
| 2000 | -- | $29,392 |
| 1999 | -- | $29,392 |
Find assessor info on the county website
Monthly payment
Est. payment
Payment breakdown
Explore the cost of this home by adjusting the details. Changes won't be saved.Climate risks
Neighborhood: Downtown
Nearby schools
Schools provided by the listing agent
- Elementary: James M Marlow Elementary-PO
- Middle: Gulf Middle-PO
- High: Gulf High-PO
Source: Stellar MLS. This data may not be complete. We recommend contacting the local school district to confirm school assignments for this home.
- $341,7003 bd2 ba1.8k sqft6017 Delaware Ave, New Port Richey, FL 34653Off Market

- $256,2003 bd1 ba1.1k sqft6027 Delaware Ave, New Port Richey, FL 34653Off Market

- $376,7003 bd2 ba2k sqft6116 Madison St, New Port Richey, FL 34652Off Market
- $143,083-- bd1 ba1.6k sqft5947 Delaware Ave, New Port Richey, FL 34652Off Market
Similar homes
- $269,9002 bd1 ba816 sqft6845 CAROB DRIVE, NEW PORT RICHEY, FL 34653For Sale
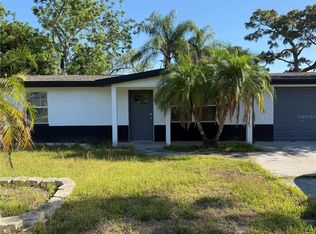
 MLS ID #TB8509246, Mario Encinosa, UNLIMITED GROUP REALTY. Stellar MLS
- $209,9992 bd1 ba754 sqft6043 HIGH STREET, NEW PORT RICHEY, FL 34653For Sale
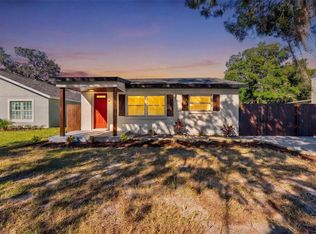 MLS ID #TB8565629, Ryan Zampino, MIHARA & ASSOCIATES INC.. Stellar MLS
- $229,9002 bd2 ba1.1k sqft4813 DOGWOOD STREET, NEW PORT RICHEY, FL 34653For Sale
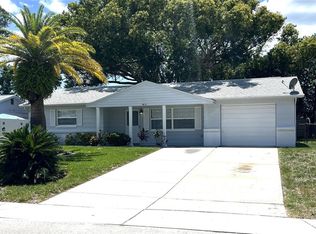 MLS ID #W7886517, Bill Sanders, F I GREY & SON RESIDENTIAL. Stellar MLS
- $224,0002 bd2 ba816 sqft6407 BUTTE AVENUE, NEW PORT RICHEY, FL 34653For Sale
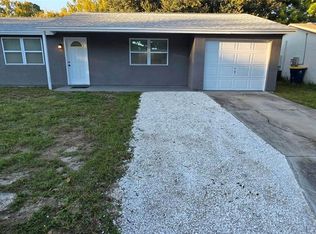 MLS ID #O6450308, Steven Koleno, BEYCOME OF FLORIDA LLC. Stellar MLS
- $280,0003 bd2 ba1.1k sqft5330 POINSETTIA DRIVE, NEW PORT RICHEY, FL 34652For SaleMLS ID #TB8563339, Otniel Mojarrieta, JPT REALTY LLC. Stellar MLS
- $249,0002 bd2 ba1.1k sqft5738 THRUSH DRIVE, NEW PORT RICHEY, FL 34652For SaleMLS ID #TB8561383, Jim Kostas, LPT REALTY, LLC. Stellar MLS
- $265,0002 bd2 ba1.2k sqft3638 GRAYTON DRIVE, NEW PORT RICHEY, FL 34652For SaleMLS ID #TB8564938, Victor Carranza, 3 POINT REAL ESTATE. Stellar MLS
- $263,9003 bd2 ba1.2k sqft4553 EDITH STREET, NEW PORT RICHEY, FL 34652For SaleMLS ID #S5154317, Miguel Gutierrez, NAIM REAL ESTATE LLC. Stellar MLS
- $227,9003 bd2 ba1.1k sqft4533 GRAND CENTRAL AVENUE, NEW PORT RICHEY, FL 34652For SaleMLS ID #TB8544246, Lynne Powers, POWERS REAL ESTATE SOLUTIONS LLC. Stellar MLS
- $257,9003 bd2 ba1k sqft3101 SEVEN SPRINGS BOULEVARD, NEW PORT RICHEY, FL 34655For SaleMLS ID #TB8534507, LaShawn Milton, XCLUSIVE REALTY LLC. Stellar MLS
- $185,0003 bd2 ba1k sqft6615 DEL PRADO TERRACE, NEW PORT RICHEY, FL 34652For SaleMLS ID #TB8562044, Amy Copeland, COLDWELL BANKER REALTY. Stellar MLS
- $225,0003 bd1 ba1k sqft5312 BERKLEY ROAD, NEW PORT RICHEY, FL 34652For SaleMLS ID #TB8458788, Kimberly Russian, COLDWELL BANKER REALTY. Stellar MLS
- $219,9002 bd1 ba858 sqft7607 COMO DRIVE, NEW PORT RICHEY, FL 34655For SaleMLS ID #OM733523, Andrew McIntosh, COME HOME REALTY GROUP, LLC. Stellar MLS
- $254,9002 bd2 ba1.1k sqft2109 SHANNON DRIVE, HOLIDAY, FL 34690For SaleMLS ID #TB8523552, Artemis Kousathanas, FLORIDA PREMIERE REALTY. Stellar MLS
- $269,0003 bd2 ba1.2k sqft4601 EASTWOOD LANE, HOLIDAY, FL 34690For SaleMLS ID #TB8560463, Caroline Hanna, CHARLES RUTENBERG REALTY INC. Stellar MLS
- $214,9003 bd2 ba1k sqft7317 OELSNER STREET, NEW PORT RICHEY, FL 34652For SaleMLS ID #TB8532841, Manuel Ruiz, RUIZ REALTY SERVICES INC.. Stellar MLS
- $210,0002 bd2 ba864 sqft1243 HONOR DRIVE, HOLIDAY, FL 34690For SaleMLS ID #TB8562038, Drew DuBow, SELECT PROPERTIES INC. Stellar MLS
- $270,0003 bd2 ba1.1k sqft7310 IVANHOE DRIVE, PORT RICHEY, FL 34668For SaleMLS ID #TB8551985, Joshua Wood, KELLER WILLIAMS REALTY- PALM HARBOR. Stellar MLS
- $220,0003 bd2 ba1.1k sqft5253 DEVRIES DRIVE, NEW PORT RICHEY, FL 34652For SaleMLS ID #TB8434153, Kim Doukas, RE/MAX CHAMPIONS. Stellar MLS
- $259,9003 bd2 ba1.1k sqft1408 JENNINGS DRIVE, HOLIDAY, FL 34690For SaleMLS ID #TB8550921, Paul Fernandes, LIPPLY REAL ESTATE. Stellar MLS
