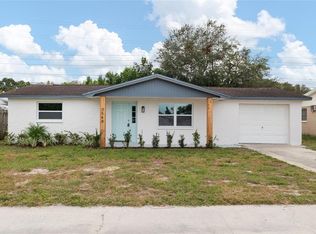
Great Opportunity, Just minutes from Tarpon Springs, the Sponge Docks, Fred Howard Park, Gulf beaches, shopping, dining, and everyday conveniences, this updated 3-bedroom, 2-bath Holiday home offers an easygoing lifestyle. Major improvements include a roof in 2016; A/C system in 2019; electrical inspection and upgrades in 2021, including outlets and GFCI protection, plus a newer electrical main panel; septic system improvements in 2022; and a water heater and well-water tank in 2023. Additional updates include a refreshed kitchen and bathrooms, granite countertops, updated appliances, luxury vinyl and tile flooring, blinds, lighting, interior and exterior paint, fencing, gates, and front and rear outdoor living areas. 1,102 heated square feet, the home also features an attached one-car garage, additional carport parking, a private well, a septic system, a fenced yard, and a storage shed. Double wide gates from the street on the South and North side of the home provides convenient access for storing boats, trailer, or other recreational equipment, a great feature for enjoying the Florida Gulf Coast lifestyle. Nearby public schools include Sunray Elementary, approximately 1.4 miles; Paul R. Smith K-8, approximately 2.2 miles; and Anclote High School, approximately 2.5 miles. School zone enrollment eligibility should be independently verified. Located in Flood Zone X, this home combines practical improvements, useful outdoor space, and convenient access to beaches, boating, parks, and some of the area's most popular Gulf Coast destinations.
For sale
Price cut: $10K (10/11)
$259,900
1408 JENNINGS DRIVE, HOLIDAY, FL 34690
3beds
1,102sqft
Single Family Residence
Built in 1963
6,650 Square Feet Lot
$256,300 Zestimate®
$236/sqft
$-- HOA
What's special
Fenced yardAttached one-car garageGranite countertopsStorage shedUpdated appliancesAdditional carport parkingExterior paint
- 58 days
- 150
- 17
Zillow last checked:
Listing updated:
Listed by:
Paul Fernandes 727-946-1841,
LIPPLY REAL ESTATE 727-314-1000
Source: Stellar MLS,MLS#: TB8550921 Originating MLS: Suncoast Tampa
Facts & features
Interior
Bedrooms & bathrooms
- Bedrooms: 3
- Bathrooms: 2
- Full bathrooms: 2
Primary bedroom
- Description: Room1
- Features: Ceiling Fan(s), En Suite Bathroom, Built-in Closet
- Level: First
- Area: 182 Square Feet
- Dimensions: 13x14
Bedroom 2
- Description: Room2
- Features: Ceiling Fan(s), Built-in Closet
- Level: First
- Area: 144 Square Feet
- Dimensions: 9x16
Bedroom 3
- Description: Room3
- Features: Ceiling Fan(s), Built-in Closet
- Level: First
- Area: 156 Square Feet
- Dimensions: 12x13
Bathroom 1
- Description: Room5
- Features: Shower No Tub, Single Vanity
- Level: First
- Area: 85.8 Square Feet
- Dimensions: 6.6x13
Bathroom 2
- Description: Room6
- Features: Single Vanity, Tub With Shower
- Level: First
- Area: 37.5 Square Feet
- Dimensions: 5x7.5
Dinette
- Description: Room7
- Level: First
- Area: 77 Square Feet
- Dimensions: 7x11
Kitchen
- Description: Room4
- Level: First
- Area: 88 Square Feet
- Dimensions: 8x11
Living room
- Features: Ceiling Fan(s)
- Level: First
- Area: 204 Square Feet
- Dimensions: 12x17
Heating
- Central, Electric
Cooling
- Central Air
Appliances
- Included: Microwave, Range, Refrigerator
- Laundry: In Garage
Features
- Ceiling Fan(s), Eating Space In Kitchen, Kitchen/Family Room Combo, Solid Surface Counters, Stone Counters, Thermostat
- Flooring: Luxury Vinyl
- Has fireplace: No
Interior area
- Total structure area: 2,062
- Total interior livable area: 1,102 sqft
Video & virtual tour
Property
Parking
- Total spaces: 3
- Parking features: Boat, Covered, Driveway, Off Street
- Attached garage spaces: 1
- Carport spaces: 2
- Covered spaces: 3
- Has uncovered spaces: Yes
- Details: Garage Dimensions: 11x23
Features
- Levels: One
- Stories: 1
- Patio & porch: Front Porch, Patio
- Exterior features: Rain Gutters
- Fencing: Vinyl,Wood
Lot
- Size: 6,650 Square Feet
- Features: City Lot, Level
Details
- Additional structures: Shed(s)
- Parcel number: 3126160100000000060
- Zoning: R4
- Special conditions: None
Construction
Type & style
- Home type: SingleFamily
- Architectural style: Ranch
- Property subtype: Single Family Residence
Materials
- Block, Concrete, Stucco
- Foundation: Slab
- Roof: Shingle
Condition
- New construction: No
- Year built: 1963
Utilities & green energy
- Sewer: Septic Tank
- Water: Private, Well
- Utilities for property: Electricity Connected, Private, Water Connected
Community & HOA
Community
- Pet fee: $0 monthly
- Subdivision: MIDWAY ACRES
HOA
- Has HOA: No
Location
- Region: Holiday
Financial & listing details
- Price per square foot: $236/sqft
- Tax assessed value: $225,662
- Annual tax amount: $3,635
- Date on market: 9/24/2026
- Cumulative days on market: 58 days
- Listing terms: Cash,Conventional,FHA,VA Loan
- Ownership: Fee Simple
- Total actual rent: 0
- Electric utility on property: Yes
- Road surface type: Paved, Asphalt
Estimated market value
$256,300
$243,000 - $269,000
$1,669/mo
Price history
| Date | Event | Price |
|---|---|---|
| 10/11/2026 | Price change | $259,900-3.7%$236/sqft |
Source:  Stellar MLS #TB8550921 Report a problem | ||
| 9/24/2026 | Listed for sale | $269,900-15.6%$245/sqft |
Source: Stellar MLS #TB8550921 Report a problem | ||
| 4/10/2026 | Listing removed | $319,900$290/sqft |
Source: Stellar MLS #TB8439874 Report a problem | ||
| 3/20/2026 | Price change | $319,900-5.9%$290/sqft |
Source: Stellar MLS #TB8439874 Report a problem | ||
| 10/21/2025 | Listed for sale | $339,900+161.5%$308/sqft |
Source: Stellar MLS #TB8439874 Report a problem | ||
| 4/5/2021 | Sold | $130,000+8.3%$118/sqft |
Source: Public Record Report a problem | ||
| 3/14/2021 | Pending sale | $120,000$109/sqft |
Source: Stellar MLS #U8115971 Report a problem | ||
| 3/11/2021 | Listed for sale | $120,000+100%$109/sqft |
Source: Stellar MLS #U8115971 Report a problem | ||
| 8/26/2003 | Sold | $60,000$54/sqft |
Source: Public Record Report a problem | ||
Public tax history
| Year | Property taxes | Tax assessment |
|---|---|---|
| 2025 | $3,635 +4.8% | $225,662 +0.2% |
| 2024 | $3,469 +7.6% | $225,321 +31.3% |
| 2023 | $3,223 +32.5% | $171,670 +21.1% |
| 2022 | $2,433 +62.8% | $141,730 +92.2% |
| 2021 | $1,495 +10% | $73,750 +10% |
| 2020 | $1,359 +7.9% | $67,050 +10% |
| 2019 | $1,259 | $60,960 -5.8% |
| 2018 | $1,259 +10.9% | $64,737 +25.9% |
| 2017 | $1,135 +11.5% | $51,414 +7.3% |
| 2016 | $1,017 +19% | $47,923 +15.1% |
| 2015 | $855 +6.4% | $41,640 +4.4% |
| 2014 | $803 | $39,869 +3.6% |
| 2013 | -- | $38,494 -8.1% |
| 2012 | -- | $41,882 -16.2% |
| 2011 | -- | $49,998 -3.5% |
| 2010 | -- | $51,826 -23% |
| 2009 | -- | $67,313 -21.1% |
| 2008 | -- | $85,286 -16.2% |
| 2007 | -- | $101,793 -0.7% |
| 2006 | -- | $102,526 +42.4% |
| 2005 | -- | $72,007 +17.2% |
| 2004 | -- | $61,414 +19.5% |
| 2003 | -- | $51,384 +8.2% |
| 2002 | -- | $47,482 +16.6% |
| 2000 | -- | $40,715 +2.7% |
| 1999 | -- | $39,643 |
Find assessor info on the county website
Monthly payment
Est. payment
Payment breakdown
Explore the cost of this home by adjusting the details. Changes won't be saved.Climate risks
Neighborhood: 34690
Nearby schools
Schools provided by the listing agent
- Elementary: Sunray Elementary-PO
- Middle: Paul R. Smith Middle-PO
- High: Anclote High-PO
Source: Stellar MLS. This data may not be complete. We recommend contacting the local school district to confirm school assignments for this home.


Similar homes
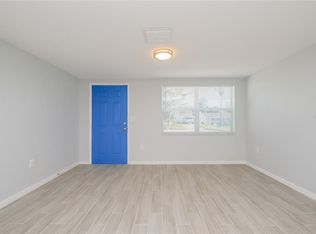
- $245,0003 bd2 ba973 sqft3548 BLOSSOM LAKE DRIVE, HOLIDAY, FL 34691For Sale
 MLS ID #W7891144, Gianna Kontos, TARAPANI BANTHER & ASSOC LLC. Stellar MLS
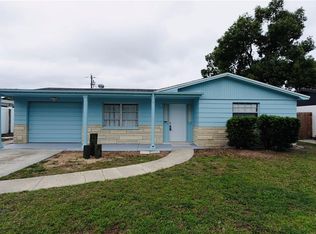
- $230,0003 bd2 ba1.1k sqft5340 BAROQUE DRIVE, HOLIDAY, FL 34690For Sale
 MLS ID #C7531746, Raul Pino, SOVEREIGN REAL ESTATE GROUP. Stellar MLS
- $210,0002 bd2 ba864 sqft1243 HONOR DRIVE, HOLIDAY, FL 34690For Sale
 MLS ID #TB8562038, Drew DuBow, SELECT PROPERTIES INC. Stellar MLS
- $244,9003 bd2 ba1.3k sqft5310 BOB WHITE DRIVE, HOLIDAY, FL 34690For Sale
 MLS ID #O6447698, Robert Salmons, ENTERA REALTY LLC. Stellar MLS
- $269,0003 bd2 ba1.2k sqft4601 EASTWOOD LANE, HOLIDAY, FL 34690For SaleMLS ID #TB8560463, Caroline Hanna, CHARLES RUTENBERG REALTY INC. Stellar MLS
- $254,9002 bd2 ba1.1k sqft2109 SHANNON DRIVE, HOLIDAY, FL 34690For SaleMLS ID #TB8523552, Artemis Kousathanas, FLORIDA PREMIERE REALTY. Stellar MLS
- $280,4003 bd2 ba1.5k sqft5600 ANDREA DRIVE, HOLIDAY, FL 34690For SaleMLS ID #O6437340, Blake Keathley, EVERYSTATE INC.. Stellar MLS
- $235,0002 bd2 ba1.3k sqft4641 AEGEAN AVENUE, HOLIDAY, FL 34690For SaleMLS ID #TB8525113, Tiffany Shillingford, HOME GIRLS & GUYS REALTY. Stellar MLS
- $235,9003 bd2 ba988 sqft3521 KIMBERLY OAKS DRIVE, HOLIDAY, FL 34691For SaleMLS ID #TB8552753, James Nagy, PA, PALM ISLAND REALTY. Stellar MLS
- $254,9002 bd2 ba1.3k sqft3128 KILBURN ROAD, HOLIDAY, FL 34691For SaleMLS ID #TB8525907, Olga Maillis, CHARLES RUTENBERG REALTY INC. Stellar MLS
- $220,0003 bd2 ba1k sqft4338 BEACON SQUARE DRIVE, HOLIDAY, FL 34691For SaleMLS ID #W7890914, Steven Rivera, BHHS FLORIDA PROPERTIES GROUP. Stellar MLS
- $245,9954 bd2 ba1.5k sqft2217 HARRISON DRIVE, HOLIDAY, FL 34691For SaleMLS ID #TB8549035, Eddie Rivera, IMPACT REALTY TAMPA BAY. Stellar MLS
- $248,0003 bd2 ba1.4k sqft1817 DARTMOUTH DRIVE, HOLIDAY, FL 34691For SaleMLS ID #W7879113, Zena Bacvic, HOMETRUST REALTY GROUP. Stellar MLS
- $237,9002 bd2 ba1.2k sqft4102 DALWOOD DRIVE, HOLIDAY, FL 34691For SaleMLS ID #TB8443478, Penny Gould, PENNY GOULD REALTY INC. Stellar MLS
- $239,0003 bd2 ba1.5k sqft3640 RICHBORO DRIVE, HOLIDAY, FL 34691For SaleMLS ID #W7886031, Dawn Fox, PA, RE/MAX SUNSET REALTY. Stellar MLS
- $200,0002 bd2 ba1k sqft3445 BRIAR CLIFF DRIVE, HOLIDAY, FL 34691For SaleMLS ID #W7891141, Randal Jenkins, FLORIDA REAL ESTATE PARTNERS. Stellar MLS
- $179,3002 bd1 ba1k sqft3650 PECONIC WAY, HOLIDAY, FL 34691For SaleMLS ID #TB8550237, Dan Lanhaus, DALTON WADE INC. Stellar MLS
- $249,9003 bd2 ba1.3k sqft6244 6TH AVENUE, NEW PORT RICHEY, FL 34653For SaleMLS ID #O6415524, Robert Salmons, ENTERA REALTY LLC. Stellar MLS
- $275,0003 bd1 ba1.4k sqft4539 NEEDLE PALM DRIVE, NEW PORT RICHEY, FL 34652For SaleMLS ID #TB8554175, Randall Heffernan, FRANK ALBERT REALTY. Stellar MLS
- $248,3003 bd2 ba1.3k sqft3644 PANOLA DRIVE, NEW PORT RICHEY, FL 34652For SaleMLS ID #O6403773, Blake Keathley, EVERYSTATE INC.. Stellar MLS
