BRAND NEW KITCHEN AND BRAND NEW CARPET!! Welcome to your carefree, easy life in the beautiful Heritage Lake 55 plus community. Enjoy the wooded, landscaped, active life with a clubhouse hosting parties and clubs and a beautiful pool on the lake with a fountain. Relax while the yardwork is done for you as well as exterior maintenance. This large unit boasts 1307 square feet of living space and a split plan with a bedroom and bath on each end. Spend your evenings on the front porch and entertain on the screened lanai that opens with sliding doors from the dining room. Primary suite with en suite bath is very large, offering a separate vanity area and a linen closet. You will love the new kitchen with beautiful quartz countertops, a coffee bar and new appliances. You can't ask for a better location-this is in the Trinity area of New Port Richey with easy access to Tampa and the airport. 35 minutes to Clearwater Beach. Shopping, restaurants and parks are all around the Heritage Lake location. If you've been thinking about a villa and an easier lifestyle-this is it.
For sale
Price cut: $14.9K (9/16)
$199,999
4809 WAKEFIELD COURT, NEW PORT RICHEY, FL 34655
2beds
1,311sqft
Villa
Built in 1986
1,656 Square Feet Lot
$196,100 Zestimate®
$153/sqft
$509/mo HOA
What's special
New appliancesBrand new carpetFront porchCoffee barBrand new kitchenLinen closet
- 48 days
- 180
- 2
Zillow last checked:
Listing updated:
Listed by:
Judy Taylor 727-457-1550,
BHHS FLORIDA PROPERTIES GROUP 727-835-3110
Source: Stellar MLS,MLS#: W7888336 Originating MLS: West Pasco
Originating MLS: West Pasco
Facts & features
Interior
Bedrooms & bathrooms
- Bedrooms: 2
- Bathrooms: 2
- Full bathrooms: 2
Rooms
- Room types: Attic
Primary bedroom
- Features: En Suite Bathroom, Walk-In Closet(s)
- Level: First
Kitchen
- Features: Other
- Level: First
- Area: 135 Square Feet
- Dimensions: 9x15
Living room
- Level: First
- Area: 231 Square Feet
- Dimensions: 11x21
Heating
- Electric
Cooling
- Central Air
Appliances
- Included: Dishwasher, Dryer, Electric Water Heater, Ice Maker, Microwave, Range, Range Hood, Refrigerator, Washer
- Laundry: In Garage
Features
- Dry Bar, Eating Space In Kitchen, Primary Bedroom Main Floor, Split Bedroom, Stone Counters, Thermostat, Walk-In Closet(s)
- Flooring: Carpet, Porcelain Tile
- Has fireplace: No
Interior area
- Total structure area: 1,709
- Total interior livable area: 1,311 sqft
Video & virtual tour
Property
Parking
- Total spaces: 1
- Parking features: Driveway, Garage Door Opener
- Attached garage spaces: 1
- Has uncovered spaces: Yes
- Details: Garage Dimensions: 08x20
Features
- Levels: One
- Stories: 1
- Patio & porch: Enclosed, Rear Porch
- Exterior features: Rain Gutters, Tennis Court(s)
- Waterfront features: Lake
Lot
- Size: 1,656 Square Feet
- Features: Cul-De-Sac
Details
- Parcel number: 162613006.D000.00122.0
- Zoning: PUD
- Special conditions: None
Construction
Type & style
- Home type: SingleFamily
- Property subtype: Villa
Materials
- Block
- Foundation: Slab
- Roof: Shingle
Condition
- New construction: No
- Year built: 1986
Utilities & green energy
- Sewer: Public Sewer
- Water: Public
- Utilities for property: BB/HS Internet Available, Cable Connected, Electricity Connected, Sewer Connected, Water Connected
Community & HOA
Community
- Features: Lake, Association Recreation - Owned, Clubhouse, Deed Restrictions, Fitness Center, Pool, Tennis Court(s)
- Pet fee: $0 monthly
- Senior community: Yes
- Subdivision: STAMFORD VILLAGE CONDO 01
HOA
- Has HOA: Yes
- Amenities included: Cable TV, Clubhouse, Fitness Center, Pool, Shuffleboard Court, Tennis Court(s)
- Services included: Cable TV, Community Pool, Pool Maintenance, Recreational Facilities, Sewer, Trash
- HOA fee: $509 monthly
- HOA name: Qualified Property Management
- HOA phone: 727-376-0021
- Second HOA name: Heritage Lake
Location
- Region: New Port Richey
Financial & listing details
- Price per square foot: $153/sqft
- Tax assessed value: $214,523
- Annual tax amount: $853
- Date on market: 8/7/2026
- Cumulative days on market: 49 days
- Listing terms: Cash,Conventional
- Ownership: Condominium
- Total actual rent: 0
- Electric utility on property: Yes
- Road surface type: Asphalt
Estimated market value
$196,100
$186,000 - $206,000
$1,836/mo
Price history
| Date | Event | Price |
|---|---|---|
| 9/16/2026 | Price change | $199,999-6.9%$153/sqft |
Source:  Stellar MLS #W7888336 Report a problem Stellar MLS #W7888336 Report a problem | ||
| 8/27/2026 | Price change | $214,900-2.3%$164/sqft |
Source: Stellar MLS #W7888336 Report a problem | ||
| 8/7/2026 | Listed for sale | $219,900+169.8%$168/sqft |
Source: Stellar MLS #W7888336 Report a problem | ||
| 7/18/2016 | Sold | $81,500+13.2%$62/sqft |
Source: Public Record Report a problem | ||
| 1/18/2000 | Sold | $72,000$55/sqft |
Source: Public Record Report a problem | ||
Public tax history
| Year | Property taxes | Tax assessment |
|---|---|---|
| 2025 | $853 +3.8% | $79,270 +2.9% |
| 2024 | $822 +22.8% | $77,040 |
| 2023 | $669 -1% | $77,040 +3% |
| 2022 | $676 +0.7% | $74,800 +6.1% |
| 2021 | $671 +1.3% | $70,520 +1.4% |
| 2020 | $663 +1.1% | $69,550 +2.3% |
| 2019 | $655 | $67,990 +1.9% |
| 2018 | $655 +1.3% | $66,724 +66.1% |
| 2017 | $647 +0.9% | $40,163 -32.8% |
| 2016 | $641 +7.1% | $59,756 +0.7% |
| 2015 | $599 +1.9% | $59,341 -1.4% |
| 2014 | $588 | $60,160 -1.3% |
| 2013 | -- | $60,980 -3.4% |
| 2012 | -- | $63,111 -1.3% |
| 2011 | -- | $63,949 -4.5% |
| 2010 | -- | $66,936 -26.9% |
| 2009 | -- | $91,516 -20.2% |
| 2008 | -- | $114,638 -0.9% |
| 2007 | -- | $115,622 -1.2% |
| 2006 | -- | $117,053 +15% |
| 2005 | -- | $101,807 +8.3% |
| 2004 | -- | $94,042 +13.2% |
| 2003 | -- | $83,068 +30.8% |
| 2002 | -- | $63,487 +32.2% |
| 2000 | -- | $48,038 |
| 1999 | -- | $48,038 |
Find assessor info on the county website
Monthly payment
Est. payment
Payment breakdown
Explore the cost of this home by adjusting the details. Changes won't be saved.Climate risks
Neighborhood: 34655
Nearby schools
Schools provided by the listing agent
- Elementary: Longleaf Elementary-PO
- Middle: River Ridge Middle-PO
- High: River Ridge High-PO
Source: Stellar MLS. This data may not be complete. We recommend contacting the local school district to confirm school assignments for this home.
- $164,4002 bd2 ba999 sqft4805 Wakefield Ct, New Port Richey, FL 34655Off Market
- $167,3002 bd2 ba999 sqft4813 Wakefield Ct, New Port Richey, FL 34655Off Market
- $161,2002 bd2 ba999 sqft4813 Wakefield Ct #1, New Port Richey, FL 34655Off Market
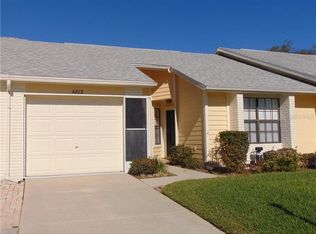
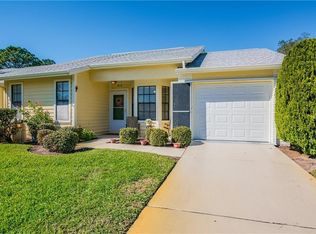
- $171,4002 bd2 ba1k sqft4819 Wakefield Ct, New Port Richey, FL 34655Off Market
Similar homes
- $239,0002 bd2 ba1.1k sqft5825 MICHIGAN AVENUE, NEW PORT RICHEY, FL 34652For Sale

 MLS ID #TB8515006, Joseph Dattilo, Jr, FUTURE HOME REALTY INC. Stellar MLS
 - $235,0002 bd2 ba1.1k sqft4832 ELMWOOD STREET, NEW PORT RICHEY, FL 34653For Sale
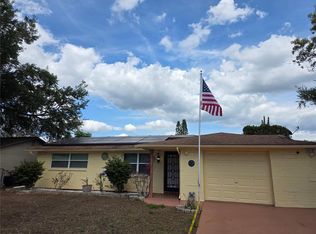 MLS ID #W7880024, Stephen Diller, PARADISE WEST REALTY, INC. Stellar MLS
 - $232,0003 bd2 ba1.6k sqft7235 REDBUD COURT, NEW PORT RICHEY, FL 34653For Sale
 MLS ID #TB8469969, John Aponte, PEOPLE'S TRUST REALTY. Stellar MLS
 - $205,0002 bd1 ba996 sqft1240 CHELSEA LANE, HOLIDAY, FL 34691For Sale
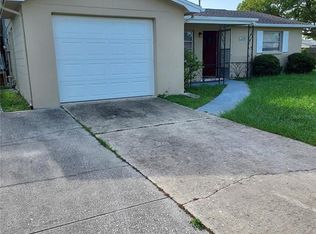 MLS ID #O6415458, Steven Koleno, BEYCOME OF FLORIDA LLC. Stellar MLS
 - $239,0002 bd2 ba1.2k sqft3632 PENSDALE DRIVE, NEW PORT RICHEY, FL 34652For SaleMLS ID #O6432729, Steven Koleno, BEYCOME OF FLORIDA LLC. Stellar MLS
- $184,9002 bd2 ba935 sqft4833 MYRTLE OAK DRIVE #25, NEW PORT RICHEY, FL 34653For SaleMLS ID #W7887242, Pauline Nigels, PAULINE IVY NIGELS. Stellar MLS
- $240,0002 bd2 ba1.1k sqft3723 COLONIAL HILLS DRIVE, NEW PORT RICHEY, FL 34652For SaleMLS ID #TB8521825, Shannon Coughlin, NAMASTE REALTY LLC. Stellar MLS
- $199,0002 bd2 ba1.2k sqft3425 RICHBORO DRIVE, HOLIDAY, FL 34691For SaleMLS ID #TB8476660, Eneida Vicario, PEOPLE'S TRUST REALTY. Stellar MLS
- $234,9003 bd2 ba1k sqft7317 OELSNER STREET, NEW PORT RICHEY, FL 34652For SaleMLS ID #TB8532841, Manuel Ruiz, RUIZ REALTY SERVICES INC.. Stellar MLS
- $189,9992 bd2 ba1.1k sqft3452 COLUMBUS DRIVE, HOLIDAY, FL 34691For SaleMLS ID #TB8517125, Joel Rodgers, GULF PROPERTY MANAGEMENT LLC. Stellar MLS
- $189,0002 bd1 ba744 sqft9030 GRAY FOX LANE, PORT RICHEY, FL 34668For SaleMLS ID #TB8517379, Joel Rodgers, GULF PROPERTY MANAGEMENT LLC. Stellar MLS
- $261,0002 bd2 ba1.5k sqft7561 HOLLY LAKE LANE, NEW PORT RICHEY, FL 34653For SaleMLS ID #TB8542452, Darlene Solomon, DALTON WADE INC. Stellar MLS
- $239,9002 bd2 ba1.1k sqft3977 MERMOOR DRIVE, PALM HARBOR, FL 34685For SaleMLS ID #TB8535864, Dave Wonsick, MURPHY REALTY. Stellar MLS
- $215,0003 bd2 ba1.2k sqft6420 BANYAN BOULEVARD #203, NEW PORT RICHEY, FL 34652For SaleMLS ID #W7888064, Mark Stys, AUDUBON REALTY INC. Stellar MLS
- $219,9992 bd2 ba952 sqft3544 WILSON DRIVE, HOLIDAY, FL 34691For SaleMLS ID #W7889146, Sean Webb, HOUSE HUNTIN REALTY LLC. Stellar MLS
- $213,0002 bd2 ba1.3k sqft2765 COUNTRYSIDE BOULEVARD #106, CLEARWATER, FL 33761For SaleMLS ID #TB8348581, Mary Rogero, MARY ROGERO & ASSOCIATES INC. Stellar MLS
- $215,0003 bd2 ba1.3k sqft6301 SEABREEZE DRIVE, PORT RICHEY, FL 34668For SaleMLS ID #S5150605, Rafael Guanill, WF REALTY CORP.. Stellar MLS
- $154,5002 bd2 ba835 sqft4916 SUNNYBROOK DRIVE #14, NEW PORT RICHEY, FL 34653For SaleMLS ID #W7886813, Ron Maldonado, RE/MAX MARKETING SPECIALISTS. Stellar MLS
- $275,0003 bd2 ba1.3k sqft6047 9TH AVENUE, NEW PORT RICHEY, FL 34653For SaleMLS ID #TB8529156, Camilo Perez, HOME SOLD REALTY LLC. Stellar MLS
- $210,0002 bd2 ba1.2k sqft3629 INDIGO POND DRIVE #3629, PALM HARBOR, FL 34685For SaleMLS ID #TB8365686, Joanne Dunn, FUTURE HOME REALTY INC. Stellar MLS
