This inviting 2-bedroom home offers a comfortable, open layout with thoughtful features throughout. Step inside to soaring cathedral ceilings in the kitchen and living room, creating a bright and spacious feel that’s perfect for everyday living and entertaining. Newly installed AC in 2026! The updated kitchen features beautiful stone countertops, crisp white Shaker-style cabinetry, and plenty of workspace and storage. Both bedrooms are generously sized and feature walk-in closets, providing excellent storage and functionality. Enjoy Florida living with TWO private pavered patios—ideal for morning coffee, outdoor dining, grilling, or simply relaxing in your own peaceful outdoor space. An oversized garage provides a workshop for the hobby enthusiast Conveniently located near Beacon Woods Golf Course, this home offers easy access to golf, shopping, dining, medical facilities, and everything the Hudson area has to offer. Whether you're looking for a full-time Florida residence or a seasonal retreat, this home is ready to welcome its new owner!
For sale
$185,000
12233 SADDLE STRAP ROW, HUDSON, FL 34667
2beds
843sqft
Single Family Residence
Built in 1973
2,432 Square Feet Lot
$177,600 Zestimate®
$219/sqft
$30/mo HOA
What's special
Crisp white shaker-style cabinetryTwo private pavered patiosBeautiful stone countertopsOversized garageComfortable open layoutBright and spacious feelUpdated kitchen
- 6 days
- 516
- 47
Likely to sell faster than
Zillow last checked:
Listing updated:
Listed by:
Wendy Cregar 727-777-2100,
PEOPLE'S TRUST REALTY 727-946-0904
Source: Stellar MLS,MLS#: W7890146 Originating MLS: Suncoast Tampa
Originating MLS: Suncoast Tampa
Facts & features
Interior
Bedrooms & bathrooms
- Bedrooms: 2
- Bathrooms: 2
- Full bathrooms: 1
- 1/2 bathrooms: 1
Primary bedroom
- Features: Walk-In Closet(s)
- Level: First
- Area: 165 Square Feet
- Dimensions: 15x11
Bedroom 2
- Features: Walk-In Closet(s)
- Level: First
- Area: 110 Square Feet
- Dimensions: 11x10
Primary bathroom
- Features: En Suite Bathroom, Exhaust Fan
- Level: First
- Area: 16 Square Feet
- Dimensions: 4x4
Bathroom 2
- Features: Tub With Shower
- Level: First
- Area: 37.5 Square Feet
- Dimensions: 7.5x5
Dinette
- Level: First
- Area: 35 Square Feet
- Dimensions: 5x7
Dining room
- Level: First
- Area: 108 Square Feet
- Dimensions: 9x12
Kitchen
- Features: Stone Counters
- Level: First
- Area: 93.5 Square Feet
- Dimensions: 8.5x11
Living room
- Level: First
- Area: 270 Square Feet
- Dimensions: 18x15
Heating
- Central
Cooling
- Central Air
Appliances
- Included: Dishwasher, Electric Water Heater, Microwave, Range, Refrigerator
- Laundry: In Garage
Features
- Ceiling Fan(s), High Ceilings, Living Room/Dining Room Combo, Stone Counters, Vaulted Ceiling(s)
- Flooring: Carpet, Vinyl
- Has fireplace: No
Interior area
- Total structure area: 1,035
- Total interior livable area: 843 sqft
Video & virtual tour
Property
Parking
- Parking features: Garage - Attached
- Has attached garage: Yes
- Details: Garage Dimensions: 21x14
Features
- Levels: One
- Stories: 1
- Patio & porch: Enclosed, Patio
- Exterior features: Courtyard
- Has view: Yes
- View description: Garden
Lot
- Size: 2,432 Square Feet
- Features: Level
Details
- Parcel number: 162503051.B000.00150.0
- Zoning: PUD
- Special conditions: None
Construction
Type & style
- Home type: SingleFamily
- Property subtype: Single Family Residence
Materials
- Block
- Foundation: Slab
- Roof: Shingle
Condition
- New construction: No
- Year built: 1973
Utilities & green energy
- Sewer: Public Sewer
- Water: Public
- Utilities for property: BB/HS Internet Available, Cable Available, Electricity Connected, Sewer Connected, Water Available
Community & HOA
Community
- Features: Association Recreation - Owned, Clubhouse, Deed Restrictions, Golf Carts OK, Park, Playground, Pool, Sidewalks
- Pet fee: $0 monthly
- Subdivision: BEACON WOODS VILLAGE
HOA
- Has HOA: Yes
- Amenities included: Clubhouse, Golf Course, Park, Playground, Pool, Tennis Court(s)
- Services included: Community Pool, Reserve Fund, Pool Maintenance
- HOA fee: $30 monthly
- HOA name: Jose Ponton
- HOA phone: 727-863-1267
Location
- Region: Hudson
Financial & listing details
- Price per square foot: $219/sqft
- Tax assessed value: $153,372
- Annual tax amount: $984
- Date on market: 10/7/2026
- Cumulative days on market: 7 days
- Ownership: Fee Simple
- Total actual rent: 0
- Electric utility on property: Yes
- Road surface type: Asphalt
Estimated market value
$177,600
$169,000 - $186,000
$1,601/mo
Price history
| Date | Event | Price |
|---|---|---|
| 10/7/2026 | Listed for sale | $185,000+59.5%$219/sqft |
Source:  Stellar MLS #W7890146 Report a problem Stellar MLS #W7890146 Report a problem | ||
| 5/22/2020 | Sold | $116,000+106%$138/sqft |
Source: Stellar MLS #W7821828 Report a problem | ||
| 4/3/2020 | Sold | $56,300-53%$67/sqft |
Source: Public Record Report a problem | ||
| 3/24/2020 | Pending sale | $119,900$142/sqft |
Source: FUTURE HOME REALTY INC #W7821828 Report a problem | ||
| 3/21/2020 | Listed for sale | $119,900+207.4%$142/sqft |
Source: FUTURE HOME REALTY INC #W7821828 Report a problem | ||
| 2/14/2020 | Listing removed | -- |
Source: Auction.com Report a problem | ||
| 1/30/2020 | Listed for sale | -- |
Source: Auction.com Report a problem | ||
| 10/27/1999 | Sold | $39,000$46/sqft |
Source: Public Record Report a problem | ||
Public tax history
| Year | Property taxes | Tax assessment |
|---|---|---|
| 2025 | $985 +3.6% | $84,650 +2.9% |
| 2024 | $951 +5.2% | $82,270 |
| 2023 | $904 +12.7% | $82,270 +3% |
| 2022 | $802 +3.7% | $79,880 +6.1% |
| 2021 | $773 -42.6% | $75,309 +7% |
| 2020 | $1,346 +8.4% | $70,360 +10% |
| 2019 | $1,242 | $63,969 +127.8% |
| 2018 | $1,242 +390.1% | $28,079 |
| 2017 | $253 +3.5% | $28,079 +4.2% |
| 2016 | $245 +27.2% | $26,935 +0.7% |
| 2015 | $192 +7.9% | $26,748 -2.2% |
| 2014 | $178 | $27,347 +4.6% |
| 2013 | -- | $26,144 -18.7% |
| 2012 | -- | $32,142 -13.2% |
| 2011 | -- | $37,027 +3.9% |
| 2010 | -- | $35,640 -19.5% |
| 2009 | -- | $44,292 -30.6% |
| 2008 | -- | $63,826 -15.4% |
| 2007 | -- | $75,444 +5.5% |
| 2006 | -- | $71,488 +16.7% |
| 2005 | -- | $61,279 +37.6% |
| 2004 | -- | $44,526 +5% |
| 2003 | -- | $42,388 +2.2% |
| 2002 | -- | $41,470 +19.8% |
| 2000 | -- | $34,620 +5.5% |
| 1999 | -- | $32,827 |
Find assessor info on the county website
Monthly payment
Est. payment
Payment breakdown
Explore the cost of this home by adjusting the details. Changes won't be saved.Climate risks
Neighborhood: 34667
Nearby schools
Schools provided by the listing agent
- Elementary: Gulf Highland Elementary
- Middle: Hudson Middle-PO
- High: Hudson High-PO
Source: Stellar MLS. This data may not be complete. We recommend contacting the local school district to confirm school assignments for this home.
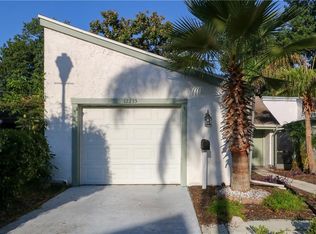
- $164,1002 bd2 ba843 sqft12235 Saddle Strap Row, Hudson, FL 34667Off Market
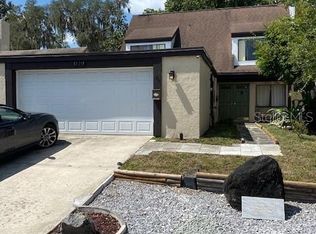
- $221,8003 bd3 ba1.8k sqft12231 Saddle Strap Row, Hudson, FL 34667Off Market
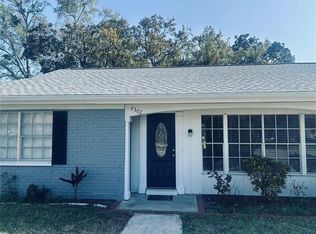
- $186,200-- bd2 ba1.3k sqft12237 Saddle Strap Row, Hudson, FL 34667Off Market
- $156,400-- bd1 ba963 sqft12229 Saddle Strap Row, Hudson, FL 34667Off Market
Similar homes
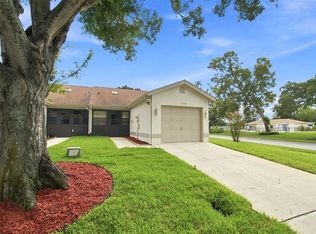
- $219,9992 bd2 ba900 sqft8302 SPLIT RAIL LANE, HUDSON, FL 34667For Sale
 MLS ID #S5145524, Robert Santiago, FLORIDA REALTY TEAM OF CENTRAL. Stellar MLS
 - $194,9162 bd2 ba1k sqft11712 SPRING TREE LANE, PORT RICHEY, FL 34668For Sale
 MLS ID #TB8544269, Tim Kizer, KELLER WILLIAMS REALTY- PALM HARBOR. Stellar MLS
 - $175,0002 bd2 ba936 sqft7036 ASHWOOD DRIVE, PORT RICHEY, FL 34668For Sale
 MLS ID #O6426408, Makena Clark, EXIT REALTY PREMIER LEGACY. Stellar MLS
 - $189,0002 bd1 ba600 sqft14529 WILLIAMS LANE, HUDSON, FL 34667For Sale
 MLS ID #W7889402, Tanya Rivera, RE/MAX SUNSET REALTY. Stellar MLS
 - $221,9002 bd1 ba778 sqft7926 GULF WAY, HUDSON, FL 34667For SaleMLS ID #TB8550586, Lana Sutmaier, INSTANT EQUITY REALTY. Stellar MLS
- $179,9002 bd2 ba907 sqft13227 MOLITOR COURT, HUDSON, FL 34669For SaleMLS ID #W7888921, Rameena Stromer, STROMER GROUP INC. Stellar MLS
- $175,0002 bd2 ba988 sqft10816 LAQUINTA DRIVE, NEW PORT RICHEY, FL 34654For SaleMLS ID #TB8554685, Dylan Mayeux, CHARLES RUTENBERG REALTY INC. Stellar MLS
- $219,9002 bd2 ba1.1k sqft10641 TONAPA LOOP, PORT RICHEY, FL 34668For SaleMLS ID #TB8548955, Joyce Keesee, CENTURY 21 CIRCLE. Stellar MLS
- $134,9002 bd2 ba1.1k sqft12404 EAGLESWOOD DRIVE #C, HUDSON, FL 34667For SaleMLS ID #W7883502, Natalija Hall, F I GREY & SON RESIDENTIAL. Stellar MLS
- $205,0002 bd2 ba1k sqft9741 LAMANTIN DRIVE, PORT RICHEY, FL 34668For SaleMLS ID #W7883926, Jason Webb, NJS REALTY PLLC. Stellar MLS
- $239,9003 bd2 ba1k sqft14820 ATLANTIC AVENUE, HUDSON, FL 34667For SaleMLS ID #TB8430435, Jamie Meloni, MELONI REALTY, INC.. Stellar MLS
- $219,0002 bd1 ba1k sqft6214 WESTPORT DRIVE, PORT RICHEY, FL 34668For SaleMLS ID #W7888714, Janina Wozniak, FUTURE HOME REALTY. Stellar MLS
- $218,5002 bd2 ba980 sqft6432 JUNIPER ROAD, PORT RICHEY, FL 34668For SaleMLS ID #TB8524342, Susan Cook, MIHARA & ASSOCIATES INC.. Stellar MLS
- $224,9002 bd2 ba1.1k sqft12331 PARKWOOD STREET, HUDSON, FL 34669For SaleMLS ID #W7886149, Tanya Rivera, RE/MAX SUNSET REALTY. Stellar MLS
- $214,9952 bd2 ba1.1k sqft13136 CYPRESS HILL DRIVE #125A, HUDSON, FL 34669For SaleMLS ID #TB8554510, Camilo Perez, HOME SOLD REALTY LLC. Stellar MLS
- $139,9002 bd2 ba1.1k sqft11403 VERSAILLES LANE #E, PORT RICHEY, FL 34668For SaleMLS ID #W7880404, Cynthia Cabanas, NEXTHOME CABANAS REALTY. Stellar MLS
- $179,4992 bd2 ba964 sqft6421 REMUS DRIVE, NEW PORT RICHEY, FL 34653For SaleMLS ID #OM705359, Lelah Hughes, EXP REALTY LLC. Stellar MLS
- $165,0002 bd2 ba988 sqft7610 OAKMONT LANE, NEW PORT RICHEY, FL 34654For SaleMLS ID #W7889365, Tracy Nickerson, PA, BHHS FLORIDA PROPERTIES GROUP. Stellar MLS
- $229,0002 bd2 ba1.1k sqft6826 LINGO CT, NEW PORT RICHEY, FL 34653For SaleMLS ID #TB8555250, Kyle Wheeler, DEAN & DEWITT PROPERTIES. Stellar MLS
- $225,0002 bd2 ba1.1k sqft3135 CHARTER CLUB DRIVE #G, TARPON SPRINGS, FL 34688For SaleMLS ID #TB8556220, Lance Willard LLC, CHARLES RUTENBERG REALTY INC. Stellar MLS
