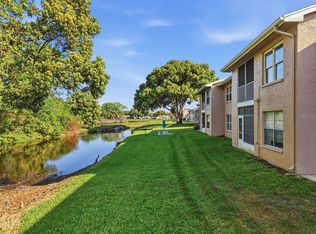
Welcome home to this STUNNING, FULLY FURNISHED, TURN-KEY, low-maintenance gulf coast condo located inside the peaceful, park-like Sunnybrook gated community. Situated on a quiet, private road with no through-traffic, this 935 sq. ft. residence features an ideal split-bedroom layout, open-concept kitchen/family room combination, and soaring cathedral ceilings that create a bright, airy environment. The 2nd floor unit requiring no flood insurance, comes with waterproof vinyl flooring throughout. New HVAC system and copper piping installed 6/2026 and fully warranted. Full size top of the line GE Profile Washer/Dryer combo single unit on a raised platform with custom built-in shelving and additional underneath storage. Interior Features include a bright kitchen-family room combo with cathedral ceilings Classic mid-century modern living area with wall mounted TV Adjacent bar height pub-style dining table and uninterrupted sightlines. Spacious Master bedroom with ample walk-in closet space and a private modern en-suite bathroom. Comes with a his and hers sitting/reading area and natural water views, and gorgeous Farmhouse style appointments. The Second bedroom/office space includes a large window for natural light, a desk, lateral file cabinet, closet storage, a third wall mount tv, and an electric fireplace for a warm calm vibe off the living area. Updated open Kitchen with newer black whirlpool appliances, a microwave and air fryer, added cabinetry and coffee bar, and custom shelving for added capacity in the pantry. A custom African Acacia wood finished passthrough bar allows easy service for entertaining and complete views of the Dining and living areas. Private screened lanai with private outdoor storage and bistro set, perfect for enjoying morning coffee, with built-in remote-controlled lighting and a ceiling mounted fan. Sunnybrook Gated Community Amenities Resident parking provided plus ample adjacent guest spaces. The Sunnybrook Condominium Association is a highly desired, active, and secure neighborhood that provides maintenance-free coastal resort living with a pristine heated swimming pool, hot tub, and sundeck, On-site tennis, pickleball, bocce, and shuffleboard courts. The large community hall features pool tables, card rooms, and scheduled social activities/bingo. Convenience: Fully gated community entrance, on-site property management, and immaculate landscaping. HOA Fee Covers: Cable TV, water, sewer, trash, exterior building maintenance, roof, and ground maintenance and scheduled re-paving. Prime Location: Less than 20 minutes from local Gulf coast beaches and scenic fishing piers, Sims park and the Cotee River, downtown New Port Richey main street shopping, restaurants, and golf courses, and the Tarpon Springs sponge docks, gulf-front and river front dining. Located just 25 miles north of Tampa and 15 miles to Clearwater / St. Petersburg for easy metropolitan access, Professional sports, Fine Arts venues, museums, aquariums, and world class beaches.
For sale
Price cut: $5K (7/24)
$184,900
4833 MYRTLE OAK DRIVE #25, NEW PORT RICHEY, FL 34653
2beds
935sqft
Condominium
Built in 1986
-- sqft lot
$178,600 Zestimate®
$198/sqft
$303/mo HOA
What's special
Ideal split-bedroom layoutGorgeous farmhouse style appointmentsWaterproof vinyl flooring throughout
- 101 days
- 81
- 10
Zillow last checked:
Listing updated:
Listed by:
Pauline Nigels 727-514-3699,
PAULINE IVY NIGELS 727-514-3699
Source: Stellar MLS,MLS#: W7887242 Originating MLS: West Pasco
Originating MLS: West Pasco
Facts & features
Interior
Bedrooms & bathrooms
- Bedrooms: 2
- Bathrooms: 2
- Full bathrooms: 2
Rooms
- Room types: Utility Room
Primary bedroom
- Features: Walk-In Closet(s)
- Level: First
- Area: 160 Square Feet
- Dimensions: 10x16
Bedroom 2
- Features: Built-in Closet
- Level: First
- Area: 110 Square Feet
- Dimensions: 10x11
Balcony porch lanai
- Features: Storage Closet
- Level: First
- Area: 45 Square Feet
- Dimensions: 5x9
Dinette
- Level: First
- Area: 90 Square Feet
- Dimensions: 9x10
Kitchen
- Features: Pantry, Built-in Closet
- Level: First
- Area: 110 Square Feet
- Dimensions: 11x10
Living room
- Features: Storage Closet
- Level: First
- Area: 195 Square Feet
- Dimensions: 13x15
Heating
- Central, Electric
Cooling
- Central Air
Appliances
- Included: Dishwasher, Disposal, Dryer, Electric Water Heater, Ice Maker, Microwave, Range, Range Hood, Refrigerator, Washer
- Laundry: Inside, Laundry Closet
Features
- Cathedral Ceiling(s), High Ceilings, Living Room/Dining Room Combo, Open Floorplan, Primary Bedroom Main Floor, Split Bedroom, Thermostat, Vaulted Ceiling(s), Walk-In Closet(s)
- Flooring: Luxury Vinyl
- Doors: Outdoor Grill, Sliding Doors
- Windows: Window Treatments
- Has fireplace: No
- Furnished: Yes
- Common walls with other units/homes: Corner Unit,End Unit
Interior area
- Total structure area: 1,027
- Total interior livable area: 935 sqft
Video & virtual tour
Property
Parking
- Parking features: Assigned, Guest
Features
- Levels: One
- Stories: 1
- Exterior features: Awning(s), Balcony, Outdoor Grill, Sidewalk, Storage
- Has view: Yes
- View description: Park/Greenbelt, Trees/Woods, Water, Pond
- Has water view: Yes
- Water view: Water,Pond
- Waterfront features: Pond Access
Lot
- Size: 958 Square Feet
Details
- Parcel number: 1626160060006000250
- Zoning: MF1
- Special conditions: None
Construction
Type & style
- Home type: Condo
- Property subtype: Condominium
Materials
- Block, Stucco
- Foundation: Block
- Roof: Shingle
Condition
- New construction: No
- Year built: 1986
Utilities & green energy
- Sewer: Public Sewer
- Water: Public
- Utilities for property: Cable Connected, Electricity Connected, Public, Sewer Connected, Street Lights, Water Connected
Community & HOA
Community
- Features: Buyer Approval Required, Clubhouse, Community Mailbox, Deed Restrictions, Gated Community - No Guard, Pool, Sidewalks, Tennis Court(s)
- Security: Gated Community, Smoke Detector(s)
- Pet fee: $0 monthly
- Subdivision: SUNNYBROOK CONDO 03
HOA
- Has HOA: Yes
- Amenities included: Basketball Court, Clubhouse, Gated, Pickleball Court(s), Pool, Shuffleboard Court, Spa/Hot Tub, Tennis Court(s)
- Services included: Community Pool, Reserve Fund, Maintenance Structure, Maintenance Grounds, Pool Maintenance, Recreational Facilities, Sewer, Trash, Water
- HOA fee: $303 monthly
- HOA name: Sunnybrook Condo - Lisa
- HOA phone: 727-846-1372
Location
- Region: New Port Richey
Financial & listing details
- Price per square foot: $198/sqft
- Tax assessed value: $122,388
- Annual tax amount: $2,184
- Date on market: 7/1/2026
- Cumulative days on market: 84 days
- Listing terms: Cash,Conventional
- Ownership: Condominium
- Total actual rent: 0
- Electric utility on property: Yes
- Road surface type: Asphalt, Paved
Estimated market value
$178,600
$170,000 - $188,000
$1,352/mo
Price history
| Date | Event | Price |
|---|---|---|
| 7/24/2026 | Price change | $184,900-2.6%$198/sqft |
Source:  Stellar MLS #W7887242 Report a problem Stellar MLS #W7887242 Report a problem | ||
| 7/1/2026 | Listed for sale | $189,900+46.2%$203/sqft |
Source: Stellar MLS #W7887242 Report a problem | ||
| 2/27/2024 | Listing removed | $129,900-0.1%$139/sqft |
Source: Stellar MLS #W7838214 Report a problem | ||
| 11/2/2021 | Sold | $130,000+0.1%$139/sqft |
Source: Public Record Report a problem | ||
| 9/26/2021 | Pending sale | $129,900$139/sqft |
Source: Stellar MLS #W7838214 Report a problem | ||
| 9/24/2021 | Listed for sale | $129,900$139/sqft |
Source: Stellar MLS #W7838214 Report a problem | ||
Public tax history
| Year | Property taxes | Tax assessment |
|---|---|---|
| 2025 | $2,184 +3.2% | $110,193 -4.2% |
| 2024 | $2,117 +8.2% | $115,066 +12.9% |
| 2023 | $1,956 +13.6% | $101,930 +15.2% |
| 2022 | $1,723 +2.9% | $88,498 +47.4% |
| 2021 | $1,673 +4.7% | $60,030 +10% |
| 2020 | $1,598 +10.7% | $54,580 +10% |
| 2019 | $1,443 | $49,620 -5.9% |
| 2018 | $1,443 +6.8% | $52,713 +17.9% |
| 2017 | $1,352 +8.2% | $44,711 +19.9% |
| 2016 | $1,250 +17.7% | $37,283 +1.7% |
| 2015 | $1,062 +3.8% | $36,668 +4.8% |
| 2014 | $1,022 | $35,001 +2.1% |
| 2013 | -- | $34,296 -1.2% |
| 2012 | -- | $34,701 -12% |
| 2011 | -- | $39,454 -15.6% |
| 2010 | -- | $46,732 -22.7% |
| 2009 | -- | $60,480 -13.2% |
| 2008 | -- | $69,706 -19.9% |
| 2007 | -- | $87,077 +10.4% |
| 2006 | -- | $78,868 +33.8% |
| 2005 | -- | $58,933 +30.5% |
| 2004 | -- | $45,148 +8.6% |
| 2003 | -- | $41,585 +9.7% |
| 2002 | -- | $37,902 +9.1% |
| 2000 | -- | $34,729 +2.4% |
| 1999 | -- | $33,912 |
Find assessor info on the county website
Monthly payment
Est. payment
Payment breakdown
Explore the cost of this home by adjusting the details. Changes won't be saved.Climate risks
Neighborhood: Southeast
- $146,9002 bd2 ba935 sqft4833 Myrtle Oak Dr UNIT 12, New Port Richey, FL 34653For Sale
- $145,0002 bd2 ba935 sqft4833 Myrtle Oak Dr UNIT 21, New Port Richey, FL 34653Sold
- $156,7002 bd2 ba935 sqft4833 Myrtle Oak Dr UNIT 24, New Port Richey, FL 34653Off Market

- $117,700-- bd2 ba935 sqft4833 Myrtle Oak Dr UNIT 15, New Port Richey, FL 34653Off Market
Similar homes
- $154,5002 bd2 ba835 sqft4916 SUNNYBROOK DRIVE #14, NEW PORT RICHEY, FL 34653For Sale

 MLS ID #W7886813, Ron Maldonado, RE/MAX MARKETING SPECIALISTS. Stellar MLS
 - $189,0003 bd2 ba960 sqft4820 CAPRON STREET, NEW PORT RICHEY, FL 34653For Sale
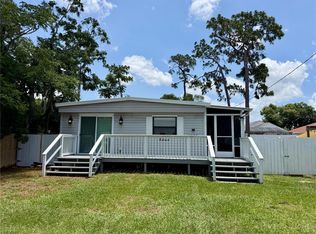 MLS ID #TB8512973, Clearesta Tan, DALTON WADE INC. Stellar MLS
 - $139,9002 bd2 ba835 sqft6440 SPRING FLOWER DRIVE #12, NEW PORT RICHEY, FL 34653For Sale
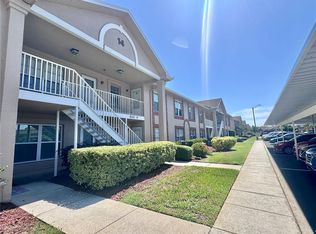 MLS ID #TB8528195, Linda Axiotis, LOKATION. Stellar MLS
 - $134,9003 bd2 ba1.3k sqft6719 CELESTE LANE, NEW PORT RICHEY, FL 34653For Sale
 MLS ID #TB8554738, Rossella Rotondo, EZ HOME CHOICE LLC. Stellar MLS
 - $179,9002 bd2 ba1.3k sqft3211 SOUTHPORT DRIVE, HOLIDAY, FL 34690For SaleMLS ID #TB8554656, Stella Wooster, CITY BREEZE ACTION REALTY. Stellar MLS
- $194,5002 bd2 ba979 sqft3161 LAKE PINE WAY S #H1, TARPON SPRINGS, FL 34688For SaleMLS ID #TB8551098, Joanne Dunn, FUTURE HOME REALTY INC. Stellar MLS
- $179,9002 bd2 ba1.1k sqft2583 COUNTRYSIDE BOULEVARD #3201, CLEARWATER, FL 33761For SaleMLS ID #TB8540904, Tammie Fraser, EXP REALTY LLC. Stellar MLS
- $199,5002 bd2 ba980 sqft1001 TARTAN DRIVE #302, PALM HARBOR, FL 34684For SaleMLS ID #TB8482639, Angela Criscuoli, A BETTER WAY REALTY INC. Stellar MLS
- $234,9992 bd2 ba1k sqft5111 ROYAL PALMS WAY #202, NEW PORT RICHEY, FL 34652For SaleMLS ID #TB8543915, John Keller, III, JACK KELLER INC. Stellar MLS
- $129,9002 bd2 ba1k sqft4247 SHELDON PLACE #1, NEW PORT RICHEY, FL 34652For SaleMLS ID #TB8526365, Veronica Intriago, RUSSELL ADAMS REALTY INC. Stellar MLS
- $150,0002 bd2 ba1.3k sqft8350 HIGH POINT CIRCLE #3, PORT RICHEY, FL 34668For SaleMLS ID #W7881529, Michele Rehm, STAR ONE REALTY GROUP ELITE. Stellar MLS
- $176,5003 bd2 ba960 sqft9713 XENIA STREET, NEW PORT RICHEY, FL 34654For SaleMLS ID #TB8546384, Danlys Abreu, FUTURE HOME REALTY INC. Stellar MLS
- $204,9993 bd3 ba1.1k sqft1799 N HIGHLAND AVENUE #44, CLEARWATER, FL 33755For SaleMLS ID #TB8556078, Yousef Bassoumi, LPT REALTY, LLC. Stellar MLS
- $184,9002 bd2 ba1k sqft2688 PINE RIDGE WAY N #A2, PALM HARBOR, FL 34684For SaleMLS ID #W7884978, Betty Crisman, SANDPEAK REALTY. Stellar MLS
- $189,5002 bd2 ba1.1k sqft7306 CASCADE DRIVE, HUDSON, FL 34667For SaleMLS ID #W7889524, John Carey, DALTON WADE INC. Stellar MLS
- $109,0002 bd2 ba1k sqft4412 SUNSTATE DRIVE #A, NEW PORT RICHEY, FL 34652For SaleMLS ID #W7884571, Tanya Rivera, RE/MAX SUNSET REALTY. Stellar MLS
- $145,5002 bd2 ba864 sqft3201 BREWSTER DRIVE, HOLIDAY, FL 34690For SaleMLS ID #TB8535861, Stella Wooster, CITY BREEZE ACTION REALTY. Stellar MLS
- $228,9992 bd1 ba802 sqft5904 ELM STREET, NEW PORT RICHEY, FL 34652For SaleMLS ID #W7886648, Jeanine Affetto, F I GREY & SON RESIDENTIAL. Stellar MLS
- $197,5002 bd2 ba985 sqft1408 MILLSTREAM LANE #206, DUNEDIN, FL 34698For SaleMLS ID #TB8551219, Elizabeth Pham, BHHS FLORIDA PROPERTIES GROUP. Stellar MLS
- $240,0002 bd2 ba1.1k sqft3723 COLONIAL HILLS DRIVE, NEW PORT RICHEY, FL 34652For SaleMLS ID #TB8521825, Shannon Coughlin, NAMASTE REALTY LLC. Stellar MLS
