SELLER'S FINANCING AVAILABLE. Beautifully renovated 2BR/2BA end-unit condo offering privacy, natural light, and a peaceful setting. This move-in-ready home features an open-concept kitchen with modern cabinets, granite island, stainless steel appliances, updated flooring, and renovated bathrooms. Water tank replaced December of 2025. The spacious lanai overlooks mature trees and patio, creating the perfect place to relax while enjoying the sounds of nature. The end-unit location provides added privacy and extra windows for abundant natural light. Includes an in-unit washer and dryer. Situated in a quiet community with an above-ground pool, clubhouse and convenient access to shopping, dining, and parks. A perfect blend of comfort, style, and tranquility. Roof was installed June/2026. Condo fees includes..water, sewer, trash, cable, internet, ground maintenance, exterior pest control and building flood insurance. Conveniently located just 20 minutes from the world-famous Clearwater Beach and beautiful Honeymoon Island State Park, this home offers the perfect balance of peaceful living and easy access to Florida's stunning Gulf Coast. Enjoy award-winning sand beaches, scenic nature trails, kayaking, boating, waterfront dining, shopping, and entertainment—all just a short drive from your tranquil retreat.
For sale
Price cut: $7K (9/25)
$129,900
4247 SHELDON PLACE #1, NEW PORT RICHEY, FL 34652
2beds
1,064sqft
Condominium
Built in 1970
-- sqft lot
$121,400 Zestimate®
$122/sqft
$735/mo HOA
What's special
Modern cabinetsGranite islandRenovated bathroomsSpacious lanaiAbove-ground poolIn-unit washer and dryerUpdated flooring
- 98 days
- 136
- 4
Zillow last checked:
Listing updated:
Listed by:
Veronica Intriago 347-612-6689,
RUSSELL ADAMS REALTY INC 813-949-3600
Source: Stellar MLS,MLS#: TB8526365 Originating MLS: Suncoast Tampa
Originating MLS: Suncoast Tampa
Facts & features
Interior
Bedrooms & bathrooms
- Bedrooms: 2
- Bathrooms: 2
- Full bathrooms: 2
Rooms
- Room types: Den/Library/Office
Primary bedroom
- Features: Walk-In Closet(s)
- Level: First
Bedroom 2
- Features: Built-in Closet
- Level: First
Primary bathroom
- Level: First
Bathroom 2
- Level: First
Balcony porch lanai
- Level: First
Dining room
- Level: First
Kitchen
- Level: First
Living room
- Level: First
Heating
- Central, Electric
Cooling
- Central Air
Appliances
- Included: Convection Oven, Dishwasher, Electric Water Heater, Microwave, Range, Refrigerator, Washer, Water Softener
- Laundry: Laundry Room, Same Floor As Condo Unit
Features
- Primary Bedroom Main Floor, Walk-In Closet(s)
- Flooring: Laminate
- Windows: Window Treatments
- Has fireplace: No
Interior area
- Total structure area: 1,064
- Total interior livable area: 1,064 sqft
Video & virtual tour
Property
Parking
- Parking features: Assigned, Guest
Features
- Levels: One
- Stories: 1
- Exterior features: Private Entrance
Lot
- Size: 922 Square Feet
Details
- Parcel number: 162618036.0300.3000A.0
- Zoning: MF1
- Special conditions: None
Construction
Type & style
- Home type: Condo
- Property subtype: Condominium
Materials
- Block, Stucco
- Foundation: Slab
- Roof: Shingle
Condition
- New construction: No
- Year built: 1970
Utilities & green energy
- Sewer: Public Sewer
- Water: Public
- Utilities for property: Cable Connected, Electricity Connected, Phone Available, Sewer Connected, Water Connected
Community & HOA
Community
- Features: Buyer Approval Required, Clubhouse, Pool
- Pet fee: $0 monthly
- Subdivision: GARDENS BEACON SQUARE
HOA
- Has HOA: Yes
- Amenities included: Cable TV, Clubhouse, Laundry, Maintenance, Pool
- Services included: Cable TV, Community Pool, Internet, Maintenance Structure, Maintenance Grounds, Pool Maintenance, Sewer, Trash, Water
- HOA fee: $735 monthly
- HOA name: Elite Mgmt Services
- HOA phone: 727-400-6850
Location
- Region: New Pt Richey
Financial & listing details
- Price per square foot: $122/sqft
- Annual tax amount: $1,405
- Date on market: 7/6/2026
- Cumulative days on market: 104 days
- Listing terms: Cash,Conventional,FHA,Owner May Carry,Private Financing Available
- Ownership: Condominium
- Total actual rent: 0
- Electric utility on property: Yes
- Road surface type: Paved
Estimated market value
$121,400
$115,000 - $127,000
$1,576/mo
Price history
| Date | Event | Price |
|---|---|---|
| 9/25/2026 | Price change | $129,900-5.1%$122/sqft |
Source:  Stellar MLS #TB8526365 Report a problem Stellar MLS #TB8526365 Report a problem | ||
| 8/3/2026 | Price change | $136,900-0.4%$129/sqft |
Source: Stellar MLS #TB8526365 Report a problem | ||
| 7/12/2026 | Listed for sale | $137,500$129/sqft |
Source: Stellar MLS #TB8526365 Report a problem | ||
Public tax history
Tax history is unavailable.
Monthly payment
Est. payment
Payment breakdown
Explore the cost of this home by adjusting the details. Changes won't be saved.Climate risks
Neighborhood: 34652
Nearby schools
Schools provided by the listing agent
- Elementary: Mittye P. Locke-PO
- Middle: Paul R. Smith Middle-PO
- High: Anclote High-PO
Source: Stellar MLS. This data may not be complete. We recommend contacting the local school district to confirm school assignments for this home.
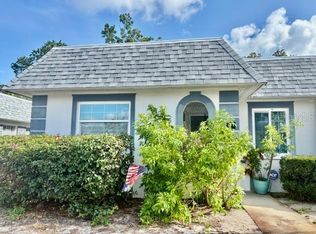
- $1,5952 bd2 ba1k sqft4247 Sheldon Pl #4247, New Pt Richey, FL 34652For Rent
- $62,600-- bd2 ba888 sqft4247 Sheldon Pl, New Port Richey, FL 34652Off Market
- $56,900-- bd1 ba831 sqft4245 Sheldon Pl, New Port Richey, FL 34652Off Market
- $62,300-- bd2 ba888 sqft4244 Redcliff Pl, New Port Richey, FL 34652Off Market
Similar homes
- $129,9002 bd1 ba831 sqft4232 Tamargo Dr, New Port Richey, FL 34652For Sale

 MLS ID #2026003740, Debra Markey, Achieve the Dream Realty LLC. Florida Gulf Coast MLS
 - $105,0002 bd2 ba1k sqft4412 SUNSTATE DRIVE #A, NEW PORT RICHEY, FL 34652For Sale
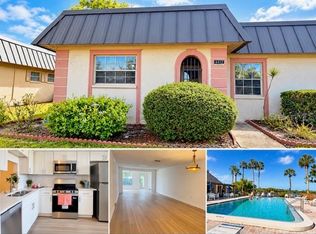
 MLS ID #W7884571, Tanya Rivera, RE/MAX SUNSET REALTY. Stellar MLS
 - $139,9002 bd2 ba835 sqft6440 SPRING FLOWER DRIVE #12, NEW PORT RICHEY, FL 34653For Sale
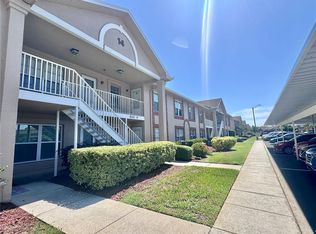 MLS ID #TB8528195, Linda Axiotis, LOKATION. Stellar MLS
 - $95,0002 bd1 ba831 sqft(Undisclosed Address), NEW PORT RICHEY, FL 34652For Sale
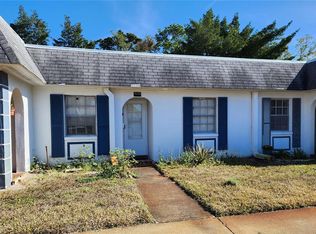 MLS ID #W7875117, Catherine Rubio, COMPASS FLORIDA LLC. Stellar MLS
 - $134,5002 bd2 ba1.3k sqft4317 TIBURON DRIVE, NEW PORT RICHEY, FL 34655For SaleMLS ID #TB8516105, Richard Stone, PREMIER REALTY OF TAMPA. Stellar MLS
- $135,0002 bd2 ba825 sqft4345 TAHITIAN GARDENS CIRCLE #C, HOLIDAY, FL 34691For SaleMLS ID #TB8505020, Rebecca Lietz, EXP REALTY LLC. Stellar MLS
- $149,9002 bd2 ba1k sqft3207 BREWSTER DRIVE, HOLIDAY, FL 34690For SaleMLS ID #TB8551601, Jennifer Zulian, COLDWELL BANKER REALTY. Stellar MLS
- $154,5002 bd2 ba835 sqft4916 SUNNYBROOK DRIVE #14, NEW PORT RICHEY, FL 34653For SaleMLS ID #W7886813, Ron Maldonado, RE/MAX MARKETING SPECIALISTS. Stellar MLS
- $145,0002 bd2 ba1k sqft7035 COGNAC DRIVE #5, NEW PORT RICHEY, FL 34653For SaleMLS ID #W7888534, Kevin McCullough, MCCULLOUGH & ASSOC REALTY INC. Stellar MLS
- $98,5002 bd2 ba801 sqft4926 FILNER STREET, NEW PORT RICHEY, FL 34652For SaleMLS ID #TB8505694, Antonio Anselmi, CHARLES RUTENBERG REALTY INC. Stellar MLS
- $99,0001 bd1 ba732 sqft5245 AMULET DRIVE #102, NEW PORT RICHEY, FL 34652For SaleMLS ID #TB8519674, Mary Zimmerman, BHHS FLORIDA PROPERTIES GROUP. Stellar MLS
- $79,9001 bd2 ba1k sqft5111 AMULET DRIVE #208, NEW PORT RICHEY, FL 34652For SaleMLS ID #W7884164, Patricia Spoeth, DALTON WADE INC. Stellar MLS
- $113,0001 bd1 ba700 sqft4805 ALT 19 #422, PALM HARBOR, FL 34683For SaleMLS ID #W7889990, Bedsy Renwanz, SANDPEAK REALTY. Stellar MLS
- $110,0002 bd1 ba768 sqft4340 TAHITIAN GARDENS CIRCLE #D, HOLIDAY, FL 34691For SaleMLS ID #TB8542251, Karol Thornburgh, CENTURY 21 COASTAL ALLIANCE. Stellar MLS
- $150,0002 bd2 ba925 sqft6601 KUMQUAT DRIVE, NEW PORT RICHEY, FL 34653For SaleMLS ID #W7889655, Cynthia Whiteman, FUTURE HOME REALTY INC. Stellar MLS
- $170,0002 bd2 ba1k sqft7924 HARDWICK DRIVE #617, NEW PORT RICHEY, FL 34653For SaleMLS ID #W7889818, LORI Smith, PA, BEST OF THE GULF REALTY INC. Stellar MLS
- $94,9002 bd2 ba960 sqft5293 POINCIANA CIRCLE, NEW PORT RICHEY, FL 34653For SaleMLS ID #W7890166, Daniel DePasquale, FUTURE HOME REALTY INC. Stellar MLS
- $150,0002 bd2 ba1.3k sqft8350 HIGH POINT CIRCLE #3, PORT RICHEY, FL 34668For SaleMLS ID #W7881529, Michele Rehm, STAR ONE REALTY GROUP ELITE. Stellar MLS
- $129,9002 bd2 ba1.1k sqft12404 EAGLESWOOD DRIVE #C, HUDSON, FL 34667For SaleMLS ID #W7883502, Greg Armstrong, F I GREY & SON RESIDENTIAL. Stellar MLS
- $127,0002 bd2 ba886 sqft1286 MISSION HILLS BOULEVARD, CLEARWATER, FL 33759For SaleMLS ID #TB8554128, Marsha Rantala, PA, FUTURE HOME REALTY INC. Stellar MLS
