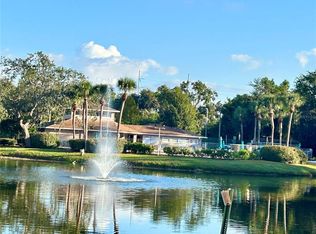
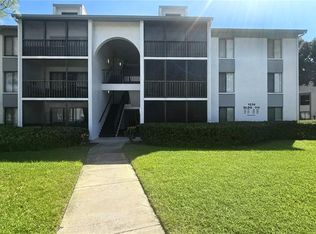
SIMPLIFY YOUR LIFESTYLE TO THE GATED SUNNYBROOK COMMUNITY. FIRST FLOOR NATURE VIEW!! This ACTIVE community offers a very large pool and spacious jacuzzi with Pond Views, Bocce Ball, Pickle Ball, Tennis Courts, Shuffleboard, Clubhouse with Pool tables and Card tables with monthly scheduled community events. The condo is described as TWO full bedrooms, ONE full bathroom, and ONE half bathroom joined together like a Jack/Jill with privacy door. This is the perfect set up for a shared living space where each person has their own private bathroom. The kitchen has ALL NEW appliances and overlooks the dining/living room for an open floorplan. The Doors to the Bedroom and Bathrooms are New, Modern and Beautiful. Enjoy the screen enclosed porch with views of the private back yard and the Florida breezes. Some furniture is negotiable. Park your car in your Private Covered Parking Space. Come and grab your piece of Florida lifestyle and schedule your showing today!
For sale
$139,900
6440 SPRING FLOWER DRIVE #12, NEW PORT RICHEY, FL 34653
2beds
835sqft
Condominium
Built in 1988
-- sqft lot
$-- Zestimate®
$168/sqft
$301/mo HOA
What's special
Very large poolTwo full bedroomsPrivate covered parking space
- 75 days
- 41
- 1
Zillow last checked:
Listing updated:
Listed by:
Linda Axiotis 727-514-9006,
LOKATION 954-545-5583
Source: Stellar MLS,MLS#: TB8528195 Originating MLS: Osceola
Originating MLS: Osceola
Facts & features
Interior
Bedrooms & bathrooms
- Bedrooms: 2
- Bathrooms: 2
- Full bathrooms: 1
- 1/2 bathrooms: 1
Primary bedroom
- Features: En Suite Bathroom, Built-in Closet
- Level: First
- Area: 120 Square Feet
- Dimensions: 10x12
Bedroom 2
- Features: Built-in Closet
- Level: First
Primary bathroom
- Level: First
- Area: 32 Square Feet
- Dimensions: 4x8
Bathroom 2
- Level: First
- Area: 24 Square Feet
- Dimensions: 4x6
Balcony porch lanai
- Features: Built-in Closet
- Level: First
- Area: 96 Square Feet
- Dimensions: 8x12
Dining room
- Level: First
- Area: 96 Square Feet
- Dimensions: 12x8
Kitchen
- Level: First
- Area: 40 Square Feet
- Dimensions: 5x8
Living room
- Level: First
- Area: 168 Square Feet
- Dimensions: 12x14
Heating
- Central
Cooling
- Central Air
Appliances
- Included: Dishwasher, Dryer, Range, Refrigerator, Washer
- Laundry: In Kitchen
Features
- Living Room/Dining Room Combo, Open Floorplan, Split Bedroom
- Flooring: Laminate
- Doors: Outdoor Grill
- Has fireplace: No
Interior area
- Total structure area: 927
- Total interior livable area: 835 sqft
Video & virtual tour
Property
Parking
- Total spaces: 1
- Parking features: Covered, Guest
- Carport spaces: 1
Features
- Levels: One
- Stories: 1
- Exterior features: Outdoor Grill
Lot
- Size: 958 Square Feet
- Features: Sidewalk
Details
- Parcel number: 1626160110014000120
- Zoning: MF1
- Special conditions: None
Construction
Type & style
- Home type: Condo
- Property subtype: Condominium
Materials
- Block, Stucco
- Foundation: Slab
- Roof: Shingle
Condition
- New construction: No
- Year built: 1988
Utilities & green energy
- Sewer: Public Sewer
- Water: Public
- Utilities for property: Cable Available, Sewer Connected, Water Connected
Community & HOA
Community
- Features: Association Recreation - Owned, Buyer Approval Required, Clubhouse, Deed Restrictions, Gated Community - No Guard, No Truck/RV/Motorcycle Parking, Pool, Sidewalks, Tennis Court(s)
- Security: Fire Sprinkler System, Smoke Detector(s)
- Pet fee: $0 monthly
- Senior community: Yes
- Subdivision: SUNNYBROOK CONDO 07
HOA
- Has HOA: Yes
- Amenities included: Cable TV, Clubhouse, Gated, Pickleball Court(s), Pool, Recreation Facilities, Sauna, Shuffleboard Court, Tennis Court(s), Vehicle Restrictions
- Services included: Cable TV, Community Pool, Electricity, Reserve Fund, Insurance, Maintenance Structure, Maintenance Grounds, Maintenance Repairs, Manager, Pest Control, Pool Maintenance, Recreational Facilities, Sewer, Trash, Water
- HOA fee: $301 monthly
- HOA name: Lisa Mechkowski
- HOA phone: 727-846-1372
Location
- Region: New Port Richey
Financial & listing details
- Price per square foot: $168/sqft
- Tax assessed value: $114,579
- Annual tax amount: $2,734
- Date on market: 7/10/2026
- Cumulative days on market: 77 days
- Listing terms: Cash,Conventional,FHA,VA Loan
- Ownership: Condominium
- Total actual rent: 0
- Road surface type: Paved
Estimated market value
Not available
Estimated sales range
Not available
Not available
Price history
| Date | Event | Price |
|---|---|---|
| 7/11/2026 | Listed for sale | $139,900+56.3%$168/sqft |
Source:  Stellar MLS #TB8528195 Report a problem Stellar MLS #TB8528195 Report a problem | ||
| 7/12/2024 | Listing removed | $89,500$107/sqft |
Source: Stellar MLS #T3296457 Report a problem | ||
| 5/13/2021 | Sold | $89,500$107/sqft |
Source: Public Record Report a problem | ||
| 4/28/2021 | Pending sale | $89,500$107/sqft |
Source: Stellar MLS #T3296457 Report a problem | ||
| 4/26/2021 | Listed for sale | $89,500$107/sqft |
Source: Stellar MLS #T3296457 Report a problem | ||
| 3/20/2021 | Pending sale | $89,500$107/sqft |
Source: Stellar MLS #T3296457 Report a problem | ||
| 3/18/2021 | Listed for sale | $89,500+59.8%$107/sqft |
Source: Stellar MLS #T3296457 Report a problem | ||
| 5/1/2018 | Sold | $56,000-6.5%$67/sqft |
Source: Public Record Report a problem | ||
| 4/6/2018 | Listed for sale | $59,900+84.3%$72/sqft |
Source: FUTURE HOME REALTY INC #U7853104 Report a problem | ||
| 12/7/2010 | Sold | $32,500-63.5%$39/sqft |
Source: Public Record Report a problem | ||
| 7/12/2005 | Sold | $89,000$107/sqft |
Source: Public Record Report a problem | ||
Public tax history
| Year | Property taxes | Tax assessment |
|---|---|---|
| 2025 | $2,734 +1.6% | $114,579 -11.7% |
| 2024 | $2,691 +9.9% | $129,822 +34.3% |
| 2023 | $2,449 +18.9% | $96,630 +22.7% |
| 2022 | $2,059 +23.7% | $78,727 +27.9% |
| 2021 | $1,664 +5.7% | $61,540 +10% |
| 2020 | $1,575 +9.9% | $55,950 +10% |
| 2019 | $1,433 | $50,868 -1.3% |
| 2018 | $1,433 +12.1% | $51,542 +23.1% |
| 2017 | $1,278 +9.2% | $41,875 +23% |
| 2016 | $1,170 +18.9% | $34,045 +1.6% |
| 2015 | $984 +4.3% | $33,520 +5.4% |
| 2014 | $944 | $31,809 +2.2% |
| 2013 | -- | $31,119 -5.1% |
| 2012 | -- | $32,792 -1.1% |
| 2011 | -- | $33,166 -16% |
| 2010 | -- | $39,474 -28.3% |
| 2009 | -- | $55,025 -10% |
| 2008 | -- | $61,148 -27.7% |
| 2007 | -- | $84,518 +17.4% |
| 2006 | -- | $71,961 +33.3% |
| 2005 | -- | $53,995 +28.4% |
| 2004 | -- | $42,036 +5.6% |
| 2003 | -- | $39,797 +7.9% |
| 2002 | -- | $36,897 +6.2% |
| 2000 | -- | $34,751 +6.7% |
| 1999 | -- | $32,565 |
Find assessor info on the county website
Monthly payment
Est. payment
Payment breakdown
Explore the cost of this home by adjusting the details. Changes won't be saved.Climate risks
Neighborhood: Southeast
Nearby schools
Schools provided by the listing agent
- Elementary: Cotee River Elementary-PO
- Middle: Gulf Middle-PO
- High: Gulf High-PO
Source: Stellar MLS. This data may not be complete. We recommend contacting the local school district to confirm school assignments for this home.
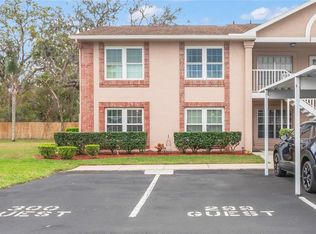
- $142,0002 bd2 ba835 sqft6440 Spring Flower Dr UNIT 11, New Port Richey, FL 34653Sold
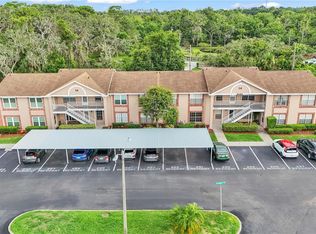
- $135,0002 bd2 ba835 sqft6440 Spring Flower Dr UNIT 15, New Port Richey, FL 34653Sold
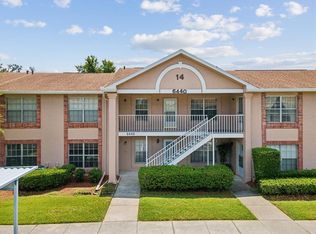
- $115,0002 bd2 ba835 sqft6440 Spring Flower Dr UNIT 24, New Port Richey, FL 34653Sold
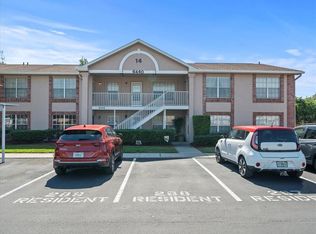
- $116,0002 bd2 ba835 sqft6440 Spring Flower Dr UNIT 25, New Port Richey, FL 34653Sold
Similar homes
- $135,0002 bd2 ba935 sqft6519 SPRING FLOWER DRIVE #24, NEW PORT RICHEY, FL 34653For Sale
 MLS ID #W7884496, Ron Maldonado, RE/MAX MARKETING SPECIALISTS. Stellar MLS
 - $154,5002 bd2 ba835 sqft4916 SUNNYBROOK DRIVE #14, NEW PORT RICHEY, FL 34653For Sale
 MLS ID #W7886813, Ron Maldonado, RE/MAX MARKETING SPECIALISTS. Stellar MLS
 - $165,0002 bd2 ba979 sqft1236 PINE RIDGE CIRCLE W #G3, TARPON SPRINGS, FL 34688For Sale
 MLS ID #TB8550988, Jason Duraj PA, FUTURE HOME REALTY INC. Stellar MLS
 - $135,0002 bd2 ba825 sqft4345 TAHITIAN GARDENS CIRCLE #C, HOLIDAY, FL 34691For Sale
 MLS ID #TB8505020, Rebecca Lietz, EXP REALTY LLC. Stellar MLS
 - $125,0002 bd2 ba825 sqft4313 TAHITIAN GARDENS CIRCLE CIRCLE #B, HOLIDAY, FL 34691For SaleMLS ID #TB8534758, Charles Carter, CHARLES P CARTER. Stellar MLS
- $189,0002 bd2 ba964 sqft4523 GLEN HOLLOW, NEW PORT RICHEY, FL 34653For SaleMLS ID #TB8469624, John Shaker, CHARLES RUTENBERG REALTY INC. Stellar MLS
- $94,9002 bd2 ba1k sqft4746 AZALEA DRIVE #213, NEW PORT RICHEY, FL 34652For SaleMLS ID #TB8521630, MYRLANDE ETIENNE, LPT REALTY, LLC. Stellar MLS
- $125,0002 bd2 ba1k sqft8111 BUGLE COURT #2, PORT RICHEY, FL 34668For SaleMLS ID #W7887308, Michele Rehm, STAR ONE REALTY GROUP ELITE. Stellar MLS
- $150,0002 bd2 ba1k sqft8150 BRADDOCK CIRCLE #3, PORT RICHEY, FL 34668For SaleMLS ID #W7885743, Doreen Lewis, EXP REALTY LLC. Stellar MLS
- $139,9002 bd2 ba936 sqft2122 WATERVIEW DRIVE, HOLIDAY, FL 34691For SaleMLS ID #TB8536062, Penny Gould, PENNY GOULD REALTY INC. Stellar MLS
- $120,0002 bd2 ba1k sqft7720 DANUBE DRIVE #C, HUDSON, FL 34667For SaleMLS ID #W7878472, Diane Gosk, FLORIDA LUXURY REALTY INC. Stellar MLS
- $134,9002 bd2 ba1.1k sqft12404 EAGLESWOOD DRIVE #C, HUDSON, FL 34667For SaleMLS ID #W7883502, Natalija Hall, F I GREY & SON RESIDENTIAL. Stellar MLS
- $165,0002 bd2 ba956 sqft9703 GREENSKEEPER DRIVE, NEW PORT RICHEY, FL 34655For SaleMLS ID #TB8527962, Dylan Miller, DALTON WADE INC. Stellar MLS
- $145,0002 bd2 ba1k sqft1700 PINE RIDGE WAY E #C1, PALM HARBOR, FL 34684For SaleMLS ID #TB8546308, Kelly Castellano, COASTAL PROPERTIES GROUP INTERNATIONAL. Stellar MLS
- $199,0002 bd2 ba1.2k sqft3900 EDGEMONT DRIVE, NEW PORT RICHEY, FL 34652For SaleMLS ID #TB8548317, Peter Nemethy, CHARLES RUTENBERG REALTY INC. Stellar MLS
- $85,0002 bd1 ba1k sqft4747 AZALEA DRIVE #231, NEW PORT RICHEY, FL 34652For SaleMLS ID #TB8522466, MYRLANDE ETIENNE, LPT REALTY, LLC. Stellar MLS
- $167,5002 bd2 ba984 sqft11725 BOYNTON LANE #71A, NEW PORT RICHEY, FL 34654For SaleMLS ID #W7888023, Pam Davison, BHHS FLORIDA PROPERTIES GROUP. Stellar MLS
- $110,0002 bd1 ba768 sqft4340 TAHITIAN GARDENS CIRCLE #D, HOLIDAY, FL 34691For SaleMLS ID #TB8542251, Karol Thornburgh, CENTURY 21 COASTAL ALLIANCE. Stellar MLS
- $100,0002 bd2 ba801 sqft4926 FILNER STREET, NEW PORT RICHEY, FL 34652For SaleMLS ID #TB8505694, Antonio Anselmi, CHARLES RUTENBERG REALTY INC. Stellar MLS
- $79,0002 bd1 ba975 sqft4446 RUSTIC DRIVE #E, NEW PORT RICHEY, FL 34652For SaleMLS ID #W7885776, Alan Hengesbach, REALTY EXECUTIVES AMERICA INC. Stellar MLS
