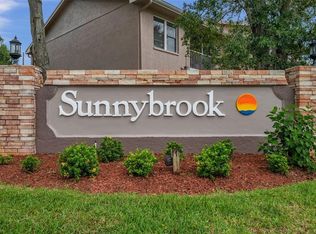
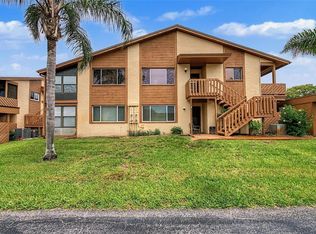
NEW PRICE — MOTIVATED SELLER! GREAT OPPORTUNITY! Discover this charming, fully furnished and beautifully updated 2-bedroom, 2-bath first-floor condo with peaceful water views in the highly desirable gated 55+ community of Sunnybrook—move-in ready and waiting for you to call it home! Enjoy relaxing on the screened lanai overlooking the pond. This move-in-ready home features light tile flooring in the living room, kitchen, and hallway, creating a bright and airy feel throughout. The updated kitchen offers newer cabinets, granite countertops, and well-maintained appliances, while both bathrooms have also been tastefully updated. Washer and dryer are included in the unit, and furniture is included at no added value. Covered parking and nearby guest parking add convenience. Sunnybrook is a beautifully maintained community with mature landscaping, private roads, and wonderful amenities including a heated pool and hot tub, clubhouse, tennis, bocce, shuffleboard, pool tables, and a full calendar of social activities. Tucked away off the main roads for a quiet setting, yet close to shopping, golf courses, and beaches. Schedule your tour today.
For sale
Price cut: $3K (9/22)
$146,900
4833 MYRTLE OAK DRIVE #12, NEW PORT RICHEY, FL 34653
2beds
935sqft
Condominium
Built in 1986
-- sqft lot
$142,800 Zestimate®
$157/sqft
$303/mo HOA
What's special
Granite countertopsCovered parkingWell-maintained appliancesNearby guest parkingPeaceful water viewsPrivate roadsUpdated kitchen
- 196 days
- 158
- 15
Zillow last checked:
Listing updated:
Listed by:
Magdalena Paszkowski 727-364-7212,
HOMEFRONT REALTY 727-641-4444
Source: Stellar MLS,MLS#: TB8490690 Originating MLS: Suncoast Tampa
Originating MLS: Suncoast Tampa
Facts & features
Interior
Bedrooms & bathrooms
- Bedrooms: 2
- Bathrooms: 2
- Full bathrooms: 2
Primary bedroom
- Features: Walk-In Closet(s)
- Level: First
- Area: 190 Square Feet
- Dimensions: 10x19
Bathroom 1
- Features: Built-in Closet
- Level: First
- Area: 120 Square Feet
- Dimensions: 10x12
Kitchen
- Features: Stone Counters
- Level: Basement
Living room
- Level: First
- Area: 195 Square Feet
- Dimensions: 13x15
Heating
- Central, Electric
Cooling
- Central Air
Appliances
- Included: Dishwasher, Dryer, Electric Water Heater, Microwave, Range, Refrigerator, Washer
- Laundry: In Kitchen, Inside, Laundry Closet
Features
- Kitchen/Family Room Combo, Primary Bedroom Main Floor, Solid Surface Counters, Solid Wood Cabinets, Thermostat
- Flooring: Carpet, Tile
- Doors: Sliding Doors
- Windows: Window Treatments
- Has fireplace: No
- Furnished: Yes
Interior area
- Total structure area: 1,027
- Total interior livable area: 935 sqft
Video & virtual tour
Property
Parking
- Total spaces: 1
- Parking features: Guest
- Carport spaces: 1
Features
- Levels: One
- Stories: 1
- Patio & porch: Rear Porch, Screened
- Exterior features: Courtyard, Sidewalk
Lot
- Size: 935 Square Feet
- Residential vegetation: Mature Landscaping, Trees/Landscaped
Details
- Parcel number: 1626160060006000120
- Zoning: MF1
- Special conditions: None
Construction
Type & style
- Home type: Condo
- Property subtype: Condominium
Materials
- Block, Stucco
- Foundation: Slab
- Roof: Shingle
Condition
- New construction: No
- Year built: 1986
Utilities & green energy
- Sewer: Public Sewer
- Water: Public
- Utilities for property: Cable Connected, Electricity Connected, Public, Sewer Connected, Water Connected
Community & HOA
Community
- Features: Association Recreation - Owned, Buyer Approval Required, Clubhouse, Community Mailbox, Deed Restrictions, Pool, Sidewalks, Tennis Court(s)
- Pet fee: $0 monthly
- Senior community: Yes
- Subdivision: SUNNYBROOK CONDO 03
HOA
- Has HOA: Yes
- Amenities included: Cable TV, Gated, Pool, Recreation Facilities, Tennis Court(s)
- Services included: Community Pool, Maintenance Structure, Maintenance Grounds, Manager, Pool Maintenance, Recreational Facilities, Sewer, Trash, Water
- HOA fee: $303 monthly
- HOA name: Lisa
- HOA phone: 727-846-1372
Location
- Region: New Port Richey
Financial & listing details
- Price per square foot: $157/sqft
- Tax assessed value: $123,132
- Annual tax amount: $2,521
- Date on market: 3/28/2026
- Cumulative days on market: 197 days
- Listing terms: Cash,Conventional
- Ownership: Condominium
- Total actual rent: 0
- Electric utility on property: Yes
- Road surface type: Paved
Estimated market value
$142,800
$136,000 - $150,000
$1,352/mo
Price history
| Date | Event | Price |
|---|---|---|
| 9/22/2026 | Price change | $146,900-2%$157/sqft |
Source:  Stellar MLS #TB8490690 Report a problem Stellar MLS #TB8490690 Report a problem | ||
| 8/12/2026 | Price change | $149,900-5.7%$160/sqft |
Source: Stellar MLS #TB8490690 Report a problem | ||
| 5/14/2026 | Price change | $159,000-1.9%$170/sqft |
Source: Stellar MLS #TB8490690 Report a problem | ||
| 4/14/2026 | Price change | $162,000-3%$173/sqft |
Source: Stellar MLS #TB8490690 Report a problem | ||
| 4/6/2026 | Price change | $167,000-2.9%$179/sqft |
Source: Stellar MLS #TB8490690 Report a problem | ||
| 3/28/2026 | Listed for sale | $172,000+330%$184/sqft |
Source: Stellar MLS #TB8490690 Report a problem | ||
| 10/26/2015 | Sold | $40,000-42.8%$43/sqft |
Source: Public Record Report a problem | ||
| 4/8/2009 | Price change | $69,900-4.1%$75/sqft |
Source: Prudential Real Estate #7390489 Report a problem | ||
| 1/1/2009 | Listed for sale | $72,900$78/sqft |
Source: Prudential Real Estate #7390489 Report a problem | ||
Public tax history
| Year | Property taxes | Tax assessment |
|---|---|---|
| 2025 | $2,522 +1.5% | $123,132 -9.3% |
| 2024 | $2,484 +10.7% | $135,715 +66.1% |
| 2023 | $2,245 +17.3% | $81,730 +10% |
| 2022 | $1,913 +12.4% | $74,300 +21% |
| 2021 | $1,701 +5% | $61,410 +10% |
| 2020 | $1,620 +10.7% | $55,830 +10% |
| 2019 | $1,464 | $50,760 -6.8% |
| 2018 | $1,464 | $54,462 +20.3% |
| 2017 | -- | $45,283 +18.7% |
| 2016 | -- | $38,144 +1.6% |
| 2015 | -- | $37,531 +4.2% |
| 2014 | -- | $36,022 +4.6% |
| 2013 | -- | $34,444 -1.5% |
| 2012 | -- | $34,983 -15% |
| 2011 | -- | $41,147 -12.2% |
| 2010 | -- | $46,854 -22.6% |
| 2009 | -- | $60,563 -14.2% |
| 2008 | -- | $70,609 -19.8% |
| 2007 | -- | $88,071 +5.5% |
| 2006 | -- | $83,473 +34.2% |
| 2005 | -- | $62,179 +30.4% |
| 2004 | -- | $47,695 +3.8% |
| 2003 | -- | $45,953 +19% |
| 2002 | -- | $38,624 +7.6% |
| 2000 | -- | $35,883 +3.4% |
| 1999 | -- | $34,691 |
Find assessor info on the county website
Monthly payment
Est. payment
Payment breakdown
Explore the cost of this home by adjusting the details. Changes won't be saved.Climate risks
Neighborhood: Southeast
- $145,0002 bd2 ba935 sqft4833 Myrtle Oak Dr UNIT 21, New Port Richey, FL 34653Sold
- $184,9002 bd2 ba935 sqft4833 Myrtle Oak Dr UNIT 25, New Port Richey, FL 34653For Sale

- $156,7002 bd2 ba935 sqft4833 Myrtle Oak Dr UNIT 24, New Port Richey, FL 34653Off Market

- $117,700-- bd2 ba935 sqft4833 Myrtle Oak Dr UNIT 15, New Port Richey, FL 34653Off Market
Similar homes
- $160,0002 bd2 ba935 sqft6433 TINA DRIVE #12, NEW PORT RICHEY, FL 34653For Sale
 MLS ID #TB8435068, Olivia Papin, FLORIDA LUXURY REALTY INC. Stellar MLS
 - $139,5002 bd1 ba925 sqft7807 HARDWICK DRIVE #123, NEW PORT RICHEY, FL 34653For Sale
 MLS ID #W7889719, Fran Meyer, PA, RE/MAX MARKETING SPECIALISTS. Stellar MLS
 - $150,0002 bd2 ba1.1k sqft3843 LIGHTHOUSE WAY, NEW PORT RICHEY, FL 34652For Sale
 MLS ID #TB8536755, Brianna Morales, PEOPLE'S TRUST REALTY. Stellar MLS
 - $150,0002 bd2 ba1.1k sqft4009 LIGHTHOUSE WAY, NEW PORT RICHEY, FL 34652For Sale
 MLS ID #TB8532992, Alissa Caputo, FUTURE HOME REALTY INC. Stellar MLS
 - $169,5002 bd2 ba923 sqft3827 TROPHY BOULEVARD, NEW PORT RICHEY, FL 34655For SaleMLS ID #W7889349, Katelyn Bruster, BHHS FLORIDA PROPERTIES GROUP. Stellar MLS
- $129,0002 bd2 ba1.1k sqft7135 TRENTON PLACE, NEW PORT RICHEY, FL 34653For SaleMLS ID #W7876529, Sheree Landreth, BHHS FLORIDA PROPERTIES GROUP. Stellar MLS
- $135,0002 bd2 ba1.1k sqft2426 PERSIAN DRIVE #64, CLEARWATER, FL 33763For SaleMLS ID #TB8555263, Deb Bonomo, BONOMO REALTY LLC. Stellar MLS
- $139,9002 bd2 ba1.1k sqft11403 VERSAILLES LANE #E, PORT RICHEY, FL 34668For SaleMLS ID #W7880404, Cynthia Cabanas, NEXTHOME CABANAS REALTY. Stellar MLS
- $148,9002 bd2 ba1.1k sqft7319 GREYSTONE DRIVE, HUDSON, FL 34667For SaleMLS ID #W7889789, Cory Byrd, F I GREY & SON RESIDENTIAL. Stellar MLS
- $136,9001 bd1 ba702 sqft4939 FLORAMAR TERRACE #501, NEW PORT RICHEY, FL 34652For SaleMLS ID #TB8506968, Robert Johnson, REAL BROKER, LLC. Stellar MLS
- $189,0002 bd2 ba964 sqft4523 GLEN HOLLOW, NEW PORT RICHEY, FL 34653For SaleMLS ID #TB8469624, John Shaker, CHARLES RUTENBERG REALTY INC. Stellar MLS
- $177,5002 bd2 ba1.1k sqft5557 SEA FOREST DRIVE #215, NEW PORT RICHEY, FL 34652For SaleMLS ID #TB8509535, Michael Madson, LIPPLY REAL ESTATE. Stellar MLS
- $150,0002 bd2 ba1k sqft8150 BRADDOCK CIRCLE #3, PORT RICHEY, FL 34668For SaleMLS ID #W7885743, Doreen Lewis, EXP REALTY LLC. Stellar MLS
- $155,0002 bd2 ba915 sqft129 CAMPHOR CIRCLE #C, OLDSMAR, FL 34677For SaleMLS ID #TB8550841, Garrett Grimes, KELLER WILLIAMS REALTY PORTFOLIO COLLECTION. Stellar MLS
- $130,0002 bd2 ba984 sqft11921 BOYNTON LANE #53A, NEW PORT RICHEY, FL 34654For SaleMLS ID #W7890007, Pam Davison, BHHS FLORIDA PROPERTIES GROUP. Stellar MLS
- $150,0002 bd2 ba1.1k sqft12130 SPARTAN WAY #103, HUDSON, FL 34667For SaleMLS ID #W7886702, Thomas Dishman, COLDWELL BANKER WEAVER GROUP REALTY. Stellar MLS
- $121,0002 bd2 ba954 sqft8220 SEVEN OAKS COURT #5, PORT RICHEY, FL 34668For SaleMLS ID #W7889875, Taylor Brown, BLUEWATER BAY REALTY GROUP INC. Stellar MLS
- $150,0001 bd1 ba740 sqft314 MOORINGS COVE DRIVE, TARPON SPRINGS, FL 34689For SaleMLS ID #W7889286, Kevin Baker, TROPIC SHORES REALTY LLC. Stellar MLS
- $94,5002 bd1 ba975 sqft4346 RUSTIC DRIVE, NEW PORT RICHEY, FL 34652For SaleMLS ID #W7890019, Darius DeBuhr, LLC, BHHS FLORIDA PROPERTIES GROUP. Stellar MLS
- $99,9002 bd2 ba1.1k sqft4448 CHART COURT #5-C, NEW PORT RICHEY, FL 34652For SaleMLS ID #L4964943, Ben Becton, KELLER WILLIAMS REALTY. Stellar MLS
