Under contract-accepting backup offers. Two-bedroom, two-bath end-unit villa with a two-car garage, screened porch, outdoor concrete patio, new interior paint, new flooring and new appliances. Located in the all-ages, pet-friendly Villa Del Rio community with maintenance-free exterior, community pool, shuffleboard courts, parks, walking areas, ponds and fishing areas. MANY OF THE PICTURES ARE VIRTUALLY STAGED. Conveniently located near shopping, restaurants, medical facilities, golf courses, parks and Gulf beaches. No flood insurance required. The association permits up to two dogs, two cats and six birds, subject to current association rules. FHA, VA, conventional financing and cash offers welcome. MLS Keywords: 2-bedroom villa, 2-bathroom villa, 2-car garage, end unit, single-story living, screened porch, outdoor patio, new flooring, new interior paint, new appliances, inside laundry, pet-friendly, all-ages community, no age restrictions, maintenance-free exterior, community pool, shuffleboard, parks, walking areas, ponds, fishing, low-maintenance living, no flood insurance required, Trinity area, New Port Richey, FHA financing, VA financing, conventional financing, cash offers welcome.
Accepting backups
Price cut: $1K (9/15)
$207,000
4224 AVANTI CIRCLE, NEW PORT RICHEY, FL 34655
2beds
1,293sqft
Villa
Built in 1998
5,522 Square Feet Lot
$203,200 Zestimate®
$160/sqft
$301/mo HOA
What's special
Two-car garageNew appliancesNew interior paintShuffleboard courtsCommunity poolMaintenance-free exteriorWalking areas
- 62 days
- 615
- 31
Zillow last checked:
Listing updated:
Listed by:
Randal Jenkins 727-409-4663,
FLORIDA REAL ESTATE PARTNERS 727-409-4663
Source: Stellar MLS,MLS#: W7887918 Originating MLS: West Pasco
Originating MLS: West Pasco
Facts & features
Interior
Bedrooms & bathrooms
- Bedrooms: 2
- Bathrooms: 2
- Full bathrooms: 2
Primary bedroom
- Features: Walk-In Closet(s)
- Level: First
- Area: 195 Square Feet
- Dimensions: 13x15
Kitchen
- Level: First
- Area: 195 Square Feet
- Dimensions: 13x15
Living room
- Level: First
- Area: 280 Square Feet
- Dimensions: 20x14
Heating
- Central, Electric
Cooling
- Central Air
Appliances
- Included: Dishwasher, Microwave, Range, Refrigerator
- Laundry: Inside, Laundry Room
Features
- Ceiling Fan(s), Primary Bedroom Main Floor, Thermostat
- Flooring: Vinyl
- Doors: Sliding Doors
- Has fireplace: No
- Common walls with other units/homes: Corner Unit
Interior area
- Total structure area: 1,900
- Total interior livable area: 1,293 sqft
Video & virtual tour
Property
Parking
- Total spaces: 2
- Parking features: Garage - Attached
- Attached garage spaces: 2
Features
- Levels: One
- Stories: 1
- Exterior features: Private Mailbox
Lot
- Size: 5,522 Square Feet
Details
- Parcel number: 162613024.B000002020
- Zoning: MF1
- Special conditions: None
Construction
Type & style
- Home type: SingleFamily
- Property subtype: Villa
Materials
- Block
- Foundation: Slab
- Roof: Shingle
Condition
- Completed
- New construction: No
- Year built: 1998
Utilities & green energy
- Sewer: Public Sewer
- Water: Public
- Utilities for property: Electricity Connected, Sewer Connected
Community & HOA
Community
- Features: Buyer Approval Required, Deed Restrictions, Golf Carts OK, Pool
- Pet fee: $0 monthly
- Subdivision: VILLA DEL RIO
HOA
- Has HOA: Yes
- Amenities included: Pool
- Services included: Community Pool, Maintenance Structure, Maintenance Grounds, Manager, Pool Maintenance, Private Road, Recreational Facilities
- HOA fee: $301 monthly
- HOA name: Valerie Conner
- HOA phone: 727-942-1906
- Second HOA name: Villa Del Rio Maintenance
Location
- Region: New Port Richey
Financial & listing details
- Price per square foot: $160/sqft
- Tax assessed value: $191,375
- Annual tax amount: $1,025
- Date on market: 7/24/2026
- Cumulative days on market: 63 days
- Listing terms: Cash,Conventional,FHA,VA Loan
- Ownership: Fee Simple
- Total actual rent: 0
- Electric utility on property: Yes
- Road surface type: Asphalt, Paved
Estimated market value
$203,200
$193,000 - $213,000
$1,866/mo
Price history
| Date | Event | Price |
|---|---|---|
| 9/15/2026 | Price change | $207,000-0.5%$160/sqft |
Source:  Stellar MLS #W7887918 Report a problem Stellar MLS #W7887918 Report a problem | ||
| 9/12/2026 | Price change | $208,000-1%$161/sqft |
Source: Stellar MLS #W7887918 Report a problem | ||
| 9/9/2026 | Price change | $210,000-0.7%$162/sqft |
Source: Stellar MLS #W7887918 Report a problem | ||
| 9/4/2026 | Price change | $211,500+4.4%$164/sqft |
Source: Stellar MLS #W7887918 Report a problem | ||
| 9/1/2026 | Price change | $202,500-0.5%$157/sqft |
Source: Stellar MLS #W7887918 Report a problem | ||
| 8/22/2026 | Price change | $203,500-2.6%$157/sqft |
Source: Stellar MLS #W7887918 Report a problem | ||
| 8/17/2026 | Price change | $209,000-0.5%$162/sqft |
Source: Stellar MLS #W7887918 Report a problem | ||
| 8/13/2026 | Price change | $210,000-2%$162/sqft |
Source: Stellar MLS #W7887918 Report a problem | ||
| 8/10/2026 | Price change | $214,250-0.3%$166/sqft |
Source: Stellar MLS #W7887918 Report a problem | ||
| 8/7/2026 | Price change | $215,000-1.1%$166/sqft |
Source: Stellar MLS #W7887918 Report a problem | ||
| 8/4/2026 | Price change | $217,500-0.7%$168/sqft |
Source: Stellar MLS #W7887918 Report a problem | ||
| 7/29/2026 | Price change | $219,000-2.7%$169/sqft |
Source: Stellar MLS #W7887918 Report a problem | ||
| 7/26/2026 | Price change | $225,000-2.2%$174/sqft |
Source: Stellar MLS #W7887918 Report a problem | ||
| 7/24/2026 | Listed for sale | $230,000+98.3%$178/sqft |
Source: Stellar MLS #W7887918 Report a problem | ||
| 11/8/2011 | Listing removed | $116,000$90/sqft |
Source: Unique Properties #7500683 Report a problem | ||
| 3/14/2011 | Listed for sale | $116,000-10.8%$90/sqft |
Source: Unique Properties #7500683 Report a problem | ||
| 11/15/2010 | Listing removed | $130,000$101/sqft |
Source: Unique Properties #7420166 Report a problem | ||
| 8/30/2009 | Price change | $130,000-25.7%$101/sqft |
Source: Unique Properties #7420166 Report a problem | ||
| 12/10/2008 | Listed for sale | $175,000-2.7%$135/sqft |
Source: iHOUSEWeb Solutions, Inc #7329874 Report a problem | ||
| 6/16/2005 | Sold | $179,900$139/sqft |
Source: Public Record Report a problem | ||
Public tax history
| Year | Property taxes | Tax assessment |
|---|---|---|
| 2025 | $1,026 +3.8% | $92,610 +2.9% |
| 2024 | $988 +5.4% | $90,000 |
| 2023 | $938 +4.2% | $90,000 +3% |
| 2022 | $900 +3.5% | $87,380 +6.1% |
| 2021 | $869 +2.6% | $82,370 +1.4% |
| 2020 | $848 +3.2% | $81,240 +2.3% |
| 2019 | $821 | $79,420 +1.9% |
| 2018 | $821 +3.1% | $77,946 |
| 2017 | $796 +1.4% | $77,946 +4.7% |
| 2016 | $786 +5.7% | $74,482 +0.7% |
| 2015 | $743 +2.8% | $73,964 -4.2% |
| 2014 | $723 | $77,198 +6.8% |
| 2013 | -- | $72,293 -0.6% |
| 2012 | -- | $72,760 -16.4% |
| 2011 | -- | $87,051 +7.1% |
| 2010 | -- | $81,287 -0.5% |
| 2009 | -- | $81,692 -34.4% |
| 2008 | -- | $124,560 -15.1% |
| 2007 | -- | $146,643 +17.5% |
| 2006 | -- | $124,751 +17.7% |
| 2005 | -- | $106,001 +5.3% |
| 2004 | -- | $100,680 +16.5% |
| 2003 | -- | $86,414 +8.6% |
| 2002 | -- | $79,539 +4.5% |
| 2000 | -- | $76,130 |
| 1999 | -- | $76,130 |
Find assessor info on the county website
Monthly payment
Est. payment
Payment breakdown
Explore the cost of this home by adjusting the details. Changes won't be saved.Climate risks
Neighborhood: 34655
Nearby schools
Schools provided by the listing agent
- Elementary: Longleaf Elementary-PO
- Middle: River Ridge Middle-PO
- High: River Ridge High-PO
Source: Stellar MLS. This data may not be complete. We recommend contacting the local school district to confirm school assignments for this home.
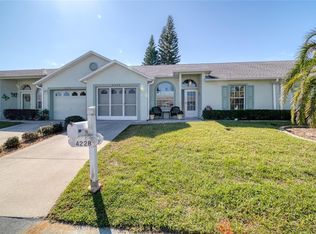
- $205,5002 bd2 ba1.1k sqft4228 Avanti Cir, New Port Richey, FL 34655Off Market
- $198,800-- bd2 ba1.1k sqft9323 Alta Sol Way, New Port Richey, FL 34655Off Market
- $187,300-- bd2 ba1.1k sqft4232 Avanti Cir, New Port Richey, FL 34655Off Market
- $203,300-- bd2 ba1.1k sqft9327 Alta Sol Way, New Port Richey, FL 34655Off Market
Similar homes
- $199,9992 bd2 ba1.3k sqft4809 WAKEFIELD COURT, NEW PORT RICHEY, FL 34655For Sale

 MLS ID #W7888336, Judy Taylor, BHHS FLORIDA PROPERTIES GROUP. Stellar MLS
 - $239,0002 bd2 ba1.2k sqft9337 Zamora Dr, New Port Richey, FL 34655For Sale By Owner
- $269,9003 bd2 ba1.2k sqft7051 VALLEJO WAY, NEW PORT RICHEY, FL 34655For Sale
 MLS ID #W7889123, Jon JB Bogdanowitz, F I GREY & SON RESIDENTIAL. Stellar MLS
 - $286,9002 bd2 ba1.3k sqft7419 WIMPOLE DRIVE, NEW PORT RICHEY, FL 34655For Sale
 MLS ID #W7886976, Michael Andrade, F I GREY & SON RESIDENTIAL. Stellar MLS
 - $239,0002 bd2 ba1.2k sqft3632 PENSDALE DRIVE, NEW PORT RICHEY, FL 34652For SaleMLS ID #O6432729, Steven Koleno, BEYCOME OF FLORIDA LLC. Stellar MLS
- $189,0002 bd2 ba964 sqft4523 GLEN HOLLOW, NEW PORT RICHEY, FL 34653For SaleMLS ID #TB8469624, John Shaker, CHARLES RUTENBERG REALTY INC. Stellar MLS
- $219,9003 bd2 ba1.1k sqft4150 NEWBURY DRIVE, NEW PORT RICHEY, FL 34652For SaleMLS ID #W7883705, Anette Slicker, FLORIDA LUXURY REALTY INC. Stellar MLS
- $235,0002 bd2 ba1.1k sqft4832 ELMWOOD STREET, NEW PORT RICHEY, FL 34653For SaleMLS ID #W7880024, Stephen Diller, PARADISE WEST REALTY, INC. Stellar MLS
- $229,9992 bd1 ba802 sqft5904 ELM STREET, NEW PORT RICHEY, FL 34652For SaleMLS ID #W7886648, Jeanine Affetto, F I GREY & SON RESIDENTIAL. Stellar MLS
- $230,0002 bd2 ba1.6k sqft3629 HAVEN DRIVE, NEW PORT RICHEY, FL 34652For SaleMLS ID #O6415298, Ron Astorga, DALTON WADE INC. Stellar MLS
- $239,0002 bd2 ba1.1k sqft5825 MICHIGAN AVENUE, NEW PORT RICHEY, FL 34652For SaleMLS ID #TB8515006, Joseph Dattilo, Jr, FUTURE HOME REALTY INC. Stellar MLS
- $219,9992 bd2 ba952 sqft3544 WILSON DRIVE, HOLIDAY, FL 34691For SaleMLS ID #W7889146, Sean Webb, HOUSE HUNTIN REALTY LLC. Stellar MLS
- $200,0002 bd2 ba1.1k sqft8634 WINDING WOOD DRIVE, PORT RICHEY, FL 34668For SaleMLS ID #W7886138, Michele Rehm, STAR ONE REALTY GROUP ELITE. Stellar MLS
- $220,0002 bd2 ba1k sqft2900 GROVEWOOD BOULEVARD E #C, PALM HARBOR, FL 34683For SaleMLS ID #TB8548699, Jada Tadros, SHORE2BAY REALTY. Stellar MLS
- $189,9992 bd2 ba1.1k sqft3452 COLUMBUS DRIVE, HOLIDAY, FL 34691For SaleMLS ID #TB8517125, Joel Rodgers, GULF PROPERTY MANAGEMENT LLC. Stellar MLS
- $205,0002 bd2 ba1k sqft9741 LAMANTIN DRIVE, PORT RICHEY, FL 34668For SaleMLS ID #W7883926, Jason Webb, NJS REALTY PLLC. Stellar MLS
- $210,0002 bd2 ba1.2k sqft3629 INDIGO POND DRIVE #3629, PALM HARBOR, FL 34685For SaleMLS ID #TB8365686, Joanne Dunn, FUTURE HOME REALTY INC. Stellar MLS
- $213,0002 bd2 ba1.3k sqft2765 COUNTRYSIDE BOULEVARD #106, CLEARWATER, FL 33761For SaleMLS ID #TB8348581, Mary Rogero, MARY ROGERO & ASSOCIATES INC. Stellar MLS
- $245,9002 bd2 ba1.3k sqft4238 PINEFIELD AVENUE, HOLIDAY, FL 34691For SaleMLS ID #TB8519871, Joanne Marinho, CHARLES RUTENBERG REALTY INC. Stellar MLS
- $232,0003 bd2 ba1.8k sqft11519 HOLLY ANN DRIVE, NEW PORT RICHEY, FL 34654For SaleMLS ID #TB8478438, Jeffrey Wernick, TAGER REALTY, INC.. Stellar MLS
