CHARMING two bedroom, two bathroom home situated on an oversized lot in the heart of Spring Hill. Local amenities such as Veterans Memorial Park are a short drive. Large living spaces abound with both a living room and a family room which offers a wood burning fireplace. Laminate wood flooring and ceramic tile in wet areas. Walk-in closet in master with tiled shower. Guest bath offers a tub/shower combo. Large kitchen with extra cabinets; all appliances will stay. HUGE enclosed rear porch with lots of windows to let in natural light. Two car garage AND a covered carport! Oversized yard which backs up to an old golf course. No rear neighbor. No HOA or deed restrictions. No flood zone. Make an appointment to view this one today!
For sale
$245,000
2363 GLENRIDGE DRIVE, SPRING HILL, FL 34609
2beds
1,486sqft
Single Family Residence
Built in 1979
0.34 Acres Lot
$-- Zestimate®
$165/sqft
$-- HOA
What's special
Large living spacesOversized lotWood burning fireplaceLaminate wood flooringTiled showerAll appliances will stayWalk-in closet in master
- 21 days
- 1,048
- 113
Likely to sell faster than
Zillow last checked:
Listing updated:
Listed by:
Timothy Plumadore 352-293-1201,
TROPIC SHORES REALTY 800-775-1302
Source: Stellar MLS,MLS#: TB8548067 Originating MLS: Suncoast Tampa
Originating MLS: Suncoast Tampa
Facts & features
Interior
Bedrooms & bathrooms
- Bedrooms: 2
- Bathrooms: 2
- Full bathrooms: 2
Primary bedroom
- Features: Walk-In Closet(s)
- Level: First
- Area: 225 Square Feet
- Dimensions: 15x15
Bedroom 2
- Features: Built-in Closet
- Level: First
- Area: 168 Square Feet
- Dimensions: 12x14
Balcony porch lanai
- Level: First
- Area: 256 Square Feet
- Dimensions: 16x16
Family room
- Level: First
- Area: 192 Square Feet
- Dimensions: 16x12
Kitchen
- Level: First
- Area: 144 Square Feet
- Dimensions: 9x16
Living room
- Level: First
- Area: 288 Square Feet
- Dimensions: 16x18
Heating
- Central, Electric
Cooling
- Central Air
Appliances
- Included: Dishwasher, Electric Water Heater, Microwave, Range, Refrigerator
- Laundry: In Garage
Features
- Ceiling Fan(s), Walk-In Closet(s)
- Flooring: Ceramic Tile, Laminate
- Has fireplace: Yes
- Fireplace features: Family Room, Stone, Wood Burning
Interior area
- Total structure area: 2,831
- Total interior livable area: 1,486 sqft
Property
Parking
- Total spaces: 3
- Parking features: Garage - Attached, Carport
- Attached garage spaces: 2
- Carport spaces: 1
- Covered spaces: 3
- Details: Garage Dimensions: 20x20
Features
- Levels: One
- Stories: 1
- Patio & porch: Enclosed, Rear Porch, Side Porch
- Exterior features: Lighting
- Has view: Yes
- View description: Trees/Woods
Lot
- Size: 0.34 Acres
- Dimensions: 100 x 150
Details
- Parcel number: R3232317510006060330
- Zoning: PDP
- Special conditions: None
Construction
Type & style
- Home type: SingleFamily
- Property subtype: Single Family Residence
Materials
- Block, Vinyl Siding
- Foundation: Slab
- Roof: Shingle
Condition
- New construction: No
- Year built: 1979
Utilities & green energy
- Sewer: Septic Tank
- Water: Public
- Utilities for property: BB/HS Internet Available, Cable Available, Electricity Available, Public
Community & HOA
Community
- Pet fee: $0 monthly
- Subdivision: SPRING HILL
HOA
- Has HOA: No
Location
- Region: Spring Hill
Financial & listing details
- Price per square foot: $165/sqft
- Tax assessed value: $222,316
- Annual tax amount: $3,554
- Date on market: 9/13/2026
- Cumulative days on market: 19 days
- Listing terms: Cash,Conventional,FHA,VA Loan
- Ownership: Fee Simple
- Total actual rent: 0
- Electric utility on property: Yes
- Road surface type: Paved
Estimated market value
Not available
Estimated sales range
Not available
Not available
Price history
| Date | Event | Price |
|---|---|---|
| 9/20/2026 | Listed for sale | $245,000$165/sqft |
Source:  Stellar MLS #TB8548067 Report a problem Stellar MLS #TB8548067 Report a problem | ||
| 9/18/2026 | Pending sale | $245,000$165/sqft |
Source: Stellar MLS #TB8548067 Report a problem | ||
| 9/13/2026 | Listed for sale | $245,000+185%$165/sqft |
Source: Stellar MLS #TB8548067 Report a problem | ||
| 1/21/2016 | Sold | $85,969+2.3%$58/sqft |
Source: Public Record Report a problem | ||
| 12/7/2011 | Sold | $84,000-5.6%$57/sqft |
Source: Public Record Report a problem | ||
| 11/6/2011 | Price change | $89,000-6.2%$60/sqft |
Source: CENTURY 21 Alliance Realty #2119421 Report a problem | ||
| 8/11/2011 | Price change | $94,900-5%$64/sqft |
Source: Alliance Realty #2119421 Report a problem | ||
| 1/15/2011 | Price change | $99,900-9.1%$67/sqft |
Source: CENTURY 21 Alliance Realty #2119421 Report a problem | ||
| 7/3/2010 | Listed for sale | $109,900$74/sqft |
Source: ERA Pearson #2119421 Report a problem | ||
Public tax history
| Year | Property taxes | Tax assessment |
|---|---|---|
| 2025 | $3,554 +1.9% | $183,476 +10% |
| 2024 | $3,487 +4.8% | $166,796 +10% |
| 2023 | $3,328 +5.8% | $151,633 +10% |
| 2022 | $3,145 +15.5% | $137,848 +10% |
| 2021 | $2,724 +18.6% | $125,316 +10% |
| 2020 | $2,297 +26.9% | $113,924 +4.3% |
| 2019 | $1,810 +18.5% | $109,270 +10% |
| 2018 | $1,527 -11.5% | $99,336 +8.7% |
| 2017 | $1,725 | $91,385 +17.9% |
| 2016 | $1,725 +16.2% | $77,478 -0.2% |
| 2015 | $1,484 +3.6% | $77,644 +4.8% |
| 2014 | $1,433 +25.2% | $74,095 +4.3% |
| 2013 | $1,144 -6.6% | $71,011 +0.1% |
| 2012 | $1,225 +77.4% | $70,909 -11.4% |
| 2011 | $691 | $80,002 -7% |
| 2010 | -- | $86,034 +2.7% |
| 2009 | $745 -2.1% | $83,772 +0.1% |
| 2008 | $761 -26.7% | $83,688 +5.6% |
| 2006 | $1,038 | $79,268 +3% |
| 2005 | -- | $76,959 +3% |
| 2004 | $1,027 +0.7% | $74,717 +1.9% |
| 2003 | $1,021 +3.5% | $73,324 +2.4% |
| 2002 | $986 +1% | $71,605 +1.6% |
| 2001 | $977 +3.6% | $70,477 +3.1% |
| 2000 | $943 | $68,337 |
Find assessor info on the county website
Monthly payment
Est. payment
Payment breakdown
Explore the cost of this home by adjusting the details. Changes won't be saved.Climate risks
Neighborhood: 34609


Similar homes
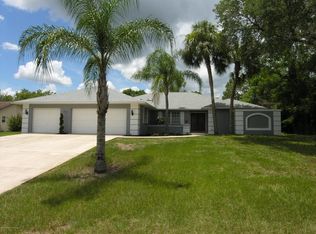
- $285,0002 bd2 ba1.6k sqft13469 BONDSTONE STREET, SPRING HILL, FL 34609For Sale
 MLS ID #W7888005, Jessica Schmidt, FLORIDA LUXURY REALTY INC. Stellar MLS
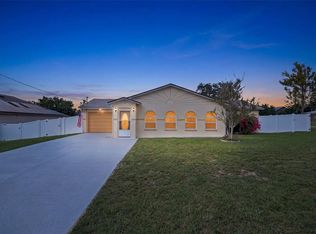
 - $232,0003 bd2 ba1.4k sqft5392 MARINER BOULEVARD, SPRING HILL, FL 34609For Sale
 MLS ID #O6422055, Greg Blackall, VERANDA REALTY GROUP. Stellar MLS
 - $231,0002 bd1 ba1.1k sqft6291 KIMBALL COURT, SPRING HILL, FL 34606For Sale
 MLS ID #TB8553593, Dawn Walls, MARK SPAIN REAL ESTATE. Stellar MLS
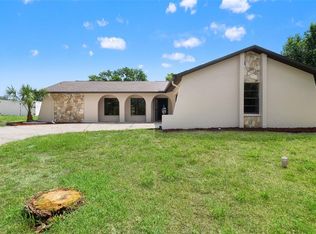
 - $249,9002 bd2 ba1.3k sqft5138 MENTMORE AVENUE, SPRING HILL, FL 34606For Sale
 MLS ID #W7889396, Dylan McLeod, FIND YOUR PARADISE. Stellar MLS
 - $275,0003 bd2 ba1.4k sqft4233 DRISTOL AVENUE, SPRING HILL, FL 34609For SaleMLS ID #TB8535665, Dee Koulias, MARK SPAIN REAL ESTATE. Stellar MLS
- $275,0003 bd2 ba1.6k sqft14058 SULLIVAN STREET, SPRING HILL, FL 34609For SaleMLS ID #TB8523737, Jarid Weddle, RE/MAX MARKETING SPECIALISTS. Stellar MLS
- $267,5002 bd2 ba1.2k sqft9007 SPRING HILL DRIVE, SPRING HILL, FL 34608For SaleMLS ID #TB8549350, Gabriel Molinet, REALTY BLU. Stellar MLS
- $235,9002 bd2 ba1.1k sqft10394 UPTON STREET, SPRING HILL, FL 34608For SaleMLS ID #TB8538501, Jatnna Jimenez, LPT REALTY, LLC. Stellar MLS
- $299,0005 bd2 ba1.4k sqft3043 CLOUDCROFT AVENUE, SPRING HILL, FL 34609For SaleMLS ID #TB8549776, Dawn Walls, MARK SPAIN REAL ESTATE. Stellar MLS
- $224,9002 bd2 ba1.3k sqft362 PORTLAND AVENUE, SPRING HILL, FL 34606For SaleMLS ID #TB8541564, Kim Sobecki, RE/MAX REALTEC GROUP INC. Stellar MLS
- $270,0004 bd2 ba1.5k sqft1495 BISHOP ROAD, SPRING HILL, FL 34608For SaleMLS ID #TB8529915, Ariel Cespedes, KW REALTY ELITE PARTNERS. Stellar MLS
- $249,0003 bd2 ba1.6k sqft7156 LOCKWOOD STREET, SPRING HILL, FL 34606For SaleMLS ID #TB8519012, Scott Conklin, SELLSTATE BAY REALTY. Stellar MLS
- $235,0003 bd2 ba1.3k sqft439 BRIARWOOD LANE, SPRING HILL, FL 34606For SaleMLS ID #TB8543114, Edyson Tavarez, LPT REALTY, LLC. Stellar MLS
- $229,9003 bd2 ba1.2k sqft6925 TREEHAVEN DRIVE, SPRING HILL, FL 34606For SaleMLS ID #O6431727, Robert Salmons, ENTERA REALTY LLC. Stellar MLS
- $279,0002 bd2 ba1.7k sqft10308 GIFFORD DRIVE, SPRING HILL, FL 34608For SaleMLS ID #W7888352, Heather Myers, RELIANCE REALTY & INVESTMENTS. Stellar MLS
- $309,9003 bd2 ba1.8k sqft8428 ELGROVE STREET, SPRING HILL, FL 34608For SaleMLS ID #OM733150, LeeAnn Regna, EXP REALTY LLC. Stellar MLS
- $219,0003 bd2 ba1.1k sqft6366 TALBOT CIRCLE, SPRING HILL, FL 34606For SaleMLS ID #TB8546535, Daniel McGraw, HOMAN REALTY GROUP INC. Stellar MLS
- $285,0003 bd2 ba1.2k sqft11113 NORVELL ROAD, SPRING HILL, FL 34608For SaleMLS ID #TB8548155, Lisa Prisco, KELLER WILLIAMS RLTY NEW TAMPA. Stellar MLS
- $299,9002 bd2 ba1.7k sqft9332 BELVEDERE STREET, SPRING HILL, FL 34608For SaleMLS ID #TB8547856, Georgia Parker, CENTURY 21 BEGGINS ENTERPRISES. Stellar MLS
- $249,0003 bd2 ba1.6k sqft11829 IVYWOOD PLACE, NEW PORT RICHEY, FL 34654For SaleMLS ID #W7889941, Lynette Krull, RE/MAX CHAMPIONS. Stellar MLS
